
Search results for "Pattern ceramic tile" in Home Design Ideas
 Hello Home
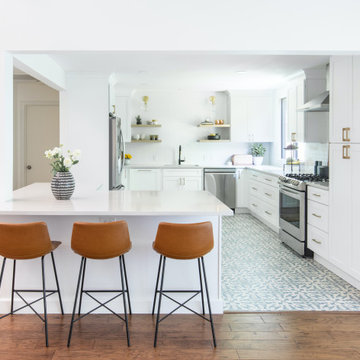
Open concept kitchen - large transitional l-shaped cement tile floor and blue floor open concept kitchen idea in Austin with an undermount sink, shaker cabinets, white cabinets, quartz countertops, white backsplash, ceramic backsplash, stainless steel appliances, an island and gray countertops

 User
Inspiration for a mid-sized transitional porcelain tile and beige floor bathroom remodel in Miami with a vessel sink, flat-panel cabinets, dark wood cabinets and multicolored walls

 BUILT Design Collective
photo credit: Haris Kenjar
Restoration Hardware lighting + mirror.
Kholer faucet.
Tabarka tile floor.
Custom alder vanity.
caesarstone counter.
Inspiration for a modern white tile and ceramic tile terra-cotta tile and white floor corner shower remodel in Albuquerque with recessed-panel cabinets, medium tone wood cabinets, white walls, an undermount sink and quartzite countertops
Inspiration for a modern white tile and ceramic tile terra-cotta tile and white floor corner shower remodel in Albuquerque with recessed-panel cabinets, medium tone wood cabinets, white walls, an undermount sink and quartzite countertops
Find the right local pro for your project

 Jess Blackwell Photography
Photo by Jess Blackwell Photography
Bathroom - transitional bathroom idea in Denver
Bathroom - transitional bathroom idea in Denver

 Mercury Mosaics and Tile
Our teal Herringbone tiles are a stunning and a unique twist to the classic Subway Tile. These tile are stunning in this boho kitchen.
Example of an u-shaped beige floor kitchen design in Minneapolis with black cabinets, green backsplash, ceramic backsplash, an island and white countertops
Example of an u-shaped beige floor kitchen design in Minneapolis with black cabinets, green backsplash, ceramic backsplash, an island and white countertops

 Monica Milewski
Inspiration for a large 1960s l-shaped ceramic tile and gray floor open concept kitchen remodel in Phoenix with an undermount sink, flat-panel cabinets, quartz countertops, blue backsplash, ceramic backsplash, stainless steel appliances, an island, white countertops and light wood cabinets
Inspiration for a large 1960s l-shaped ceramic tile and gray floor open concept kitchen remodel in Phoenix with an undermount sink, flat-panel cabinets, quartz countertops, blue backsplash, ceramic backsplash, stainless steel appliances, an island, white countertops and light wood cabinets

 Echelon Custom Homes
Freestanding bathtub - coastal master multicolored tile and stone tile marble floor and multicolored floor freestanding bathtub idea with an undermount sink, recessed-panel cabinets, gray cabinets, quartz countertops and beige walls

Sponsored
Sunbury, OH

J.Holderby - Renovations
Franklin County's Leading General Contractors - 2X Best of Houzz!
 Spanjer Homes
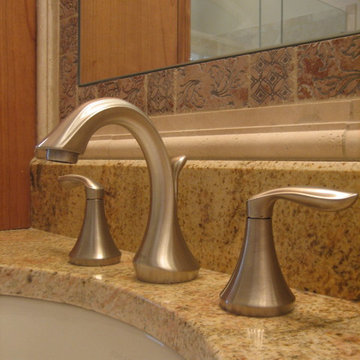
Large elegant master beige tile and ceramic tile ceramic tile home design photo in Denver with an undermount sink, flat-panel cabinets, medium tone wood cabinets, granite countertops, a two-piece toilet and beige walls

 Tracy McGuire Interiors
Freestanding bathtub - mid-sized contemporary master ceramic tile freestanding bathtub idea in Portland with shaker cabinets, white cabinets, gray walls, an undermount sink, quartzite countertops and white countertops
 Hello Home
Large transitional l-shaped cement tile floor and blue floor open concept kitchen photo in Austin with an undermount sink, shaker cabinets, white cabinets, quartz countertops, white backsplash, ceramic backsplash, stainless steel appliances, an island and gray countertops

 Fireclay Tile
Dive into the depth of Caspian Sea, with 2x8 Ceramic Tile in this glossy green-blue shade arranged in a rippling herringbone pattern across the backsplash and shower of this bathroom
DESIGN
Studio Collab
PHOTOS
Brandon Vogts
INSTALLER
Foxden Hospitality
TILE SHOWN
Caspian Sea 2x8

 Architessa
Lofft Construction, Architectural Ceramics
Example of a huge farmhouse l-shaped medium tone wood floor open concept kitchen design in DC Metro with a farmhouse sink, recessed-panel cabinets, white cabinets, granite countertops, multicolored backsplash, cement tile backsplash, stainless steel appliances and an island
Example of a huge farmhouse l-shaped medium tone wood floor open concept kitchen design in DC Metro with a farmhouse sink, recessed-panel cabinets, white cabinets, granite countertops, multicolored backsplash, cement tile backsplash, stainless steel appliances and an island

 Touchdown Tile
This project consists of two bathrooms being renovated with a central focus on the showers. Both showers have a recessed niche with a vertical decorative tile accent strip running through the niche and continuing to the ceiling

Sponsored
Plain City, OH

Kuhns Contracting, Inc.
Central Ohio's Trusted Home Remodeler Specializing in Kitchens & Baths

 Liquid Interiors
Stunning simple bathroom sink design with composite stone sink, polished nickel tap, metallic copper effect ceramic tile feature wall and large rectangular mirror. Circadian lighting to change the lighting temperature throughout the day to recreate the suns colour patterns. Lighting eminates from behind the mirror and beneath the wall mounted floating sink cabinet that provides drawer storage. Feature pendant light, plaster walls.

 Archer & Buchanan Architecture, Ltd.
Austin Eterno Photography
Country master black and white tile and cement tile cement tile floor and multicolored floor freestanding bathtub photo in Philadelphia with black walls, a hinged shower door, a two-piece toilet and a trough sink
Country master black and white tile and cement tile cement tile floor and multicolored floor freestanding bathtub photo in Philadelphia with black walls, a hinged shower door, a two-piece toilet and a trough sink

 C&R Remodeling
This mid century modern home boasted irreplaceable features including original wood cabinets, wood ceiling, and a wall of floor to ceiling windows. C&R developed a design that incorporated the existing details with additional custom cabinets that matched perfectly. A new lighting plan, quartz counter tops, plumbing fixtures, tile backsplash and floors, and new appliances transformed this kitchen while retaining all the mid century flavor.
 Sea Pointe Design & Remodel
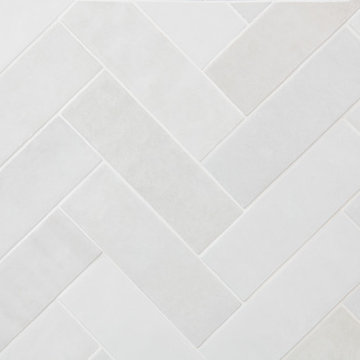
Polished white ceramic shower tiles in a herringbone pattern
Example of a beach style 3/4 white tile and porcelain tile porcelain tile, multicolored floor and single-sink tub/shower combo design in Orange County with shaker cabinets, white cabinets, a one-piece toilet, beige walls, an undermount sink, quartz countertops, beige countertops, a niche and a built-in vanity
Example of a beach style 3/4 white tile and porcelain tile porcelain tile, multicolored floor and single-sink tub/shower combo design in Orange County with shaker cabinets, white cabinets, a one-piece toilet, beige walls, an undermount sink, quartz countertops, beige countertops, a niche and a built-in vanity

Sponsored
Columbus, OH

Hope Restoration & General Contracting
Columbus Design-Build, Kitchen & Bath Remodeling, Historic Renovations

 Otero Signature Homes
Paint: Accessible Beige SW7036
Chandelier: Kichler 1631TZ Barcelona Chandelier 5 Light Tannery Bronze
Vanity Lights: Kichler 5098OZ Bath 3 Light Incandescent in Olde Bronze
Floors: Tile Shop 682216 Bayur Bornea Ceramic (wood floor like)
Shower Floor: Tile Shop 656501 Dusty Gray Pebbles
Shower Walls: DalTile Salerno Cremona Café SL82 Ceramic
Wall Accents: Tile Shop 655778 Amazonas Brown Amalfi Tumbled
Cabinets : Custom
Countertops: Carrara Marble
Photos by Gwendolyn Lanstrum
 Fireclay Tile
2x8 ceramic tile styled in a herringbone pattern adds depth and a decorative accent to the bathroom vanity, balanced perfectly with the space's otherwise off-white palette.
DESIGN
Collected Studio
PHOTOS
Sen Creative
TILE SHOWN
2x8 Nautical

 Adone Tile & Bath
Vintage Studio Mountain Mist 3"x6" Beveled Subway Tile
Tozan Strontium .5"x4" Silk Matte Brick Paper Faced Glass Mosaic
Grout: Laticrete Permacolor Silver Shadow
181