
Search results for "Pattern sofa" in Home Design Ideas


 Wagner Design Company
Example of a mid-sized classic formal and enclosed carpeted and beige floor living room design in Indianapolis with beige walls, no fireplace and no tv
Find the right local pro for your project


 CertaPro Painters of Southlake
This closeup shot of the wall show the beautiful faux and the intricate colors involved.
Example of a classic living room design in Dallas
Example of a classic living room design in Dallas

 New Leaf Construction
Counter Tops by Discover marble and Granite
Example of a mid-sized classic porcelain tile family room design in Miami
Example of a mid-sized classic porcelain tile family room design in Miami

 DeCocco Design
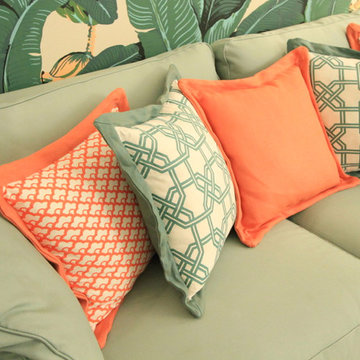
The talented homeowner made the custom accent pillows. Nice job!
DeCocco Design
Inspiration for a mid-sized transitional open concept medium tone wood floor family room remodel in Raleigh with beige walls, a standard fireplace and a brick fireplace
Inspiration for a mid-sized transitional open concept medium tone wood floor family room remodel in Raleigh with beige walls, a standard fireplace and a brick fireplace



 Pratt & D'Angelo
Example of a large classic medium tone wood floor and brown floor study room design in New York with beige walls and no fireplace

 Tobi Fairley Interior Design
Nancy Nolan
Walls are Sherwin Williams Relaxed Khaki, Trim is Sherwin Williams Alabaster, Sectional is Lee Industries with Duralee Fabric.
Inspiration for a large transitional medium tone wood floor family room remodel in Little Rock with beige walls
Inspiration for a large transitional medium tone wood floor family room remodel in Little Rock with beige walls

 Symmetry Architects
"Best of Houzz"
architecture | www.symmetryarchitects.com
interiors | www.browndesigngroup.com
builder | www.hwhomes.com
Inspiration for a large timeless freestanding desk dark wood floor and brown floor study room remodel in Dallas with beige walls and no fireplace
Inspiration for a large timeless freestanding desk dark wood floor and brown floor study room remodel in Dallas with beige walls and no fireplace

 John Kraemer & Sons
Builder: John Kraemer & Sons | Architect: SKD Architects | Photography: Landmark Photography | Landscaping: TOPO LLC
Inspiration for a craftsman open concept medium tone wood floor living room remodel in Minneapolis with a music area, beige walls, a ribbon fireplace, a stone fireplace and a wall-mounted tv
Inspiration for a craftsman open concept medium tone wood floor living room remodel in Minneapolis with a music area, beige walls, a ribbon fireplace, a stone fireplace and a wall-mounted tv


 User
Inspiration for a small transitional open concept concrete floor living room remodel in New Orleans with white walls

Sponsored
Columbus, OH

Structural Remodeling
Franklin County's Heavy Timber Specialists | Best of Houzz 2020!

 Curated Studio
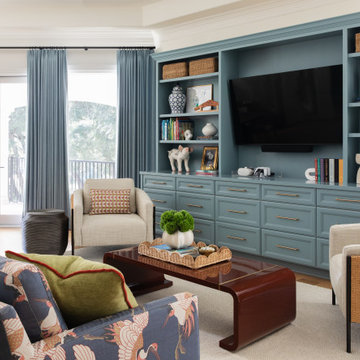
Inspiration for a transitional medium tone wood floor and brown floor family room remodel in Austin with beige walls and a media wall


 Shana Cunningham Designs, LLC
Shana Cunningham
Nursery - mid-sized transitional gender-neutral medium tone wood floor and gray floor nursery idea in Los Angeles with green walls
Nursery - mid-sized transitional gender-neutral medium tone wood floor and gray floor nursery idea in Los Angeles with green walls

Sponsored
Sunbury, OH

J.Holderby - Renovations
Franklin County's Leading General Contractors - 2X Best of Houzz!

 Studio Living
With plush padding, a casual and relaxed design and a generous seat, the Monterey Futon is a convertible bed your relatives won't mind using. This Futon's sturdy wooden frame is happy to help you off your feet as you relax propped up against its mission style arms. This Futon merges fashion and function to bring double the benefit to your home.
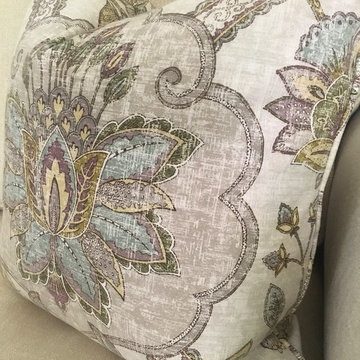
 Olivia Forsyth- ETHAN ALLEN Tucson
Accent pillows shown available at Ethan Allen. Fabric called Mae Wisteria.
Home design - small transitional ceramic tile and multicolored floor home design idea in Phoenix with no fireplace and a standard ceiling
Home design - small transitional ceramic tile and multicolored floor home design idea in Phoenix with no fireplace and a standard ceiling

 Breathe Design Studio
Completed in 2015, this project incorporates a Scandinavian vibe to enhance the modern architecture and farmhouse details. The vision was to create a balanced and consistent design to reflect clean lines and subtle rustic details, which creates a calm sanctuary. The whole home is not based on a design aesthetic, but rather how someone wants to feel in a space, specifically the feeling of being cozy, calm, and clean. This home is an interpretation of modern design without focusing on one specific genre; it boasts a midcentury master bedroom, stark and minimal bathrooms, an office that doubles as a music den, and modern open concept on the first floor. It’s the winner of the 2017 design award from the Austin Chapter of the American Institute of Architects and has been on the Tribeza Home Tour; in addition to being published in numerous magazines such as on the cover of Austin Home as well as Dwell Magazine, the cover of Seasonal Living Magazine, Tribeza, Rue Daily, HGTV, Hunker Home, and other international publications.
Featured on Dwell!
https://www.dwell.com/article/sustainability-is-the-centerpiece-of-this-new-austin-development-071e1a55
238