
Search results for "Pattern sofa" in Home Design Ideas

 Harding Eddy Designs
Nathan Schroder Photography
Example of a transitional medium tone wood floor family room design in Dallas with white walls and no tv
Example of a transitional medium tone wood floor family room design in Dallas with white walls and no tv


 ibi designs
Ed Butera
Inspiration for a transitional formal living room remodel in Miami with white walls and a standard fireplace
Inspiration for a transitional formal living room remodel in Miami with white walls and a standard fireplace
Find the right local pro for your project

 Burmeister Woodwork
Reagen Taylor Photography
Living room - mid-sized contemporary enclosed light wood floor and brown floor living room idea in Chicago with gray walls, no fireplace and no tv
Living room - mid-sized contemporary enclosed light wood floor and brown floor living room idea in Chicago with gray walls, no fireplace and no tv

 Bill Bocken Architecture & Interior Design
Shelley Metcalf Photographer
Inspiration for a contemporary galley seated home bar remodel in San Diego
Inspiration for a contemporary galley seated home bar remodel in San Diego

Inspiration for a transitional enclosed dark wood floor living room remodel in Los Angeles with multicolored walls and a standard fireplace

 DHD Architecture and Interior Design
Montgomery Place Townhouse
The unique and exclusive property on Montgomery Place, located between Eighth Avenue and Prospect Park West, was designed in 1898 by the architecture firm Babb, Cook & Willard. It contains an expansive seven bedrooms, five bathrooms, and two powder rooms. The firm was simultaneously working on the East 91st Street Andrew Carnegie Mansion during the period, and ensured the 30.5’ wide limestone at Montgomery Place would boast landmark historic details, including six fireplaces, an original Otis elevator, and a grand spiral staircase running across the four floors. After a two and half year renovation, which had modernized the home – adding five skylights, a wood burning fireplace, an outfitted butler’s kitchen and Waterworks fixtures throughout – the landmark mansion was sold in 2014. DHD Architecture and Interior Design were hired by the buyers, a young family who had moved from their Tribeca Loft, to further renovate and create a fresh, modern home, without compromising the structure’s historic features. The interiors were designed with a chic, bold, yet warm aesthetic in mind, mixing vibrant palettes into livable spaces.
Photography: Annie Schlechter
www.annieschlechter.com
© DHD / ALL RIGHTS RESERVED.

Sponsored
Sunbury, OH

J.Holderby - Renovations
Franklin County's Leading General Contractors - 2X Best of Houzz!


 IL Decor
This stunning sofa by Gamma International features straight and supple lines that bring the luxury of leather into any living room. The Alfred’s slim silhouette is accented by the thin plinth base that it sits upon. The soft cushions are filled with foam and feathers to give you an amazing seating experience. As with all of Gamma International’s Sofas, The frame is solid hard wood and the supports are webbed. The top grain leather colors and styles are numerous for the Alfred, as well as the stitching color and style. The Alfred is also available as a sectional with many components to choose from for optimal seating arrangements. Manufactured By Gamma Arredamenti.

 Katherine Shenaman Interiors
Living room - mediterranean dark wood floor living room idea in Miami with beige walls


 Beth Haley Design
Example of a beach style dark wood floor family room design in Nashville with white walls

 Paige Pierce Design
Inspiration for a mid-sized transitional open concept dark wood floor and brown floor family room remodel in Los Angeles with white walls and no fireplace

Sponsored
Westerville, OH

Custom Home Works
Franklin County's Award-Winning Design, Build and Remodeling Expert

 Jerome's Furniture
The Belgian Sectional and Chair has a casual style frame, offering style and comfort. Rather than being permanently upholstered, the Belgian features a slip cover that can easily be removed for cleaning providing a long-lasting clean look. Photo: Jerome's Furniture

 Housing & Building Association of Colorado Springs
Hi Point Home Builders
Living room - traditional living room idea in Denver
Living room - traditional living room idea in Denver

 The Lagasse Group, LLC
Transitional living space in Brookline Renovation project.
Large transitional formal and enclosed living room photo in Boston with beige walls
Large transitional formal and enclosed living room photo in Boston with beige walls
 User
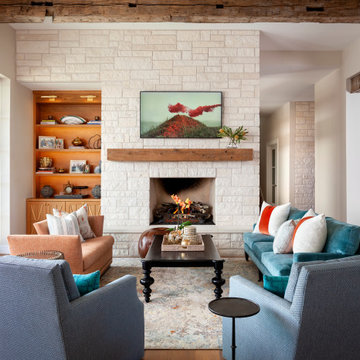
An open-concept great room featuring custom seating and a brick fireplace.
Inspiration for a huge transitional open concept brown floor and brick wall living room remodel in Austin with white walls, a standard fireplace, a brick fireplace and a wall-mounted tv
Inspiration for a huge transitional open concept brown floor and brick wall living room remodel in Austin with white walls, a standard fireplace, a brick fireplace and a wall-mounted tv

Sponsored
Columbus, OH

Structural Remodeling
Franklin County's Heavy Timber Specialists | Best of Houzz 2020!


 Jules Duffy Designs
floral drapes, floral drapery, patterned drapery, patterned drapes, graphic fabric, graphic drapery, blue lamp, glass lamp, wood end table, round, end table, family room,


169