
Search results for "Patterned drapes" in Home Design Ideas


 Sarah Seung-McFarland
Photo: Sarah Seung McFarland © 2018 Houzz
Example of an eclectic bedroom design in New York
Example of an eclectic bedroom design in New York

 Charley's Loft Drapery and Design
Halle Chiappone
Dining room - mid-sized traditional dining room idea in Cleveland with blue walls
Dining room - mid-sized traditional dining room idea in Cleveland with blue walls
Find the right local pro for your project


 The Drapery Shop
Upholstery valance with patterned fabric with velvet solid fabric drapes. Sheer shading under inside of the window to complete the function.
Elegant home office photo in Toronto
Elegant home office photo in Toronto
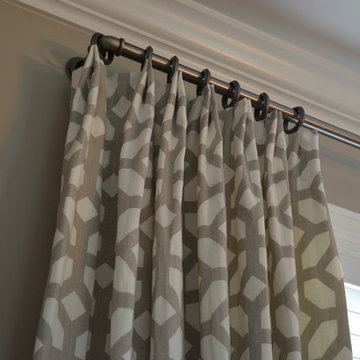
 Cottage and Loft Interiors
French return curtains! Love how metals mix so well with the taupes.
Example of a country home design design in Nashville
Example of a country home design design in Nashville
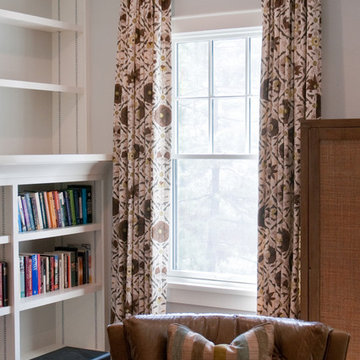
 Drapery Designs
Arlington, VA. Not too fancy, not too bold, pinch pleat drapes are the perfect addition to the semi-casual room in your house. The delicate geometric floral pattern in these drapes add color and movement to a room without being overwhelming. The floor to ceiling length brings your eyes upwards, making the entire room seem larger.



 kimberly peck architect
photos by Pedro Marti
The owner’s of this apartment had been living in this large working artist’s loft in Tribeca since the 70’s when they occupied the vacated space that had previously been a factory warehouse. Since then the space had been adapted for the husband and wife, both artists, to house their studios as well as living quarters for their growing family. The private areas were previously separated from the studio with a series of custom partition walls. Now that their children had grown and left home they were interested in making some changes. The major change was to take over spaces that were the children’s bedrooms and incorporate them in a new larger open living/kitchen space. The previously enclosed kitchen was enlarged creating a long eat-in counter at the now opened wall that had divided off the living room. The kitchen cabinetry capitalizes on the full height of the space with extra storage at the tops for seldom used items. The overall industrial feel of the loft emphasized by the exposed electrical and plumbing that run below the concrete ceilings was supplemented by a grid of new ceiling fans and industrial spotlights. Antique bubble glass, vintage refrigerator hinges and latches were chosen to accent simple shaker panels on the new kitchen cabinetry, including on the integrated appliances. A unique red industrial wheel faucet was selected to go with the integral black granite farm sink. The white subway tile that pre-existed in the kitchen was continued throughout the enlarged area, previously terminating 5 feet off the ground, it was expanded in a contrasting herringbone pattern to the full 12 foot height of the ceilings. This same tile motif was also used within the updated bathroom on top of a concrete-like porcelain floor tile. The bathroom also features a large white porcelain laundry sink with industrial fittings and a vintage stainless steel medicine display cabinet. Similar vintage stainless steel cabinets are also used in the studio spaces for storage. And finally black iron plumbing pipe and fittings were used in the newly outfitted closets to create hanging storage and shelving to complement the overall industrial feel.
pedro marti

 In-Site Interior Design
Staircase - mid-sized transitional wooden u-shaped staircase idea in New York with wooden risers

 peter schultze costruction ltd.
Example of a mid-sized transitional master bedroom design with beige walls and no fireplace

 M.A.D. Megan Arquette Design
Dana Thompson Photography
Example of a transitional girl white floor nursery design in Los Angeles
Example of a transitional girl white floor nursery design in Los Angeles

 Robin Hiken
Photo By: Dustin Furman
Example of a small eclectic 3/4 multicolored tile and stone tile terra-cotta tile bathroom design in Baltimore with a pedestal sink and a two-piece toilet
Example of a small eclectic 3/4 multicolored tile and stone tile terra-cotta tile bathroom design in Baltimore with a pedestal sink and a two-piece toilet

 Designs By Melinda
Example of a large transitional enclosed dining room design in Nashville with blue walls


 Legacy Glass Studios
Custom leaded glass panel continuing a quatrefoil design theme through entire home
Glass: clear satin
Lead: 3/16" rounded
Size: 1 @ ~14" x 30" x 1/4" thick
*This product was commissioned and made-to-order. If you're interested in this design, let's chat! We can recreate it for you to your specified dimensions, or we can discuss any design changes you'd like, as well as additional options for materials (glass texture, color, lead size, etc.). Reach out to hello@legacyglass.com to get started!


 M. Austin Designer Floors and Fabric
Inspiration for a mid-sized timeless guest carpeted bedroom remodel in San Diego with beige walls

 Eric Ross Interiors, LLC
Marty Paoletta, ProMedia Tours
Entryway - transitional ceramic tile entryway idea in Nashville with gray walls
Entryway - transitional ceramic tile entryway idea in Nashville with gray walls

Sponsored
Plain City, OH

The Creative Kitchen Company
Columbus Area Kitchen Remodeling and Refacing Professional

 Star Furniture
Use the fabric for inspiration. By following the pattern in the fabric, an ordinary box cornice becomes unique.
To find an interior designer or custom drapery specialist go to Star Furniture:
https://www.starfurniture.com/interiordesign.inc#meetourdesigners

 Michaelson's Designs
This is a custom swag treatment made by Michaelson's Designs, Gilbert, AZ for a bathroom.
Example of a transitional bathroom design in Phoenix
Example of a transitional bathroom design in Phoenix

 Classic Curtains & Interiors
Alison Comas
Inspiration for a mid-sized transitional master medium tone wood floor and beige floor bedroom remodel in New York with blue walls and no fireplace
Inspiration for a mid-sized transitional master medium tone wood floor and beige floor bedroom remodel in New York with blue walls and no fireplace
208