
Search results for "Paul jones" in Home Design Ideas

 Jeff King & Company
Architect: Stephen Verner and Aleck Wilson Architects / Designer: Caitlin Jones Design / Photography: Paul Dyer
Alcove shower - large traditional master blue tile alcove shower idea in San Francisco with an undermount tub and a hinged shower door
Alcove shower - large traditional master blue tile alcove shower idea in San Francisco with an undermount tub and a hinged shower door
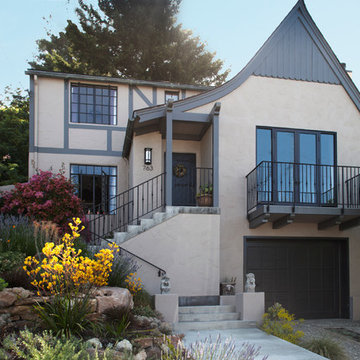
 Margot Hartford Photography
Photo: Margot Hartford © 2014 Houzz
Example of a classic exterior home design in San Francisco
Example of a classic exterior home design in San Francisco
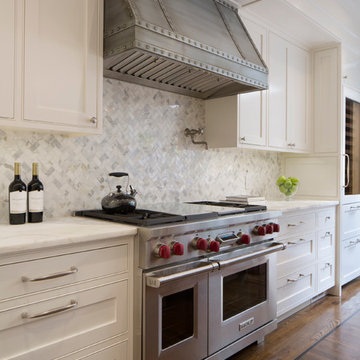 Jeff King & Company
Architect: Stephen Verner and Aleck Wilson Architects / Designer: Caitlin Jones Design / Photography: Paul Dyer
Large transitional dark wood floor kitchen photo in San Francisco with white cabinets, marble countertops, white backsplash, stone tile backsplash, stainless steel appliances, white walls and recessed-panel cabinets
Large transitional dark wood floor kitchen photo in San Francisco with white cabinets, marble countertops, white backsplash, stone tile backsplash, stainless steel appliances, white walls and recessed-panel cabinets
Find the right local pro for your project
 Jeff King & Company
Architect: Stephen Verner and Aleck Wilson Architects / Designer: Caitlin Jones Design / Photography: Paul Dyer
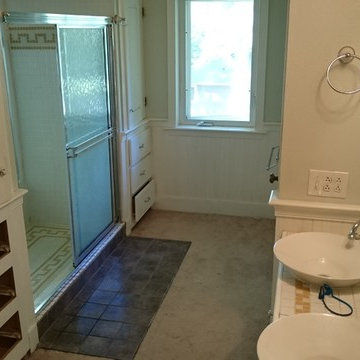
Bathroom - large traditional master bathroom idea in San Francisco
Bathroom - large traditional master bathroom idea in San Francisco
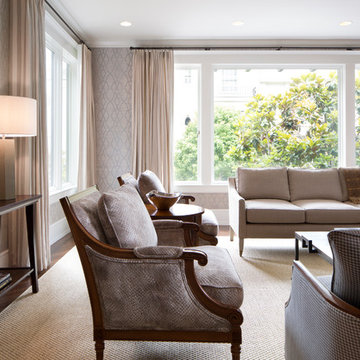 Jeff King & Company
Architect: Stephen Verner and Aleck Wilson Architects / Designer: Caitlin Jones Design / Photography: Paul Dyer
Living room - large traditional enclosed and formal living room idea in San Francisco with beige walls
Living room - large traditional enclosed and formal living room idea in San Francisco with beige walls
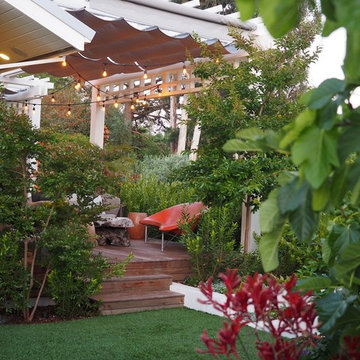
 Paul Daniels Design
View towards outdoor Living Area
Design ideas for a mid-sized modern drought-tolerant backyard concrete paver retaining wall landscape in San Francisco.
Design ideas for a mid-sized modern drought-tolerant backyard concrete paver retaining wall landscape in San Francisco.
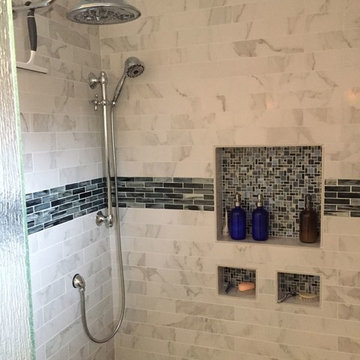
 Olson & Jones Construction, Inc
Paul Coppock
Inspiration for a mid-sized craftsman master gray tile and mosaic tile ceramic tile freestanding bathtub remodel in Portland with furniture-like cabinets, white cabinets, a one-piece toilet, gray walls, an undermount sink and marble countertops
Inspiration for a mid-sized craftsman master gray tile and mosaic tile ceramic tile freestanding bathtub remodel in Portland with furniture-like cabinets, white cabinets, a one-piece toilet, gray walls, an undermount sink and marble countertops

Sponsored
Columbus, OH

Snider & Metcalf Interior Design, LTD
Leading Interior Designers in Columbus, Ohio & Ponte Vedra, Florida
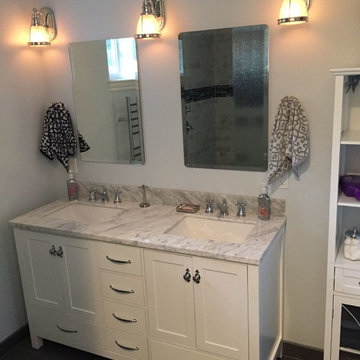 Olson & Jones Construction, Inc
Paul Coppock
Freestanding bathtub - mid-sized craftsman master gray tile and stone slab ceramic tile freestanding bathtub idea in Portland with furniture-like cabinets, white cabinets, a one-piece toilet, gray walls, an undermount sink and marble countertops
Freestanding bathtub - mid-sized craftsman master gray tile and stone slab ceramic tile freestanding bathtub idea in Portland with furniture-like cabinets, white cabinets, a one-piece toilet, gray walls, an undermount sink and marble countertops

 Autumn Paul at Ethan Allen
Brian L Jones Photography
Example of a mid-sized classic enclosed dark wood floor and brown floor living room design in Boston with white walls, a standard fireplace, a brick fireplace and a concealed tv
Example of a mid-sized classic enclosed dark wood floor and brown floor living room design in Boston with white walls, a standard fireplace, a brick fireplace and a concealed tv
 Autumn Paul at Ethan Allen
Brian L Jones Photography
Example of a large classic enclosed dark wood floor and brown floor living room design in Boston with a music area and red walls
Example of a large classic enclosed dark wood floor and brown floor living room design in Boston with a music area and red walls
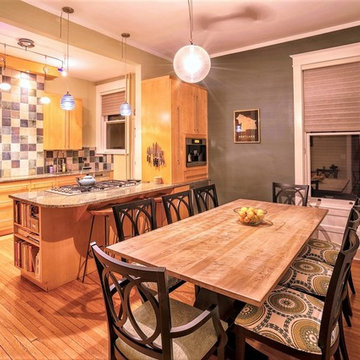 Autumn Paul at Ethan Allen
Brian L Jones Photography
Example of a mid-sized transitional light wood floor kitchen/dining room combo design in New York with green walls
Example of a mid-sized transitional light wood floor kitchen/dining room combo design in New York with green walls
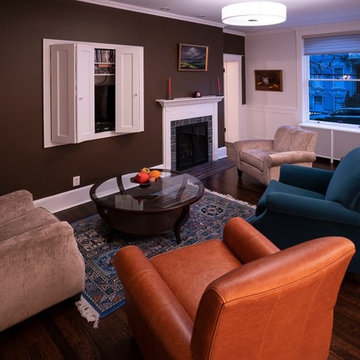 Autumn Paul at Ethan Allen
Brian L Jones Photography
Example of a mid-sized classic enclosed dark wood floor and brown floor living room design in New York with white walls, a standard fireplace, a brick fireplace and a concealed tv
Example of a mid-sized classic enclosed dark wood floor and brown floor living room design in New York with white walls, a standard fireplace, a brick fireplace and a concealed tv
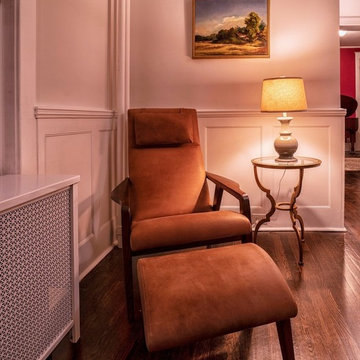 Autumn Paul at Ethan Allen
Brian L Jones Photography
Mid-sized elegant enclosed dark wood floor and brown floor living room photo in Boston with white walls
Mid-sized elegant enclosed dark wood floor and brown floor living room photo in Boston with white walls

Sponsored
Columbus, OH
Snider & Metcalf Interior Design, LTD
Leading Interior Designers in Columbus, Ohio & Ponte Vedra, Florida
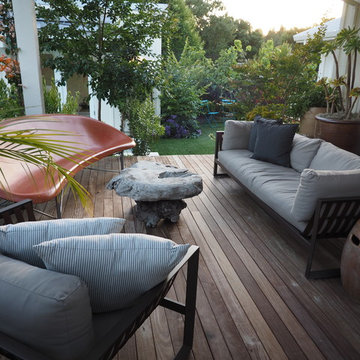 Paul Daniels Design
Outdoor Living Area
Photo of a mid-sized modern backyard landscaping in San Francisco with decking.
Photo of a mid-sized modern backyard landscaping in San Francisco with decking.
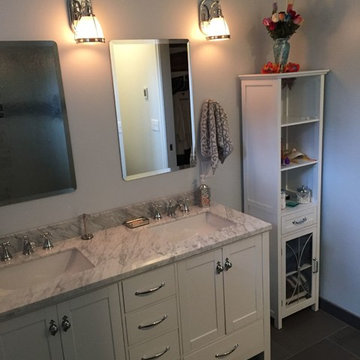
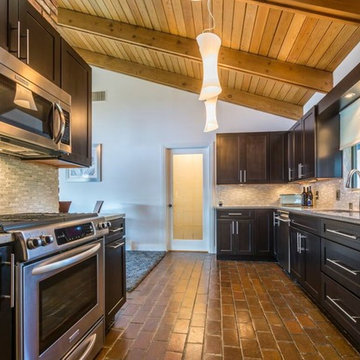

 Autumn Paul at Ethan Allen
Brian L Jones Photography
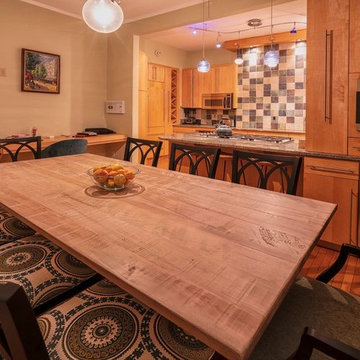
Example of a mid-sized transitional light wood floor kitchen/dining room combo design in New York with green walls
Example of a mid-sized transitional light wood floor kitchen/dining room combo design in New York with green walls

 Jeff King & Company
Architect: Stephen Verner and Aleck Wilson Architects / Designer: Caitlin Jones Design / Photography: Paul Dyer
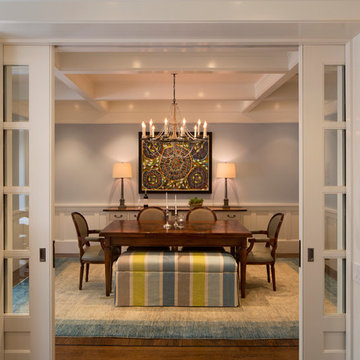
Example of a large transitional dark wood floor dining room design in San Francisco with blue walls
Example of a large transitional dark wood floor dining room design in San Francisco with blue walls
 Jeff King & Company
Architect: Stephen Verner and Aleck Wilson Architects / Designer: Caitlin Jones Design / Photography: Paul Dyer

Inspiration for a large timeless three-story wood house exterior remodel in San Francisco
Inspiration for a large timeless three-story wood house exterior remodel in San Francisco
6