
Search results for "Paul jones" in Home Design Ideas
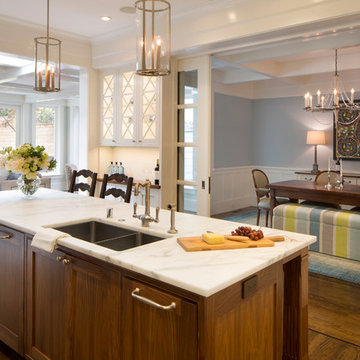
 Jeff King & Company
Architect: Stephen Verner and Aleck Wilson Architects / Designer: Caitlin Jones Design / Photography: Paul Dyer
Example of a large classic l-shaped dark wood floor kitchen design in San Francisco with a drop-in sink, white cabinets, marble countertops, stainless steel appliances, white walls, an island and recessed-panel cabinets
Example of a large classic l-shaped dark wood floor kitchen design in San Francisco with a drop-in sink, white cabinets, marble countertops, stainless steel appliances, white walls, an island and recessed-panel cabinets
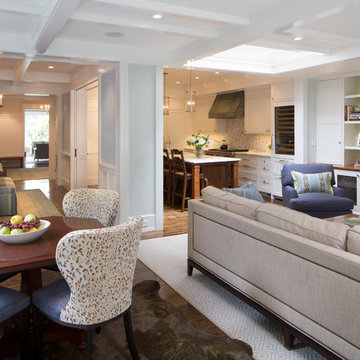 Jeff King & Company
Architect: Stephen Verner and Aleck Wilson Architects / Designer: Caitlin Jones Design / Photography: Paul Dyer
Family room - large transitional open concept dark wood floor family room idea in San Francisco with white walls, a standard fireplace, a tile fireplace and a wall-mounted tv
Family room - large transitional open concept dark wood floor family room idea in San Francisco with white walls, a standard fireplace, a tile fireplace and a wall-mounted tv
 Jeff King & Company
Architect: Stephen Verner and Aleck Wilson Architects / Designer: Caitlin Jones Design / Photography: Paul Dyer
Kitchen - large traditional l-shaped dark wood floor kitchen idea in San Francisco with a drop-in sink, white cabinets, marble countertops, white backsplash, stone tile backsplash, stainless steel appliances, white walls, an island and recessed-panel cabinets
Kitchen - large traditional l-shaped dark wood floor kitchen idea in San Francisco with a drop-in sink, white cabinets, marble countertops, white backsplash, stone tile backsplash, stainless steel appliances, white walls, an island and recessed-panel cabinets
Find the right local pro for your project

 Ana Williamson
Paul Dyer Photography
Keith Willig Landscape Architecture.
While we appreciate your love for our work, and interest in our projects, we are unable to answer every question about details in our photos. Please send us a private message if you are interested in our architectural services on your next project.
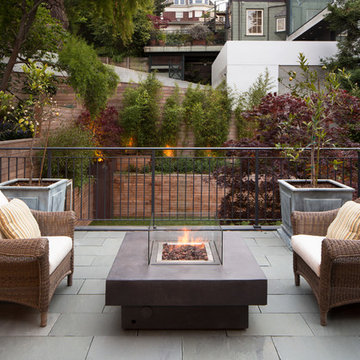 Jeff King & Company
Architect: Stephen Verner and Aleck Wilson Architects / Designer: Caitlin Jones Design / Photography: Paul Dyer
Example of a large classic backyard stone patio design in San Francisco with no cover and a fire pit
Example of a large classic backyard stone patio design in San Francisco with no cover and a fire pit
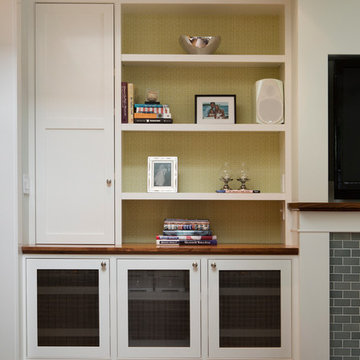 Jeff King & Company
Architect: Stephen Verner and Aleck Wilson Architects
/ Designer: Caitlin Jones Design / Photography: Paul Dyer
Family room - large transitional family room idea in San Francisco
Family room - large transitional family room idea in San Francisco
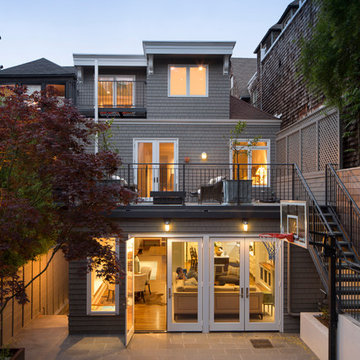 Jeff King & Company
Architect: Stephen Verner and Aleck Wilson Architects / Designer: Caitlin Jones Design / Photography: Paul Dyer
Example of a large classic gray three-story wood house exterior design in San Francisco
Example of a large classic gray three-story wood house exterior design in San Francisco

Sponsored
Columbus, OH

Snider & Metcalf Interior Design, LTD
Leading Interior Designers in Columbus, Ohio & Ponte Vedra, Florida

 Chr DAUER Architects
A family of avid hikers, surfers, and all-around outdoor enthusiasts asked us to create a rooftop family gathering space that better connected their lives to the natural wonders of the Golden Gate.
Built smack dab in the middle of (and above) an existing three-story house, our biggest challenges were (in order of sleepless nights), waterproofing, concealing steel beams and columns, and detailing quality and sustainable materials that will withstand exposure to the rugged coastal elements.
It was a great pleasure to work with clients who appreciate how the built environment can complement the natural. It is our hope that the design celebrates this connection for years to come.
Structural Engineer: Pivot Structural Engineering
General Contractor: Jeff King & Co.
Photographer: Paul Dyer
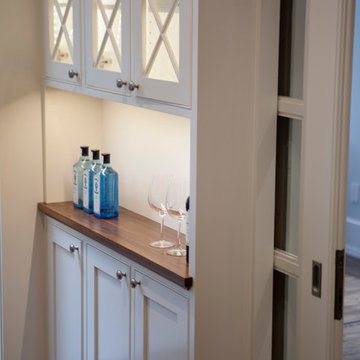 Jeff King & Company
Architect: Stephen Verner and Aleck Wilson Architects / Designer: Caitlin Jones Design / Photography: Paul Dyer
Kitchen - large transitional kitchen idea in San Francisco with white cabinets, white walls, an island, recessed-panel cabinets and wood countertops
Kitchen - large transitional kitchen idea in San Francisco with white cabinets, white walls, an island, recessed-panel cabinets and wood countertops
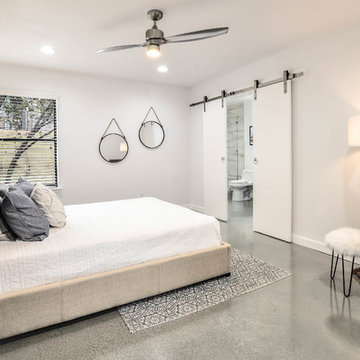
 Simply Splendid Photography and Home Staging
Photos by Hayden de M. Yates from Simply Splendid Photo, Re-design by Paul and Erin Jones and Staged by Jeanne Kramer from ReStyle Home Staging. The project was also featured on Texas Turnaround on HGTV, August, 2018.
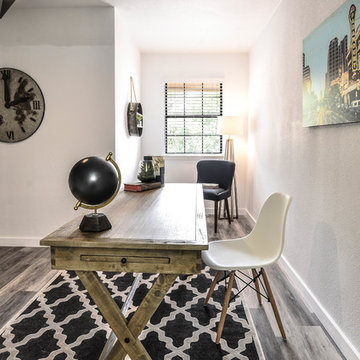 Simply Splendid Photography and Home Staging
Photos by Hayden de M. Yates from Simply Splendid Photo, Re-design by Paul and Erin Jones and Staged by Jeanne Kramer from ReStyle Home Staging. The project was also featured on Texas Turnaround on HGTV, August, 2018.
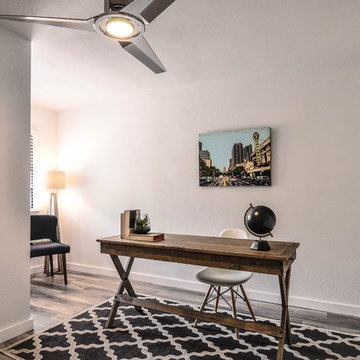 Simply Splendid Photography and Home Staging
Photos by Hayden de M. Yates from Simply Splendid Photo, Re-design by Paul and Erin Jones and Staged by Jeanne Kramer from ReStyle Home Staging. The project was also featured on Texas Turnaround on HGTV, August, 2018.
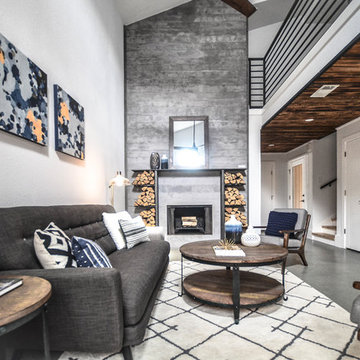 Simply Splendid Photography and Home Staging
Photos by Hayden de M. Yates from Simply Splendid Photo, Re-design by Paul and Erin Jones and Staged by Jeanne Kramer from ReStyle Home Staging. The project was also featured on Texas Turnaround on HGTV, August, 2018.

Sponsored
Columbus, OH
Snider & Metcalf Interior Design, LTD
Leading Interior Designers in Columbus, Ohio & Ponte Vedra, Florida
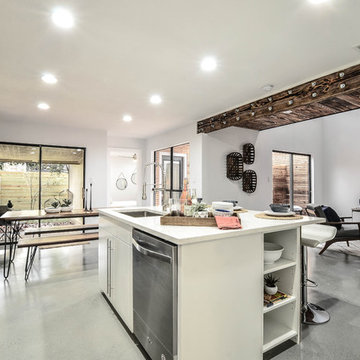 Simply Splendid Photography and Home Staging
Photos by Hayden de M. Yates from Simply Splendid Photo, Re-design by Paul and Erin Jones and Staged by Jeanne Kramer from ReStyle Home Staging. The project was also featured on Texas Turnaround on HGTV, August, 2018.
 Chr DAUER Architects
A family of avid hikers, surfers, and all-around outdoor enthusiasts asked us to create a rooftop family gathering space that better connected their lives to the natural wonders of the Golden Gate.
Built smack dab in the middle of (and above) an existing three-story house, our biggest challenges were (in order of sleepless nights), waterproofing, concealing steel beams and columns, and detailing quality and sustainable materials that will withstand exposure to the rugged coastal elements.
It was a great pleasure to work with clients who appreciate how the built environment can complement the natural. It is our hope that the design celebrates this connection for years to come.
Structural Engineer: Pivot Structural Engineering
General Contractor: Jeff King & Co.
Photographer: Paul Dyer
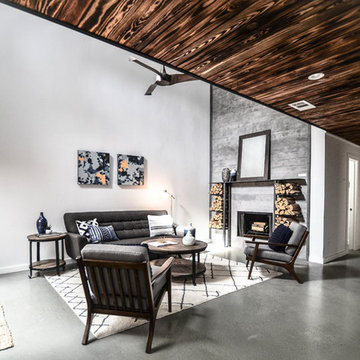 Simply Splendid Photography and Home Staging
Photos by Hayden de M. Yates from Simply Splendid Photo, Re-design by Paul and Erin Jones and Staged by Jeanne Kramer from ReStyle Home Staging. The project was also featured on Texas Turnaround on HGTV, August, 2018.
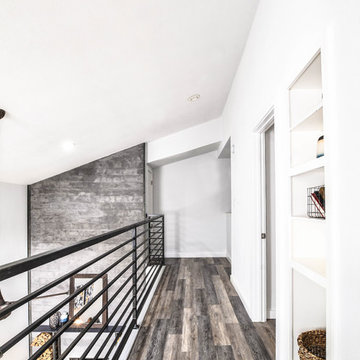 Simply Splendid Photography and Home Staging
Photos by Hayden de M. Yates from Simply Splendid Photo, Re-design by Paul and Erin Jones and Staged by Jeanne Kramer from ReStyle Home Staging. The project was also featured on Texas Turnaround on HGTV, August, 2018.
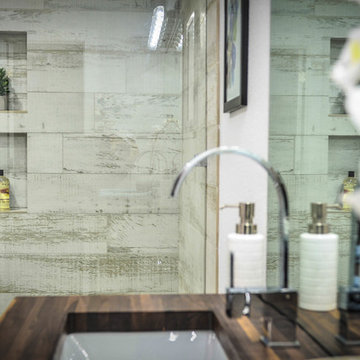 Simply Splendid Photography and Home Staging
Photos by Hayden de M. Yates from Simply Splendid Photo, Re-design by Paul and Erin Jones and Staged by Jeanne Kramer from ReStyle Home Staging. The project was also featured on Texas Turnaround on HGTV, August, 2018.
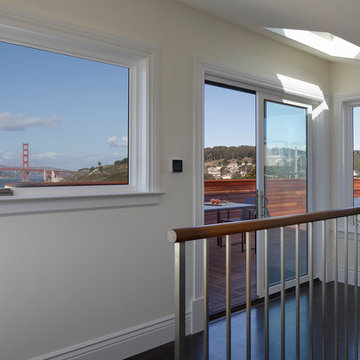 Chr DAUER Architects
A family of avid hikers, surfers, and all-around outdoor enthusiasts asked us to create a rooftop family gathering space that better connected their lives to the natural wonders of the Golden Gate.
Built smack dab in the middle of (and above) an existing three-story house, our biggest challenges were (in order of sleepless nights), waterproofing, concealing steel beams and columns, and detailing quality and sustainable materials that will withstand exposure to the rugged coastal elements.
It was a great pleasure to work with clients who appreciate how the built environment can complement the natural. It is our hope that the design celebrates this connection for years to come.
Structural Engineer: Pivot Structural Engineering
General Contractor: Jeff King & Co.
Photographer: Paul Dyer
 Simply Splendid Photography and Home Staging
Photos by Hayden de M. Yates from Simply Splendid Photo, Re-design by Paul and Erin Jones and Staged by Jeanne Kramer from ReStyle Home Staging. The project was also featured on Texas Turnaround on HGTV, August, 2018.
7