
Search results for "Paulo interior" in Home Design Ideas
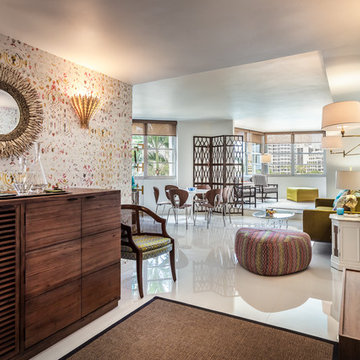

 Candice Adler Design LLC | Adler Design Inc.
All furniture and accessories are bought through Candice Adler Design LLC and can be shipped throughout the country.
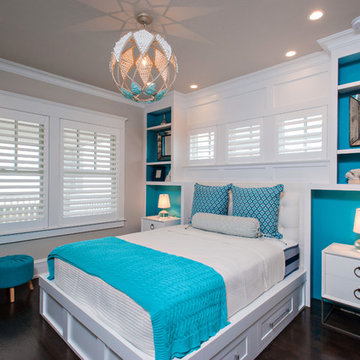
Kids' room - transitional girl dark wood floor kids' room idea in Philadelphia with multicolored walls
Kids' room - transitional girl dark wood floor kids' room idea in Philadelphia with multicolored walls
 LeichtUSA
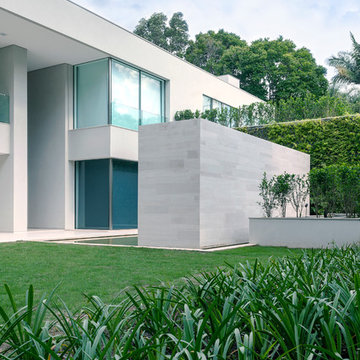
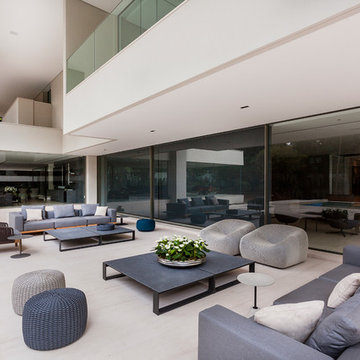
This dwelling with its two building complexes is situated
on a wooded plot of land in São Paulo. It is both sophisticated and representative, and features integrated spa areas, a home cinema and a gourmet kitchen. The inhabitants can enjoy the calm surroundings, with numerous old trees, on three floors, but particularly when they are outside in the spacious free areas and at the pool. The striking, protruding flat roof provides shade and protects the residents from the rain – a major advantage in an area with constant temperatures that has just as much rain as it does sun.
Find the right local pro for your project

 LeichtUSA
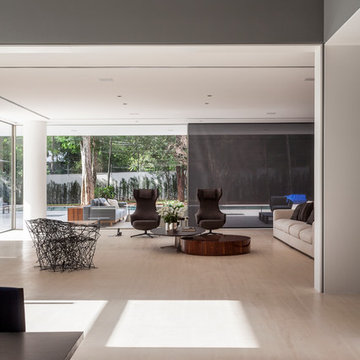
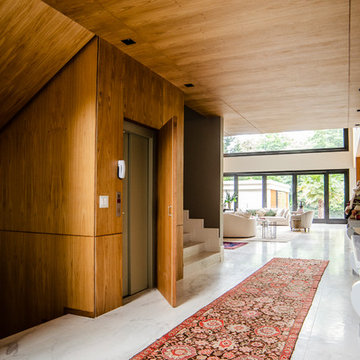
A slightly rounded staircase leads from the almost monumental
hall to the private rooms. The lounge areas on the
ground floor are elegantly furnished.
 Rachel Reider Interiors

This is another corner in the family room pictured above. The Saarinen table is a perfect game table for the family to spread puzzles out on or have a cup of coffee in the morning. The green vases and herringbone fabric on the mid-century modern chairs tie into the blue/green color scheme. The fine art on the walls adds a nice pop of yellow.
Photo taken by: Michael Partenio
 LeichtUSA
Kitchen By Leicht
Programme 01 ORLANDO-C | 385 peat oak
Programme 02 IOS-GL | 120 frosty white
Handle 886.120, 888.413
Counter top Quartz, colour: white
Granite, color: Preto Absoluto
Sink CS-50 MEKAL | CD-50 MEKAL
Faucet Grohe
Electric appliances Viking


 LeichtUSA
Kitchen By Leicht
Programme 01 ORLANDO-C | 385 peat oak
Programme 02 IOS-GL | 120 frosty white
Handle 886.120, 888.413
Counter top Quartz, colour: white
Granite, color: Preto Absoluto
Sink CS-50 MEKAL | CD-50 MEKAL
Faucet Grohe
Electric appliances Viking
 markdesign, llc
Photo credit: Katie Hendrick @ 3rdEyeStudio.com
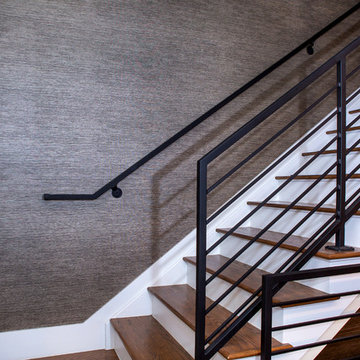
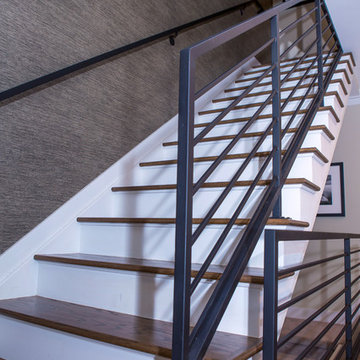
Example of a mid-sized trendy wooden straight cable railing staircase design in Denver with painted risers
Example of a mid-sized trendy wooden straight cable railing staircase design in Denver with painted risers
 LeichtUSA
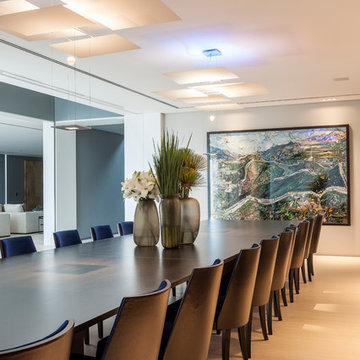

Eating together in elegant surroundings is of great importance to the residents and is very much a focus of
daily life. This was something the architect could fully appreciate and thus implement in his planning, as he too is
of the opinion that the kitchen is the “heart of the house“.
The residence incorporates two kitchens: a “main kitchen“
with a striking central island which at its ends can
be used as a bar, as well as a “gourmet kitchen“ with a
“hot table“ (teppanyaki). This is in a second building, connected to the main complex.
 Charles Nedder, Realtor

Modern luxury, in Mid-Country on coveted Copper Beech. Ideal 1.17 landscaped acre redesigned with specimen plantings and extensive irrigation. The in-ground pool, outdoor shower, and bluestone patio an ideal backdrop for entertaining. The Interior fully renovated to the studs, and expanded by the current owners, with design by Paulo Vicente, superb quality, fabulous finishes, and an amazing floor plan. Living room with fireplace opens to screened patio, dining room with built-in, Chef's kitchen with state-of-the-art appliances, generous center island, walk-in pantry, kitchen office, and breakfast nook overlooking gardens and adjacent family room with fireplace, cozy wet bar. Upstairs, master suite with walk-in-closets, spa bath w/soaking tub, oversized shower & radiant heat. Four additional bedrooms, a lounge, a home office, and two full well-appointed baths. The finished lower level, a creative space for playroom, crafts, etc. Home generator, two-car garage, lower level storage. 45 minutes to NYC, all the amenities of the town of Greenwich.

 markdesign, llc
Photo credit: Katie Hendrick @ 3rdEyeStudio.com
Mid-sized trendy wooden straight cable railing staircase photo in Denver with painted risers
Mid-sized trendy wooden straight cable railing staircase photo in Denver with painted risers

Sponsored
Columbus, OH

Hope Restoration & General Contracting
Columbus Design-Build, Kitchen & Bath Remodeling, Historic Renovations
 LeichtUSA

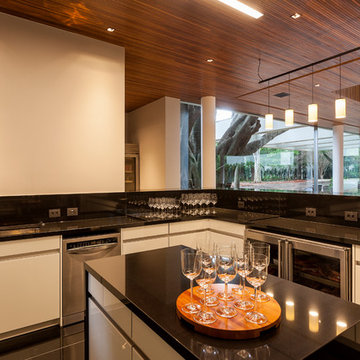
The dishes prepared in the “gourmet kitchen“ are truly
first class. This area is correspondingly clear and functional,
and the workbenches are shielded from direct view.
Kitchen By Leicht
Programme 01 ORLANDO-C | 385 peat oak
Programme 02 IOS-GL | 120 frosty white
Handle 886.120, 888.413
Counter top Quartz, colour: white
Granite, color: Preto Absoluto
Sink CS-50 MEKAL | CD-50 MEKAL
Faucet Grohe
Electric appliances Viking
 LeichtUSA
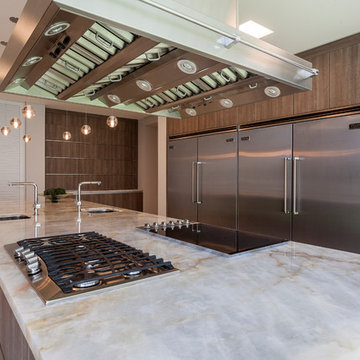
Eating together in elegant surroundings is of great importance to the residents and is very much a focus of
daily life. This was something the architect could fully appreciate and thus implement in his planning, as he too is
of the opinion that the kitchen is the “heart of the house“.
The residence incorporates two kitchens: a “main kitchen“
with a striking central island which at its ends can
be used as a bar, as well as a “gourmet kitchen“ with a
“hot table“ (teppanyaki). This is in a second building, connected to the main complex.
 LeichtUSA
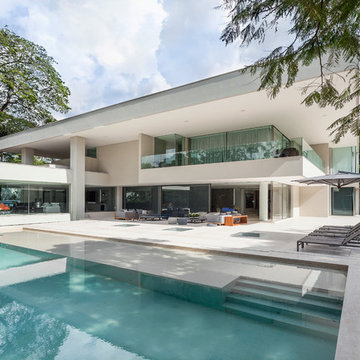
This dwelling with its two building complexes is situated
on a wooded plot of land in São Paulo. It is both sophisticated and representative, and features integrated spa areas, a home cinema and a gourmet kitchen. The inhabitants can enjoy the calm surroundings, with numerous old trees, on three floors, but particularly when they are outside in the spacious free areas and at the pool. The striking, protruding flat roof provides shade and protects the residents from the rain – a major advantage in an area with constant temperatures that has just as much rain as it does sun.
 LeichtUSA
A slightly rounded staircase leads from the almost monumental
hall to the private rooms. The lounge areas on the
ground floor are elegantly furnished.

Sponsored
Columbus, OH
Hope Restoration & General Contracting
Columbus Design-Build, Kitchen & Bath Remodeling, Historic Renovations
 Diedre Shaw Interiors
David Duncan Livingston
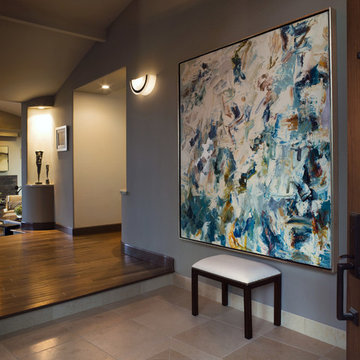
Inspiration for a large transitional travertine floor entryway remodel in San Francisco with gray walls
Inspiration for a large transitional travertine floor entryway remodel in San Francisco with gray walls
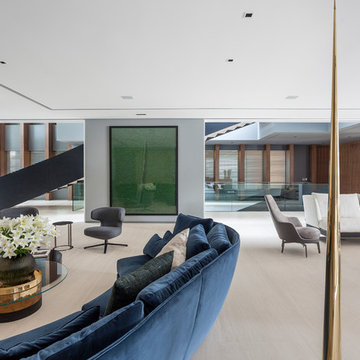 LeichtUSA
A slightly rounded staircase leads from the almost monumental
hall to the private rooms. The lounge areas on the
ground floor are elegantly furnished.
 markdesign, llc
Photo credit: Katie Hendrick @ 3rdEyeStudio.com

Inspiration for a large contemporary dining room remodel in Denver with white walls, a standard fireplace and a tile fireplace
Inspiration for a large contemporary dining room remodel in Denver with white walls, a standard fireplace and a tile fireplace
2