
Search results for "Paulo interior" in Home Design Ideas
 Tom Meaney Architect, AIA

This 8400 square foot farmhouse respects the building forms, materials, and details of the earlier agricultural buildings of the Santa Ynez Valley. We used reclaimed corrugated metal on the two story water tower office. The stone used for the foundation face and the fireplaces was collected from the river which borders this 100 acre ranch. The outdoor fireplace is part of the large, wrap around porch which overlooks the surrounding fields and distant mountains.
 Rachel Reider Interiors

This is another corner in the family room pictured above. The Saarinen table is a perfect game table for the family to spread puzzles out on or have a cup of coffee in the morning. The green vases and herringbone fabric on the mid-century modern chairs tie into the blue/green color scheme. The fine art on the walls adds a nice pop of yellow.
Photo taken by: Michael Partenio

 Cheney Brothers Building & Renovation LLC
Katie Kaizer Photography, Nantucket MA
Anne Becker Design, Nantucket MA
Beach style bedroom photo in Boston with gray walls
Beach style bedroom photo in Boston with gray walls
Find the right local pro for your project

 Shuster Design Associates

Double wooden doors open from the central interior rooms into the rear informal dining, entertaining and living areas.
Example of a huge trendy porcelain tile great room design in Miami with white walls, a standard fireplace and a stone fireplace
Example of a huge trendy porcelain tile great room design in Miami with white walls, a standard fireplace and a stone fireplace
 LeichtUSA
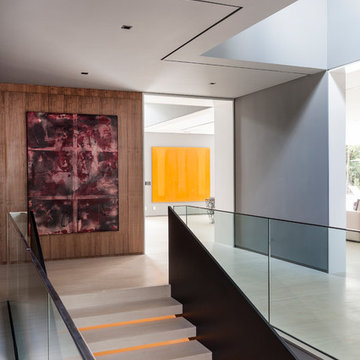

There is a skilful use of precious woods, glass and stone
in all areas of the residence, not just in the “Social Hall“,
the name Joao Armentano uses to denote hall and staircase.
The discreet exit leads to the spa areas. The picture
to the right shows the spacious dining room not far from
the “main kitchen“. Like the entire building, the room is
characterised by a cool elegance and bears all the marks
of the architect.
 All About Furniture LLC
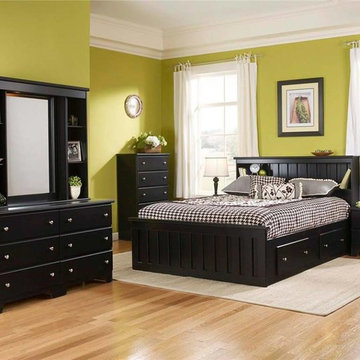
Inspiration for a large eclectic guest light wood floor bedroom remodel in Detroit with green walls and no fireplace


 Fernando Ferraz Interiors
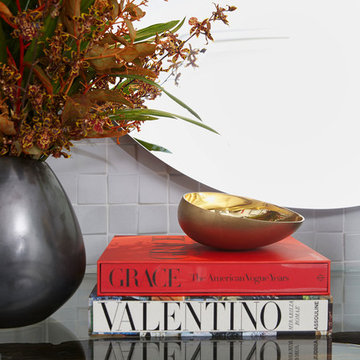
Foyer console entryway design.
Example of a trendy entryway design in New York
Example of a trendy entryway design in New York
 LeichtUSA
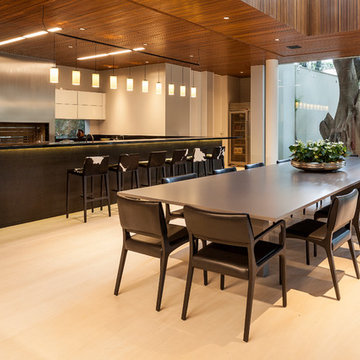
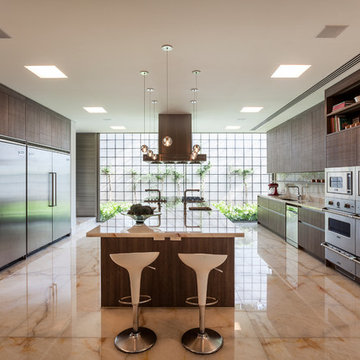
The dishes prepared in the “gourmet kitchen“ are truly
first class. This area is correspondingly clear and functional,
and the workbenches are shielded from direct view.
Kitchen By Leicht
Programme 01 ORLANDO-C | 385 peat oak
Programme 02 IOS-GL | 120 frosty white
Handle 886.120, 888.413
Counter top Quartz, colour: white
Granite, color: Preto Absoluto
Sink CS-50 MEKAL | CD-50 MEKAL
Faucet Grohe
Electric appliances Viking
 LeichtUSA
The dishes prepared in the “gourmet kitchen“ are truly
first class. This area is correspondingly clear and functional,
and the workbenches are shielded from direct view.
Kitchen By Leicht
Programme 01 ORLANDO-C | 385 peat oak
Programme 02 IOS-GL | 120 frosty white
Handle 886.120, 888.413
Counter top Quartz, colour: white
Granite, color: Preto Absoluto
Sink CS-50 MEKAL | CD-50 MEKAL
Faucet Grohe
Electric appliances Viking
 LeichtUSA
There is a skilful use of precious woods, glass and stone
in all areas of the residence, not just in the “Social Hall“,
the name Joao Armentano uses to denote hall and staircase.
The discreet exit leads to the spa areas. The picture
to the right shows the spacious dining room not far from
the “main kitchen“. Like the entire building, the room is
characterised by a cool elegance and bears all the marks
of the architect.

 Saratoga Signature Interiors
Dave DePaulo Builder
Melissa Hatch Decorative Painter
Bedroom - bedroom idea in Boston
Bedroom - bedroom idea in Boston
 LeichtUSA
This dwelling with its two building complexes is situated

on a wooded plot of land in São Paulo. It is both sophisticated and representative, and features integrated spa areas, a home cinema and a gourmet kitchen. The inhabitants can enjoy the calm surroundings, with numerous old trees, on three floors, but particularly when they are outside in the spacious free areas and at the pool. The striking, protruding flat roof provides shade and protects the residents from the rain – a major advantage in an area with constant temperatures that has just as much rain as it does sun.
 Interiors By Janlee
Joshua Cuchiara Photography

Large eclectic open concept dark wood floor and brown floor living room photo in Denver with blue walls, a two-sided fireplace and a wall-mounted tv
Large eclectic open concept dark wood floor and brown floor living room photo in Denver with blue walls, a two-sided fireplace and a wall-mounted tv

 Eleven Interiors
Michael J Lee
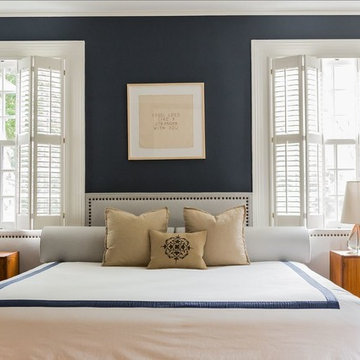
Inspiration for a transitional master medium tone wood floor bedroom remodel in Boston with blue walls
Inspiration for a transitional master medium tone wood floor bedroom remodel in Boston with blue walls

 LeichtUSA
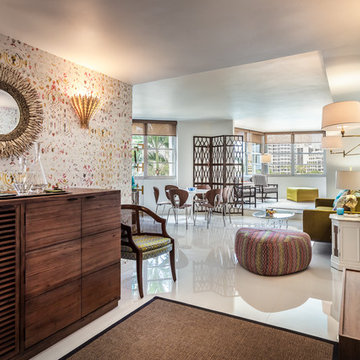
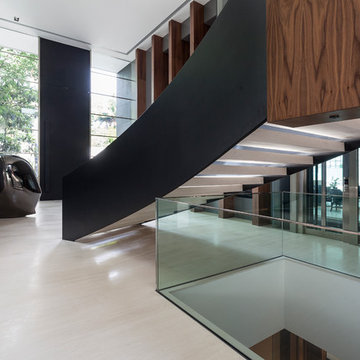
There is a skilful use of precious woods, glass and stone
in all areas of the residence, not just in the “Social Hall“,
the name Joao Armentano uses to denote hall and staircase.
The discreet exit leads to the spa areas. The picture
to the right shows the spacious dining room not far from
the “main kitchen“. Like the entire building, the room is
characterised by a cool elegance and bears all the marks
of the architect.
1