
Search results for "Pavilion beige" in Home Design Ideas

 Kevin Young Designer, Inc.
open concept kitchen, breakfast and family room. all open onto outdoor pavilion space.
Kitchen pantry - large mediterranean u-shaped porcelain tile kitchen pantry idea in Houston with a double-bowl sink, raised-panel cabinets, dark wood cabinets, granite countertops, beige backsplash, porcelain backsplash, stainless steel appliances and an island
Kitchen pantry - large mediterranean u-shaped porcelain tile kitchen pantry idea in Houston with a double-bowl sink, raised-panel cabinets, dark wood cabinets, granite countertops, beige backsplash, porcelain backsplash, stainless steel appliances and an island

 Almighty Home Solutions LLC
Rear Elevation || Addition || completed renovation blending the existing structure and the new garage addition, second floor Guest Suite, First Floor Exercise Room, new landscaping, fresh paint, Horizon casement windows, stucco, stucco repair

 Sienna Custom Homes Inc.
Living room - huge rustic open concept and formal living room idea in Denver with white walls, no fireplace and no tv
Find the right local pro for your project

 Sal's Nursery & Landscaping Inc
Patio - mid-sized traditional backyard stone patio idea in Philadelphia with a roof extension
 Sienna Custom Homes Inc.
Inspiration for a mid-sized rustic dark wood floor family room remodel in Denver with beige walls and a standard fireplace



Sponsored
Columbus, OH

Wannemacher Interiors
Customized Award-Winning Interior Design Solutions in Franklin Cnty OH

 Kevin O'Sullivan + Associates
Pool House as viewed across pool with Indiana limestone pavers in foreground.
Inspiration for a large contemporary backyard stone and rectangular pool remodel in New York
Inspiration for a large contemporary backyard stone and rectangular pool remodel in New York


 User
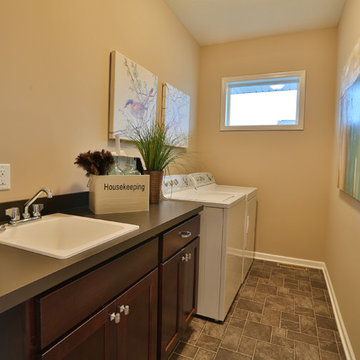
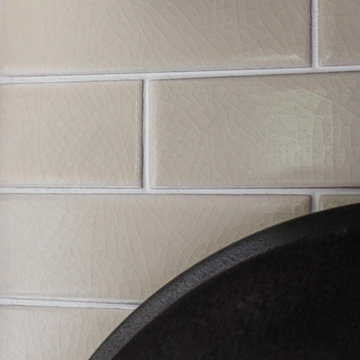
Interior Painting: We went from a dark stained/lacquered wood to painted wood using Sherwin Williams China Doll on the panels and Pavilion Beige on the trim and doors. The colors compliment each other perfectly and the wall decor looks stunning. Before painting, it was absorbed into the dark color of the wall.



Sponsored
Columbus, OH

Structural Remodeling
Franklin County's Heavy Timber Specialists | Best of Houzz 2020!
 Sienna Custom Homes Inc.
Example of a mid-sized transitional dark wood floor bedroom design in Denver with beige walls and a standard fireplace

 Volansky Studio
Example of a mid-sized mountain style 3/4 dark wood floor and brown floor bathroom design in Burlington with beige walls, an undermount sink, furniture-like cabinets, beige cabinets, solid surface countertops and beige countertops

 CMS Landscapes
Lemont Pavilion, Natural Stone Pillars, Natural Stone Outdoor Kitchen and Bar with Granite Countertops, Natural Stone Natural Gas Fire Pit, Paver Patio
 User
Infinity Contractors
Inspiration for a mid-sized rustic backyard stamped concrete patio kitchen remodel in Dallas with a roof extension
Inspiration for a mid-sized rustic backyard stamped concrete patio kitchen remodel in Dallas with a roof extension


 User
Infinity Contractors
Mid-sized mountain style backyard stamped concrete patio kitchen photo in Dallas with a roof extension
Mid-sized mountain style backyard stamped concrete patio kitchen photo in Dallas with a roof extension
 User
Infinity Contractors
Inspiration for a mid-sized rustic backyard stamped concrete patio kitchen remodel in Dallas with a roof extension
Inspiration for a mid-sized rustic backyard stamped concrete patio kitchen remodel in Dallas with a roof extension
 User
Infinity Contractors
Patio kitchen - mid-sized rustic backyard stamped concrete patio kitchen idea in Dallas with a roof extension
Patio kitchen - mid-sized rustic backyard stamped concrete patio kitchen idea in Dallas with a roof extension
8