
Search results for "Pavilion beige" in Home Design Ideas

 McCullough's Flooring
Gorgeous master bath finished with Dal-Tile's Fabrique porcelain tile in the color Noir Linen polished. Tile size is 12"x24" installed in a brick joint pattern. The floor boasts underfloor heating on a timed thermostat.

 Southern Outback Structures LLC
Patio container garden - large craftsman backyard brick patio container garden idea in Charlotte with a roof extension

 Third Space Builders, LLC.
Example of a mid-sized minimalist two-story and backyard stucco and stone beige patio design in Columbus with a fire pit and a gazebo
Find the right local pro for your project
 Third Space Builders, LLC.
Patio - mid-sized modern two-story and backyard stucco and stone beige patio idea in Columbus with a fire pit and a gazebo

 Tremain Design
Inspiration for a contemporary master black tile and stone slab limestone floor and beige floor freestanding bathtub remodel in Hawaii with flat-panel cabinets, medium tone wood cabinets, white walls, a vessel sink, quartz countertops and white countertops
 Southern Outback Structures LLC
Patio container garden - large craftsman backyard brick patio container garden idea in Charlotte with a roof extension

 Home Expressions Interiors by Laura Bloom Inc.
fotografikarts.com
Inspiration for a timeless medium tone wood floor hallway remodel in Atlanta with beige walls
Inspiration for a timeless medium tone wood floor hallway remodel in Atlanta with beige walls



 Langhorne Carpet Company
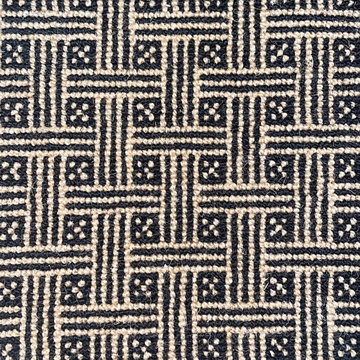
We have a special offer happening with some of our overrun stock. Pictured is our TENNIS, which is a part of our 'Add On Collection'. With a slight texture to the carpet, in the perfect shade of off-beige and black and is a fantastic carpet for any enclosed porch, pavilion, or sunroom! Hurry fast, before this piece sells out- we don't have many left! Call or email us at the information at the attached link!
 Tremain Design
Trendy master gray tile and porcelain tile limestone floor and beige floor freestanding bathtub photo in Hawaii with flat-panel cabinets, medium tone wood cabinets, white walls, a vessel sink, quartz countertops, a hinged shower door and white countertops

 Eric Reinholdt, Architect
The living room sits at the lowest point of the site, closest to the water. The steps leading down to this space seen on the left allow the vertical height of space to expand as one gets closer to the water's edge and the living room.
The fireplace appears precisely carved out of the interior deep partition wall separating the great room from the dining room.
An interior palette of natural wood and subtle color shifts mimics the natural site. It also narrates a story of the rough bark (the exterior shell) concealing the warm interior heartwood.
Eric Reinholdt - Project Architect/Lead Designer with Elliott, Elliott, Norelius Architecture
Photo: Brian Vanden Brink

 studioDB3
Example of a large minimalist front door design in Vancouver with beige walls and a medium wood front door

Sponsored
Fredericksburg, OH

High Point Cabinets
Columbus' Experienced Custom Cabinet Builder | 4x Best of Houzz Winner


 Home At Last Decor
This house had bright yellow and orang walls when the homeowner decided to sell. Bruce & Tina Anderson/ REMAX, asked me to help the homeowner get this house updated and ready to put on the market for resale. Home At Last Decor gave the homeowner guidelines for paint color, furniture placement, and every detail about how to best stage the home within a modest budget. This house sold quickly and for a very good price! The paint color used were: Sherwin Williams 7507 Stone Lion + 7512 Pavilion Beige and Benjamin Moore 1495 October Mist




 Distinctive Architecture
Photography by Russell Abraham ( http://www.russellabraham.com/)
Inspiration for a large modern light wood floor and beige floor great room remodel in Raleigh with blue walls and no fireplace
Inspiration for a large modern light wood floor and beige floor great room remodel in Raleigh with blue walls and no fireplace

 Deirdre Eagles Interior Design
Example of a large transitional master light wood floor and gray floor bedroom design in Orange County with gray walls and no fireplace
9