
Search results for "Pavilion" in Home Design Ideas
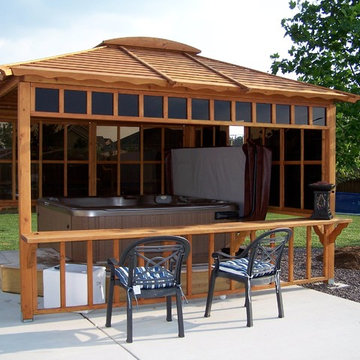
 Forever Redwood
10' x 10' Hot Tub Pavilion with bar
Example of a large arts and crafts backyard concrete patio design in San Francisco with a gazebo
Example of a large arts and crafts backyard concrete patio design in San Francisco with a gazebo

 GreenHeart, LLC
©Melissa Clark Photography
Mid-sized mountain style backyard stone patio photo in DC Metro with a fire pit and no cover
Mid-sized mountain style backyard stone patio photo in DC Metro with a fire pit and no cover

Find the right local pro for your project

 Drake's 7 Dees Landscaping & Garden Center
Inspiration for a large rustic backyard tile patio remodel in Portland with a gazebo and a bbq area

 Alisberg Parker

Pool pavillion
Inspiration for a mid-sized transitional backyard concrete paver patio remodel in New York with a gazebo
Inspiration for a mid-sized transitional backyard concrete paver patio remodel in New York with a gazebo

 Allison Ong Shreffler, Architect / AOS Architect
A So-CAL inspired Pool Pavilion Oasis in Central PA
Inspiration for a large transitional backyard concrete paver and rectangular lap pool house remodel in Other
Inspiration for a large transitional backyard concrete paver and rectangular lap pool house remodel in Other

 Father Nature Landscapes of Tacoma, Inc.
This is an outdoor pavilion which houses a kitchen complete with sink, hot water, grill, side burner, fridge. All operated with LP Gas and the fire pit is connected as well. What fun!
Check out Puget Sound Playback for your photo needs!



 THE KING'S MASONS
Example of a large classic backyard tile patio design in DC Metro with a fire pit and a roof extension
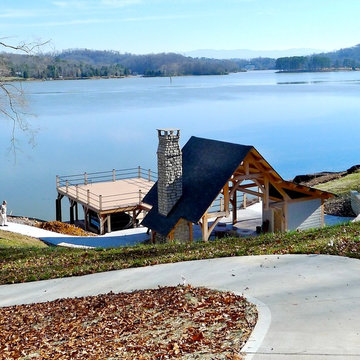
 Homestead Timber Frames
This is an unfinished custom designed timber framed outdoor kitchen/living area/ dressing rooms for lake side living.
Patio fountain - mid-sized craftsman backyard concrete patio fountain idea in Nashville with a pergola
Patio fountain - mid-sized craftsman backyard concrete patio fountain idea in Nashville with a pergola



 Red Valley Landscape & Construction Inc
Red Valley Landscape & Construction is Oklahoma's company for top of the line pools, pavilions, outdoor kitchens and more. This unique pavilion features an outdoor kitchen with a wrap-around granite countertop.
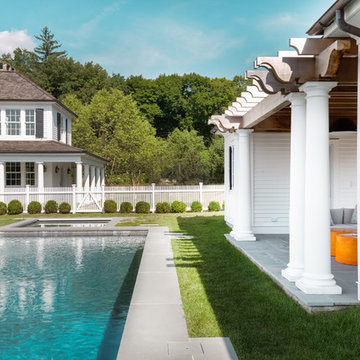 Alisberg Parker
Pool pavillion
Mid-sized transitional backyard concrete paver patio photo in New York with a pergola
Mid-sized transitional backyard concrete paver patio photo in New York with a pergola

 A.S.D. Woodworks.com
Custom Outdoor Pavilion with heater and custom speaker system
Patio - mid-sized traditional backyard concrete paver patio idea in San Francisco with a fire pit and a gazebo
Patio - mid-sized traditional backyard concrete paver patio idea in San Francisco with a fire pit and a gazebo


 Smith Brothers
Room in the Bali Pavilions on Kauai with a mural, white sofa and beautiful dark hardwood floors.
Island style dark wood floor hallway photo in Hawaii with white walls
Island style dark wood floor hallway photo in Hawaii with white walls

 Baylis Architects
Photography by Vista Estate Imaging
Inspiration for a contemporary powder room remodel in Seattle with flat-panel cabinets, light wood cabinets and a drop-in sink
Inspiration for a contemporary powder room remodel in Seattle with flat-panel cabinets, light wood cabinets and a drop-in sink
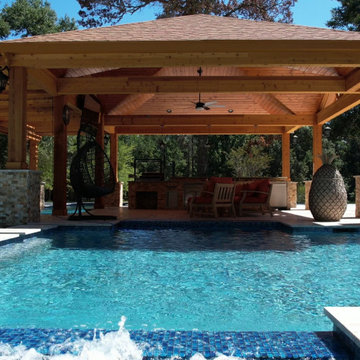

 Ranch Country Pools, LLC.
The Tara Project is a custom mid-century modern poolscape and outdoor living installation located in the Greater Houston, Texas area. Engineered for high-end backyard entertainment, this residential build features a custom inground pool, an integrated spa with water spillways, an expansive timber-framed pavilion with an outdoor kitchen, and surrounding stone patio decking.
Key Features and Design Highlights
Mid-Century Modern Pool Design: Clean geometric pool layout featuring stepped entry, custom tilework, and integrated spa spillways.
Covered Patio Pavilion Structure: Large timber pavilion providing shaded poolside dining, ceiling fans, and protection from the weather.
Integrated Outdoor Kitchen and Bar: Full outdoor kitchen setup built inside the pavilion structure for cooking, hosting, and poolside entertaining.
Water Features and Stepping Stones: In-water masonry stepping paths and cascading water elements that connect distinct pool zones.
Custom Stone Decking and Masonry: High-durability natural stone surrounding the pool, spa, and structural pavilion columns.
Project Overview and Specifications
Detail Specification
Project Name The Tara Project
Location Greater Houston Metro Area, TX
Style Mid-Century Modern
Primary Features Custom Inground Pool, Spa, Covered Pavilion Structure, Outdoor Kitchen, Stone Decking
Builder Ranch Country Pools
Why Choose a Covered Pavilion and Pool Combination?
Combining an inground swimming pool with a covered pavilion structure creates a complete four-season outdoor living space. The pavilion offers shade and weather protection for outdoor kitchens and seating areas, while the adjacent pool and spa serve as the primary centerpiece for exercise, cooling off, and evening relaxation.
Copy and Paste Ready (For your Houzz Description Field):
The Tara Project features a luxury mid-century modern poolscape designed for complete outdoor entertaining in the Greater Houston area. Highlights include a custom inground swimming pool with an integrated spa, an expansive covered patio pavilion with a full outdoor kitchen, custom masonry stepping stones, and premium hardscape decking. Built by Ranch Country Pools, this project seamlessly blends modern pool architecture with functional shaded living space.
Would you like to add details regarding the specific budget range or total square footage to tailor this further?
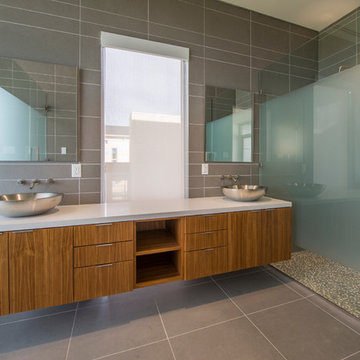
 Wade Griffith Photography
© Wade Griffith Photography 2017
Example of a trendy gray tile alcove shower design in Dallas with flat-panel cabinets, medium tone wood cabinets, a vessel sink and a hinged shower door
Example of a trendy gray tile alcove shower design in Dallas with flat-panel cabinets, medium tone wood cabinets, a vessel sink and a hinged shower door
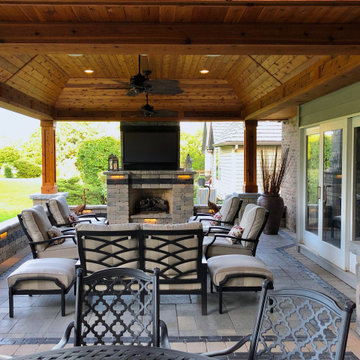
 CMS Landscapes
Inspiration for a mid-sized rustic backyard patio remodel in Chicago with a fireplace and a roof extension
 A.S.D. Woodworks.com
Custom Outdoor Pavilion - Painted with finished ceiling
Mid-sized elegant backyard concrete paver patio photo in San Francisco with a fire pit and a gazebo
Mid-sized elegant backyard concrete paver patio photo in San Francisco with a fire pit and a gazebo
1