
Search results for "Pay attention" in Home Design Ideas
 D'CASSA
Hello!
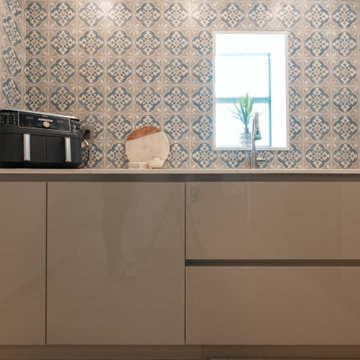
We offer a variety of design options for our customers, including modern, traditional, minimalist, and luxury kitchens. You can choose from options such as wood, white, gray, and black kitchens. We also pay special attention to details like countertop materials, kitchen cabinets, lighting, ovens, and cooktops.
We hope you'll appreciate the meticulous craftsmanship and aesthetic designs in our kitchen projects. Feel free to reach out to us for more information or any inquiries. We would be thrilled to assist you in designing your dream kitchen. Thank you for your interest and support!
 D'CASSA
Hello!
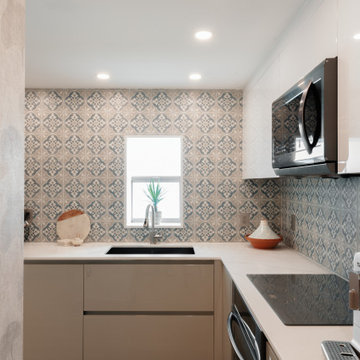
We offer a variety of design options for our customers, including modern, traditional, minimalist, and luxury kitchens. You can choose from options such as wood, white, gray, and black kitchens. We also pay special attention to details like countertop materials, kitchen cabinets, lighting, ovens, and cooktops.
We hope you'll appreciate the meticulous craftsmanship and aesthetic designs in our kitchen projects. Feel free to reach out to us for more information or any inquiries. We would be thrilled to assist you in designing your dream kitchen. Thank you for your interest and support!
 D'CASSA
Hello!
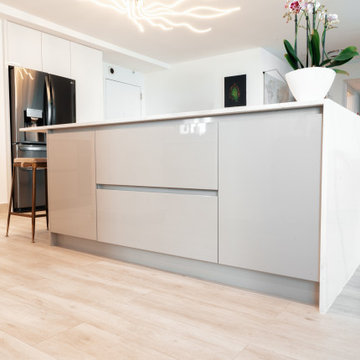
We offer a variety of design options for our customers, including modern, traditional, minimalist, and luxury kitchens. You can choose from options such as wood, white, gray, and black kitchens. We also pay special attention to details like countertop materials, kitchen cabinets, lighting, ovens, and cooktops.
We hope you'll appreciate the meticulous craftsmanship and aesthetic designs in our kitchen projects. Feel free to reach out to us for more information or any inquiries. We would be thrilled to assist you in designing your dream kitchen. Thank you for your interest and support!
Find the right local pro for your project
 Downy Home Remodeling
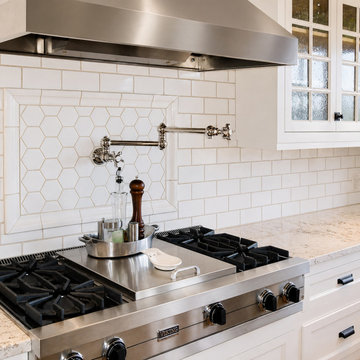
Opening up this 1930s Tudor kitchen meant paying close attention to what made the home special. Downy Home Remodeling removed the wall between the kitchen and living room, installed a structural beam, and created a more connected layout.
Custom white inset cabinetry, wainscoting, and detailed millwork carry the home’s architectural character throughout the first floor. White oak flooring was matched to the existing floors and extended into the kitchen, replacing linoleum. Marble countertops, a white subway tile backsplash, and a raised breakfast bar complete the space. Updated first-floor windows bring improved efficiency to a renovation designed to feel at home in its historic surroundings.

 IL Decor
W 22 x D 22 x H 15
Quick Overview
Structure in micro embossed MD F worked with laser in order to get a tufted effect definitely soft. A refined program prepared designed paying attention to the smallest details starting from the tempered glass top lacquered in the same colour as the structure.
This item is available with a multitude of options and customization's, please call or e-mail to inquire. Manufactured By Tonin Casa.

 Rudloff Custom Builders
We renovated the exterior and the 4-car garage of this colonial, New England-style estate in Haverford, PA. The 3-story main house has white, western red cedar siding and a green roof. The detached, 4-car garage also functions as a gentleman’s workshop. Originally, that building was two separate structures. The challenge was to create one building with a cohesive look that fit with the main house’s New England style. Challenge accepted! We started by building a breezeway to connect the two structures. The new building’s exterior mimics that of the main house’s siding, stone and roof, and has copper downspouts and gutters. The stone exterior has a German shmear finish to make the stone look as old as the stone on the house. The workshop portion features mahogany, carriage style doors. The workshop floors are reclaimed Belgian block brick.
RUDLOFF Custom Builders has won Best of Houzz for Customer Service in 2014, 2015 2016 and 2017. We also were voted Best of Design in 2016, 2017 and 2018, which only 2% of professionals receive. Rudloff Custom Builders has been featured on Houzz in their Kitchen of the Week, What to Know About Using Reclaimed Wood in the Kitchen as well as included in their Bathroom WorkBook article. We are a full service, certified remodeling company that covers all of the Philadelphia suburban area. This business, like most others, developed from a friendship of young entrepreneurs who wanted to make a difference in their clients’ lives, one household at a time. This relationship between partners is much more than a friendship. Edward and Stephen Rudloff are brothers who have renovated and built custom homes together paying close attention to detail. They are carpenters by trade and understand concept and execution. RUDLOFF CUSTOM BUILDERS will provide services for you with the highest level of professionalism, quality, detail, punctuality and craftsmanship, every step of the way along our journey together.
Specializing in residential construction allows us to connect with our clients early in the design phase to ensure that every detail is captured as you imagined. One stop shopping is essentially what you will receive with RUDLOFF CUSTOM BUILDERS from design of your project to the construction of your dreams, executed by on-site project managers and skilled craftsmen. Our concept: envision our client’s ideas and make them a reality. Our mission: CREATING LIFETIME RELATIONSHIPS BUILT ON TRUST AND INTEGRITY.
Photo Credit: JMB Photoworks

 Saree Parry Design - Decorating Den Interiors
My Clients wanted to update their second-floor bathroom, original to the house they'd bought over thirty years ago. The renewed space was designed with a transitional style in mind, paying close attention to simplicity and clean lines. This north-facing room required a bright palette. We selected Benjamin Moore paint in Whisper Violet, soft browns and greys, and luminous white. As an added layer of luxury, my Clients had radiant floor heating installed. Ample recessed lighting and a vanity light fixture with a sleek profile unsure plenty of functional and stylish light!
 OnPoint Builders LLC
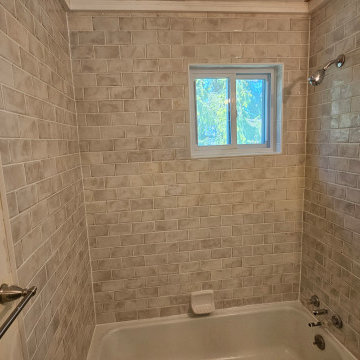
Before & After: Tile Transformation! ?✨
Say goodbye to old, worn-out 4x4 tile and hello to a fresh, modern look with LuxeCraft Daydream Tile. Paying attention to the details makes all the difference when updating a home, and we love how clean this install turned out.
Thinking about updating your floors, backsplash, or shower? On Point Builders is here to help bring your vision to life. Reach out today for a quote!
? Call or Text: 315-418-2080
✉️ Email: Travis@onpointbuilders.com
 D'CASSA
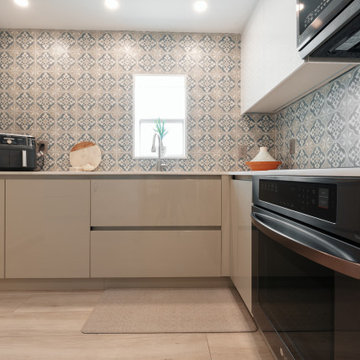
Hello!
We offer a variety of design options for our customers, including modern, traditional, minimalist, and luxury kitchens. You can choose from options such as wood, white, gray, and black kitchens. We also pay special attention to details like countertop materials, kitchen cabinets, lighting, ovens, and cooktops.
We hope you'll appreciate the meticulous craftsmanship and aesthetic designs in our kitchen projects. Feel free to reach out to us for more information or any inquiries. We would be thrilled to assist you in designing your dream kitchen. Thank you for your interest and support!

 Zamira Design and Decor
Living room "New York"
In this room you can see and feel the spirit of New York City.
First of all, it’s worth paying attention to a bookcase, in the back there is an engraving of the famous George Washington Bridge.
A chandelier in the form of an airplane reminds us that New York is the capital of the world and it is in this city that people fly from all over the world.
The floor lamp also has an engraving, namely Manhattan.
The floors are made of concrete, as there is a lot of this material in the city. Concrete is used in the construction of skyscrapers, on asphalt, on stairs in the central park, it is almost everywhere. The second most important material in New York is steel, it is also used in the construction of skyscrapers, bridges and other important places. You can see steel in the floor lamp, chandelier and souvenir, which is located on the coffee table, which is also made of concrete.
In this room you can also see a green carpet that reminds us of the famous Central Park.
And the color of the walls is made in the form of a sunset, which we can observe while sitting by the ocean on Brighton Beach.
 Saree Parry Design - Decorating Den Interiors
My Clients wanted to update their second-floor bathroom, original to the house they'd bought over thirty years ago. The renewed space was designed with a transitional style in mind, paying close attention to simplicity and clean lines. This north-facing room required a bright palette. We selected Benjamin Moore paint in Whisper Violet, soft browns and greys, and luminous white. As an added layer of luxury, my Clients had radiant floor heating installed. Ample recessed lighting and a vanity light fixture with a sleek profile unsure plenty of functional and stylish light!
 D'CASSA
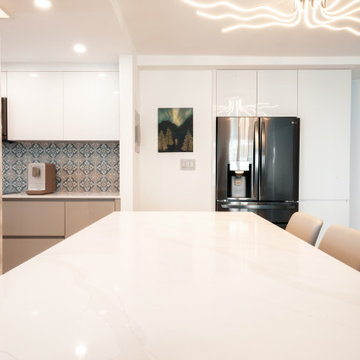
Hello!
We offer a variety of design options for our customers, including modern, traditional, minimalist, and luxury kitchens. You can choose from options such as wood, white, gray, and black kitchens. We also pay special attention to details like countertop materials, kitchen cabinets, lighting, ovens, and cooktops.
We hope you'll appreciate the meticulous craftsmanship and aesthetic designs in our kitchen projects. Feel free to reach out to us for more information or any inquiries. We would be thrilled to assist you in designing your dream kitchen. Thank you for your interest and support!
 D'CASSA
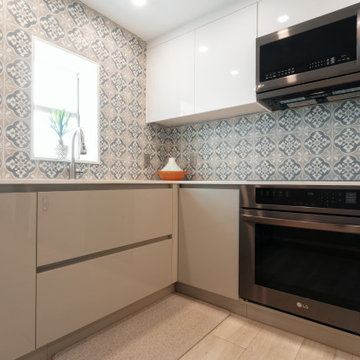
Hello!
We offer a variety of design options for our customers, including modern, traditional, minimalist, and luxury kitchens. You can choose from options such as wood, white, gray, and black kitchens. We also pay special attention to details like countertop materials, kitchen cabinets, lighting, ovens, and cooktops.
We hope you'll appreciate the meticulous craftsmanship and aesthetic designs in our kitchen projects. Feel free to reach out to us for more information or any inquiries. We would be thrilled to assist you in designing your dream kitchen. Thank you for your interest and support!
 D'CASSA
Hello!
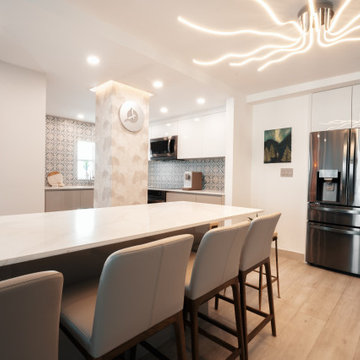
We offer a variety of design options for our customers, including modern, traditional, minimalist, and luxury kitchens. You can choose from options such as wood, white, gray, and black kitchens. We also pay special attention to details like countertop materials, kitchen cabinets, lighting, ovens, and cooktops.
We hope you'll appreciate the meticulous craftsmanship and aesthetic designs in our kitchen projects. Feel free to reach out to us for more information or any inquiries. We would be thrilled to assist you in designing your dream kitchen. Thank you for your interest and support!
 Downy Home Remodeling
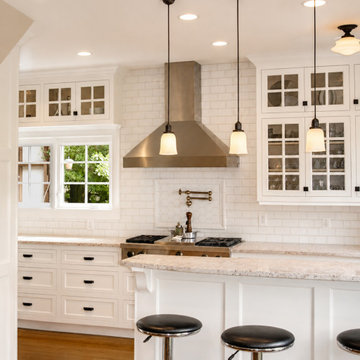
Opening up this 1930s Tudor kitchen meant paying close attention to what made the home special. Downy Home Remodeling removed the wall between the kitchen and living room, installed a structural beam, and created a more connected layout.
Custom white inset cabinetry, wainscoting, and detailed millwork carry the home’s architectural character throughout the first floor. White oak flooring was matched to the existing floors and extended into the kitchen, replacing linoleum. Marble countertops, a white subway tile backsplash, and a raised breakfast bar complete the space. Updated first-floor windows bring improved efficiency to a renovation designed to feel at home in its historic surroundings.
 Downy Home Remodeling
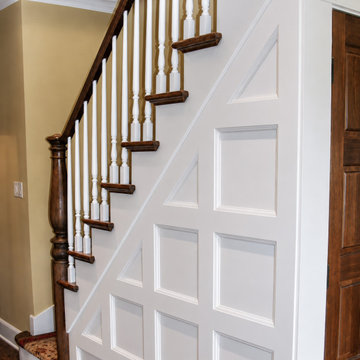
Opening up this 1930s Tudor kitchen meant paying close attention to what made the home special. Downy Home Remodeling removed the wall between the kitchen and living room, installed a structural beam, and created a more connected layout.
Custom white inset cabinetry, wainscoting, and detailed millwork carry the home’s architectural character throughout the first floor. White oak flooring was matched to the existing floors and extended into the kitchen, replacing linoleum. Marble countertops, a white subway tile backsplash, and a raised breakfast bar complete the space. Updated first-floor windows bring improved efficiency to a renovation designed to feel at home in its historic surroundings.
 Downy Home Remodeling
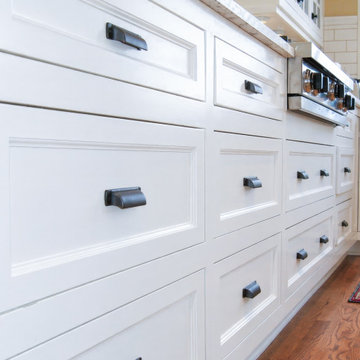
Opening up this 1930s Tudor kitchen meant paying close attention to what made the home special. Downy Home Remodeling removed the wall between the kitchen and living room, installed a structural beam, and created a more connected layout.
Custom white inset cabinetry, wainscoting, and detailed millwork carry the home’s architectural character throughout the first floor. White oak flooring was matched to the existing floors and extended into the kitchen, replacing linoleum. Marble countertops, a white subway tile backsplash, and a raised breakfast bar complete the space. Updated first-floor windows bring improved efficiency to a renovation designed to feel at home in its historic surroundings.
 D'CASSA
Hello!
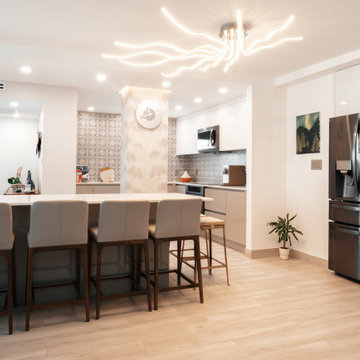
We offer a variety of design options for our customers, including modern, traditional, minimalist, and luxury kitchens. You can choose from options such as wood, white, gray, and black kitchens. We also pay special attention to details like countertop materials, kitchen cabinets, lighting, ovens, and cooktops.
We hope you'll appreciate the meticulous craftsmanship and aesthetic designs in our kitchen projects. Feel free to reach out to us for more information or any inquiries. We would be thrilled to assist you in designing your dream kitchen. Thank you for your interest and support!
 Downy Home Remodeling
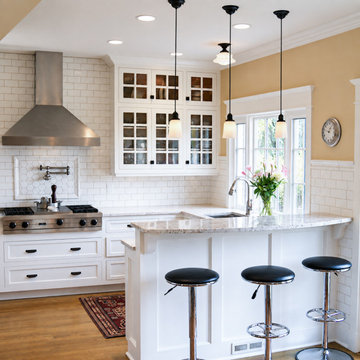
Opening up this 1930s Tudor kitchen meant paying close attention to what made the home special. Downy Home Remodeling removed the wall between the kitchen and living room, installed a structural beam, and created a more connected layout.
Custom white inset cabinetry, wainscoting, and detailed millwork carry the home’s architectural character throughout the first floor. White oak flooring was matched to the existing floors and extended into the kitchen, replacing linoleum. Marble countertops, a white subway tile backsplash, and a raised breakfast bar complete the space. Updated first-floor windows bring improved efficiency to a renovation designed to feel at home in its historic surroundings.

43