
Search results for "Pay attention" in Home Design Ideas

 Miro Kitchen Design
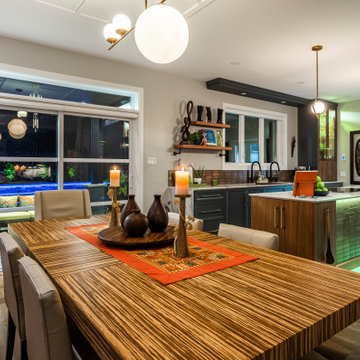
On the exterior, the desire was to weave the home into the fabric of the community, all while paying special attention to meld the footprint of the house into a workable clean, open, and spacious interior free of clutter and saturated in natural light to meet the owner’s simple but yet tasteful lifestyle. The utilization of natural light all while bringing nature’s canvas into the spaces provides a sense of harmony.
Light, shadow and texture bathe each space creating atmosphere, always changing, and blurring the boundaries between the indoor and outdoor space. Color abounds as nature paints the walls. Though they are all white hues of the spectrum, the natural light saturates and glows, all while being reflected off of the beautiful forms and surfaces. Total emersion of the senses engulf the user, greeting them with an ever changing environment.
Style gives way to natural beauty and the home is neither of the past or future, rather it lives in the moment. Stable, grounded and unpretentious the home is understated yet powerful. The environment encourages exploration and an awakening of inner being dispelling convention and accepted norms.
The home encourages mediation embracing principals associated with silent illumination.
If there was one factor above all that guided the design it would be found in a word, truth.
Experience the delight of the creator and enjoy these photos.
 TOC design & construction inc.
A Well-Designed Kitchen Can Increase the Value of Your Home
The quality and design of the kitchen you install in your home can have an impact on the re-sale value of your property. Investing in a high-quality and well-designed kitchen will not only make your life easier, but you can also expect to get a better price for your home should you wish to sell it in the future. In fact, a new kitchen is listed as one of the top renovations in terms of the ROI.
No matter which part of the home you’re re-decorating, it’s crucial that you pay attention to good design principles. Creating a good design strategy is even more important in kitchen design. The kitchen is now the most important room in the home. In the past, kitchens were simply a place to prepare and eat food, but in modern times the kitchen is the heart of the family home. Our kitchens will often act as a social area, cooking area and a dining room as well as a general living space. This is why good design is so important when planning a kitchen.

 ISD Audio Video, Inc.
Streaming music throughout with iPad control. Speakers in kitchen ceiling use square grills for better symmetry. Interior rooms use same brand of speakers to maintain same tonal character. Specialty patio speakers offer broad dispersion.
Find the right local pro for your project

 Rudloff Custom Builders
We met these clients through a referral from a previous client. We renovated several rooms in their traditional-style farmhouse in Abington. The kitchen is farmhouse chic, with white cabinetry, black granite counters, Carrara marble subway tile backsplash, and a beverage center. The large island, with its white quartz counter, is multi-functional, with seating for five at the counter and a bench on the end with more seating, a microwave door, a prep sink and a large area for prep work, and loads of storage. The kitchen includes a large sitting area with a corner fireplace and wall mounted television.
The multi-purpose mud room has custom built lockers for coats, shoes and bags, a built-in desk and shelving, and even space for kids to play! All three bathrooms use black and white in varied materials to create clean, classic spaces.
RUDLOFF Custom Builders has won Best of Houzz for Customer Service in 2014, 2015 2016 and 2017. We also were voted Best of Design in 2016, 2017 and 2018, which only 2% of professionals receive. Rudloff Custom Builders has been featured on Houzz in their Kitchen of the Week, What to Know About Using Reclaimed Wood in the Kitchen as well as included in their Bathroom WorkBook article. We are a full service, certified remodeling company that covers all of the Philadelphia suburban area. This business, like most others, developed from a friendship of young entrepreneurs who wanted to make a difference in their clients’ lives, one household at a time. This relationship between partners is much more than a friendship. Edward and Stephen Rudloff are brothers who have renovated and built custom homes together paying close attention to detail. They are carpenters by trade and understand concept and execution. RUDLOFF CUSTOM BUILDERS will provide services for you with the highest level of professionalism, quality, detail, punctuality and craftsmanship, every step of the way along our journey together.
Specializing in residential construction allows us to connect with our clients early in the design phase to ensure that every detail is captured as you imagined. One stop shopping is essentially what you will receive with RUDLOFF CUSTOM BUILDERS from design of your project to the construction of your dreams, executed by on-site project managers and skilled craftsmen. Our concept: envision our client’s ideas and make them a reality. Our mission: CREATING LIFETIME RELATIONSHIPS BUILT ON TRUST AND INTEGRITY.
Photo Credit: JMB Photoworks
 Bridges Const.
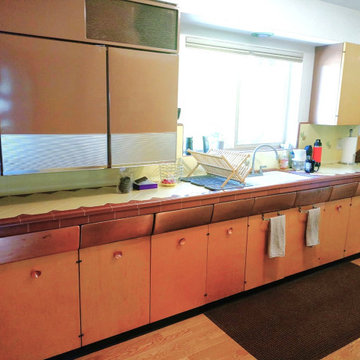
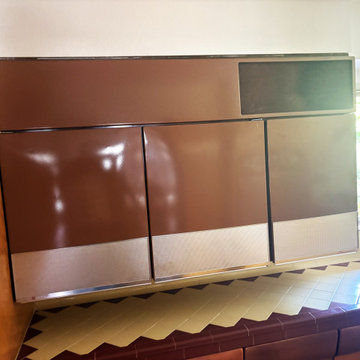
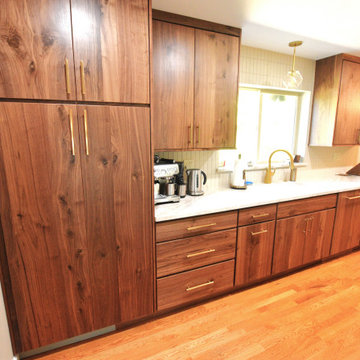
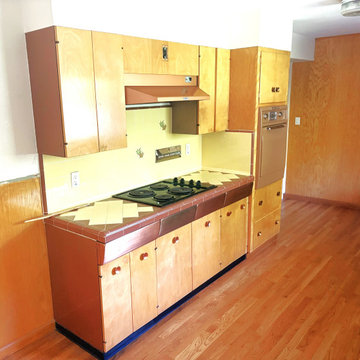
It’s not often that we remodel a kitchen where everything is original —the cabinets, tile work, appliances, and even the wall-mounted refrigerator! And believe it or not, that original refrigerator was still working! While there was certainly some charm in the original kitchen, it was time for a complete transformation. We took the space down to the studs and created a kitchen that honors the home’s mid-century character while bringing in modern functionality, quality, and style.
The homeowners selected custom walnut slab cabinets by Crown Cabinets, creating a warm, clean-lined look that fits beautifully with the mid-century aesthetic. The cabinets were paired with 3cm Taj Mahal quartz countertops, adding a light, elegant contrast to the rich walnut. The homeowners also chose high-end fixtures and appliances throughout, paying close attention to both quality and function. One of my favorite details is the microwave tucked into the upper portion of the pantry cabinet, keeping it easily accessible while maintaining the clean lines of the kitchen. From the custom cabinetry and natural walnut to the carefully selected finishes and appliances, every detail came together to create a kitchen that feels completely at home in this mid-century space —just with a whole new level of function. We were fortunate to work with wonderful homeowners. They came prepared with all of their selections and fixtures ready to go, which made the process smooth

 Michael Nash Design, Build & Homes
2011 NARI CAPITAL COTY MERIT AWARD WINNER
This couple lived in their colonial home in Burke, Virginia, for more than 20 years. Now that their children were grown and gone, it was time for them to pay more attention to their home. First on their list was to renovate their master bathroom. Tight and dysfunctional is how they described the existing space.
The homeowners always dreamed of having a whirlpool, a large steam shower and a private toilet area. Importantly, they wanted to use the latest products and materials to bring the bathroom into the 21st Century.
Starting with exotic granite and porcelain tile from floor to ceiling, the new design does just that. Then, a highly sophisticated steam shower using granite benches, a heavy glass enclosure, chrome faucets and a rain shower head was installed. Modern body spray heads are embedded in the wall tiles. The shower is complemented by a bubble, jetted whirlpool tub with granite surrounds.
A modern double vanity with vessel sinks, a granite countertop, high end cabinets and stylish faucets rest along one wall. Custom-built, recessed mirrored medicine cabinets provide storage for necessities.
In the end, the homeowners are thrilled with the outcome and never imagined that their old and dark looking small bath could ever be transformed into such beautiful bathroom.
 TOC design & construction inc.
A Well-Designed Kitchen Can Increase the Value of Your Home
The quality and design of the kitchen you install in your home can have an impact on the re-sale value of your property. Investing in a high-quality and well-designed kitchen will not only make your life easier, but you can also expect to get a better price for your home should you wish to sell it in the future. In fact, a new kitchen is listed as one of the top renovations in terms of the ROI.
No matter which part of the home you’re re-decorating, it’s crucial that you pay attention to good design principles. Creating a good design strategy is even more important in kitchen design. The kitchen is now the most important room in the home. In the past, kitchens were simply a place to prepare and eat food, but in modern times the kitchen is the heart of the family home. Our kitchens will often act as a social area, cooking area and a dining room as well as a general living space. This is why good design is so important when planning a kitchen.
 Michael Nash Design, Build & Homes
2011 NARI CAPITAL COTY MERIT AWARD WINNER
This couple lived in their colonial home in Burke, Virginia, for more than 20 years. Now that their children were grown and gone, it was time for them to pay more attention to their home. First on their list was to renovate their master bathroom. Tight and dysfunctional is how they described the existing space.
The homeowners always dreamed of having a whirlpool, a large steam shower and a private toilet area. Importantly, they wanted to use the latest products and materials to bring the bathroom into the 21st Century.
Starting with exotic granite and porcelain tile from floor to ceiling, the new design does just that. Then, a highly sophisticated steam shower using granite benches, a heavy glass enclosure, chrome faucets and a rain shower head was installed. Modern body spray heads are embedded in the wall tiles. The shower is complemented by a bubble, jetted whirlpool tub with granite surrounds.
A modern double vanity with vessel sinks, a granite countertop, high end cabinets and stylish faucets rest along one wall. Custom-built, recessed mirrored medicine cabinets provide storage for necessities.
In the end, the homeowners are thrilled with the outcome and never imagined that their old and dark looking small bath could ever be transformed into such beautiful bathroom.
 Michael Nash Design, Build & Homes
2011 NARI CAPITAL COTY MERIT AWARD WINNER
This couple lived in their colonial home in Burke, Virginia, for more than 20 years. Now that their children were grown and gone, it was time for them to pay more attention to their home. First on their list was to renovate their master bathroom. Tight and dysfunctional is how they described the existing space.
The homeowners always dreamed of having a whirlpool, a large steam shower and a private toilet area. Importantly, they wanted to use the latest products and materials to bring the bathroom into the 21st Century.
Starting with exotic granite and porcelain tile from floor to ceiling, the new design does just that. Then, a highly sophisticated steam shower using granite benches, a heavy glass enclosure, chrome faucets and a rain shower head were installed. Modern body spray heads are embedded in the wall tiles. The shower is complemented by a bubble, jetted whirlpool tub with granite surrounds.
A modern double vanity with vessel sinks, a granite countertop, high end cabinets and stylish faucets rest along one wall. Custom-built, recessed mirrored medicine cabinets provide storage for necessities.
In the end, the homeowners are thrilled with the outcome and never imagined that their old and dark looking small bath could ever be transformed into such beautiful bathroom.
 Miro Kitchen Design
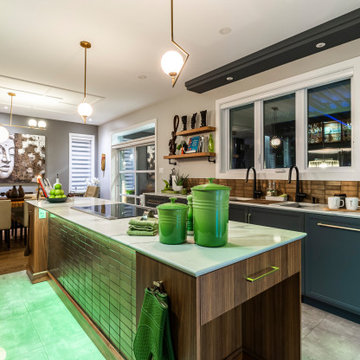
On the exterior, the desire was to weave the home into the fabric of the community, all while paying special attention to meld the footprint of the house into a workable clean, open, and spacious interior free of clutter and saturated in natural light to meet the owner’s simple but yet tasteful lifestyle. The utilization of natural light all while bringing nature’s canvas into the spaces provides a sense of harmony.
Light, shadow and texture bathe each space creating atmosphere, always changing, and blurring the boundaries between the indoor and outdoor space. Color abounds as nature paints the walls. Though they are all white hues of the spectrum, the natural light saturates and glows, all while being reflected off of the beautiful forms and surfaces. Total emersion of the senses engulf the user, greeting them with an ever changing environment.
Style gives way to natural beauty and the home is neither of the past or future, rather it lives in the moment. Stable, grounded and unpretentious the home is understated yet powerful. The environment encourages exploration and an awakening of inner being dispelling convention and accepted norms.
The home encourages mediation embracing principals associated with silent illumination.
If there was one factor above all that guided the design it would be found in a word, truth.
Experience the delight of the creator and enjoy these photos.
 TOC design & construction inc.
A Well-Designed Kitchen Can Increase the Value of Your Home
The quality and design of the kitchen you install in your home can have an impact on the re-sale value of your property. Investing in a high-quality and well-designed kitchen will not only make your life easier, but you can also expect to get a better price for your home should you wish to sell it in the future. In fact, a new kitchen is listed as one of the top renovations in terms of the ROI.
No matter which part of the home you’re re-decorating, it’s crucial that you pay attention to good design principles. Creating a good design strategy is even more important in kitchen design. The kitchen is now the most important room in the home. In the past, kitchens were simply a place to prepare and eat food, but in modern times the kitchen is the heart of the family home. Our kitchens will often act as a social area, cooking area and a dining room as well as a general living space. This is why good design is so important when planning a kitchen.
 Rudloff Custom Builders
In this transitional farmhouse in West Chester, PA, we renovated the kitchen and family room, and installed new flooring and custom millwork throughout the entire first floor. This chic tuxedo kitchen has white cabinetry, white quartz counters, a black island, soft gold/honed gold pulls and a French door wall oven. The family room’s built in shelving provides extra storage. The shiplap accent wall creates a focal point around the white Carrera marble surround fireplace. The first floor features 8-in reclaimed white oak flooring (which matches the open shelving in the kitchen!) that ties the main living areas together.
Rudloff Custom Builders has won Best of Houzz for Customer Service in 2014, 2015 2016 and 2017. We also were voted Best of Design in 2016, 2017 and 2018, which only 2% of professionals receive. Rudloff Custom Builders has been featured on Houzz in their Kitchen of the Week, What to Know About Using Reclaimed Wood in the Kitchen as well as included in their Bathroom WorkBook article. We are a full service, certified remodeling company that covers all of the Philadelphia suburban area. This business, like most others, developed from a friendship of young entrepreneurs who wanted to make a difference in their clients’ lives, one household at a time. This relationship between partners is much more than a friendship. Edward and Stephen Rudloff are brothers who have renovated and built custom homes together paying close attention to detail. They are carpenters by trade and understand concept and execution. Rudloff Custom Builders will provide services for you with the highest level of professionalism, quality, detail, punctuality and craftsmanship, every step of the way along our journey together.
Specializing in residential construction allows us to connect with our clients early in the design phase to ensure that every detail is captured as you imagined. One stop shopping is essentially what you will receive with Rudloff Custom Builders from design of your project to the construction of your dreams, executed by on-site project managers and skilled craftsmen. Our concept: envision our client’s ideas and make them a reality. Our mission: CREATING LIFETIME RELATIONSHIPS BUILT ON TRUST AND INTEGRITY.
Photo Credit: JMB Photoworks

 Bridges Const.
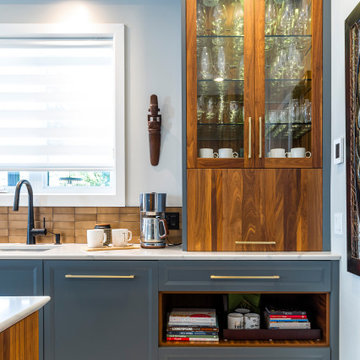
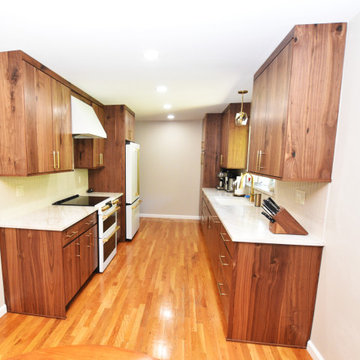
It’s not often that we remodel a kitchen where everything is original —the cabinets, tile work, appliances, and even the wall-mounted refrigerator! And believe it or not, that original refrigerator was still working! While there was certainly some charm in the original kitchen, it was time for a complete transformation. We took the space down to the studs and created a kitchen that honors the home’s mid-century character while bringing in modern functionality, quality, and style.
The homeowners selected custom walnut slab cabinets by Crown Cabinets, creating a warm, clean-lined look that fits beautifully with the mid-century aesthetic. The cabinets were paired with 3cm Taj Mahal quartz countertops, adding a light, elegant contrast to the rich walnut. The homeowners also chose high-end fixtures and appliances throughout, paying close attention to both quality and function. One of my favorite details is the microwave tucked into the upper portion of the pantry cabinet, keeping it easily accessible while maintaining the clean lines of the kitchen. From the custom cabinetry and natural walnut to the carefully selected finishes and appliances, every detail came together to create a kitchen that feels completely at home in this mid-century space —just with a whole new level of function. We were fortunate to work with wonderful homeowners. They came prepared with all of their selections and fixtures ready to go, which made the process smooth
 Pro-Roofing
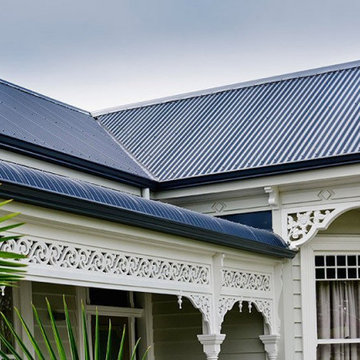
With the help of professional specialized in roofing decide on a type of roofing material. Each of the existing roofing materials comes with its own advantages, so you may find it difficult to select a certain material over another one. To help you in this regard, the best recommendation is to select a roof replacement Auckland material that matches the style of your house, and also the overall neighborhood architecture. When selecting roofing materials, you have to pay attention to the current building regulations, because, in some cases, you may not be authorized to select a certain material. And since you, as a home or business owner may not be very familiar with building regulations and codes, it is recommended that you use the services of a professional. A person specialized in roof replacement Auckland can provide you not only with exact measurements of your roof, but also with advice on selecting various roofing materials. Based on the measurements taken by a professional roofer and the roofing material chosen for the job, you have to determine the number of materials that you would actually use to cover your roof. To estimate this number, first you need to know the dimensions of the shingles or tiles that you would use to cover the roof. Take into account that some roofing materials may have to be cut to cover small portions of the roof that are usually found near corners. Labor costs represent another factor that influences roofing cost. Luckily, this is a well established cost that you know from the beginning of your roofing project. For more info, visit our website:- https://webtell.co.nz/nz/pro-roofing/
 Bridges Const.
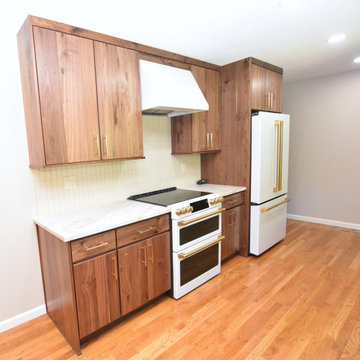
It’s not often that we remodel a kitchen where everything is original —the cabinets, tile work, appliances, and even the wall-mounted refrigerator! And believe it or not, that original refrigerator was still working! While there was certainly some charm in the original kitchen, it was time for a complete transformation. We took the space down to the studs and created a kitchen that honors the home’s mid-century character while bringing in modern functionality, quality, and style.
The homeowners selected custom walnut slab cabinets by Crown Cabinets, creating a warm, clean-lined look that fits beautifully with the mid-century aesthetic. The cabinets were paired with 3cm Taj Mahal quartz countertops, adding a light, elegant contrast to the rich walnut. The homeowners also chose high-end fixtures and appliances throughout, paying close attention to both quality and function. One of my favorite details is the microwave tucked into the upper portion of the pantry cabinet, keeping it easily accessible while maintaining the clean lines of the kitchen. From the custom cabinetry and natural walnut to the carefully selected finishes and appliances, every detail came together to create a kitchen that feels completely at home in this mid-century space —just with a whole new level of function. We were fortunate to work with wonderful homeowners. They came prepared with all of their selections and fixtures ready to go, which made the process smooth
 Bridges Const.
It’s not often that we remodel a kitchen where everything is original —the cabinets, tile work, appliances, and even the wall-mounted refrigerator! And believe it or not, that original refrigerator was still working! While there was certainly some charm in the original kitchen, it was time for a complete transformation. We took the space down to the studs and created a kitchen that honors the home’s mid-century character while bringing in modern functionality, quality, and style.
The homeowners selected custom walnut slab cabinets by Crown Cabinets, creating a warm, clean-lined look that fits beautifully with the mid-century aesthetic. The cabinets were paired with 3cm Taj Mahal quartz countertops, adding a light, elegant contrast to the rich walnut. The homeowners also chose high-end fixtures and appliances throughout, paying close attention to both quality and function. One of my favorite details is the microwave tucked into the upper portion of the pantry cabinet, keeping it easily accessible while maintaining the clean lines of the kitchen. From the custom cabinetry and natural walnut to the carefully selected finishes and appliances, every detail came together to create a kitchen that feels completely at home in this mid-century space —just with a whole new level of function. We were fortunate to work with wonderful homeowners. They came prepared with all of their selections and fixtures ready to go, which made the process smooth

 Bridges Const.
It’s not often that we remodel a kitchen where everything is original —the cabinets, tile work, appliances, and even the wall-mounted refrigerator! And believe it or not, that original refrigerator was still working! While there was certainly some charm in the original kitchen, it was time for a complete transformation. We took the space down to the studs and created a kitchen that honors the home’s mid-century character while bringing in modern functionality, quality, and style.
The homeowners selected custom walnut slab cabinets by Crown Cabinets, creating a warm, clean-lined look that fits beautifully with the mid-century aesthetic. The cabinets were paired with 3cm Taj Mahal quartz countertops, adding a light, elegant contrast to the rich walnut. The homeowners also chose high-end fixtures and appliances throughout, paying close attention to both quality and function. One of my favorite details is the microwave tucked into the upper portion of the pantry cabinet, keeping it easily accessible while maintaining the clean lines of the kitchen. From the custom cabinetry and natural walnut to the carefully selected finishes and appliances, every detail came together to create a kitchen that feels completely at home in this mid-century space —just with a whole new level of function. We were fortunate to work with wonderful homeowners. They came prepared with all of their selections and fixtures ready to go, which made the process smooth
 Bridges Const.
It’s not often that we remodel a kitchen where everything is original —the cabinets, tile work, appliances, and even the wall-mounted refrigerator! And believe it or not, that original refrigerator was still working! While there was certainly some charm in the original kitchen, it was time for a complete transformation. We took the space down to the studs and created a kitchen that honors the home’s mid-century character while bringing in modern functionality, quality, and style.
The homeowners selected custom walnut slab cabinets by Crown Cabinets, creating a warm, clean-lined look that fits beautifully with the mid-century aesthetic. The cabinets were paired with 3cm Taj Mahal quartz countertops, adding a light, elegant contrast to the rich walnut. The homeowners also chose high-end fixtures and appliances throughout, paying close attention to both quality and function. One of my favorite details is the microwave tucked into the upper portion of the pantry cabinet, keeping it easily accessible while maintaining the clean lines of the kitchen. From the custom cabinetry and natural walnut to the carefully selected finishes and appliances, every detail came together to create a kitchen that feels completely at home in this mid-century space —just with a whole new level of function. We were fortunate to work with wonderful homeowners. They came prepared with all of their selections and fixtures ready to go, which made the process smooth
59