
Search results for "Payday loans" in Home Design Ideas





 Winsome Construction
Our most recent modern farmhouse in the west Willamette Valley is what dream homes are made of. Named “Starry Night Ranch” by the homeowners, this 3 level, 4 bedroom custom home boasts of over 9,000 square feet of combined living, garage and outdoor spaces.
Well versed in the custom home building process, the homeowners spent many hours partnering with both Shan Stassens of Winsome Construction and Buck Bailey Design to add in countless unique features, including a cross hatched cable rail system, a second story window that perfectly frames a view of Mt. Hood and an entryway cut-out to keep a specialty piece of furniture tucked out of the way.
From whitewashed shiplap wall coverings to reclaimed wood sliding barn doors to mosaic tile and honed granite, this farmhouse-inspired space achieves a timeless appeal with both classic comfort and modern flair.
Find the right local pro for your project





 M-Squared Contracting Inc.
Living room library - mid-sized transitional enclosed medium tone wood floor and brown floor living room library idea in Toronto with white walls and no tv



 Marilyn's Dreamscapes L.L.C.
Permeable Pavers for the Driveway, two Patios and connecting walkways
Marilyn Musgjerd
Example of a large ornate side yard concrete paver patio design in Chicago
Example of a large ornate side yard concrete paver patio design in Chicago

 UPDESK
UPDESK EasyUp Standing Desk Converter Workstation - Black
Small trendy home office photo in Nashville
Small trendy home office photo in Nashville
 Nobility Aluminum & Vinyl Fencing
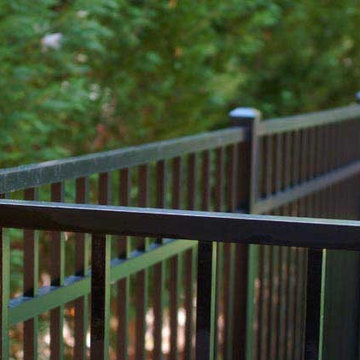
Miller. Available in Nobility & Nobility Premium
Example of a black classic aluminum exterior home design in Columbus
Example of a black classic aluminum exterior home design in Columbus
 Hardware Resources
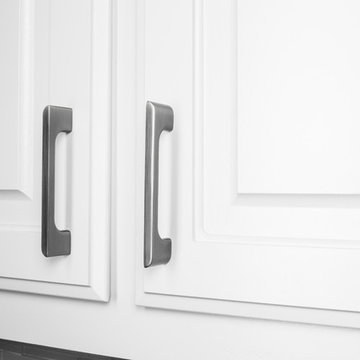
Alvar 4-7/16" Overall Length Cabinet pull in Polished Nickel (264-96NI) from Jeffery Alexander by Hardware Resources
Inspiration for a mid-sized contemporary kitchen remodel in New Orleans
Inspiration for a mid-sized contemporary kitchen remodel in New Orleans



 S / Wiley Interior Photography
Stephanie Wiley Photography
Example of a trendy dark wood floor living room design with gray walls, a standard fireplace, a metal fireplace and a wall-mounted tv
Example of a trendy dark wood floor living room design with gray walls, a standard fireplace, a metal fireplace and a wall-mounted tv







 Steveworks LLC
The family's 4 kids can eat, do homework or chat with their parents at the island. There's plenty of power thanks to 2 pop-up outlets.
Kitchen - transitional kitchen idea in Boston
Kitchen - transitional kitchen idea in Boston

 Rae Muranski
 Dining table with legs in extra clear transparent glass 19 mm thick. Top Radix Canaletto Walnut 44 mm thick with irregular solid edges. Also available in ebony matte finish. - For more information, please contact IQMatics 847.885.3600
 FMA Interior Design, Inc.
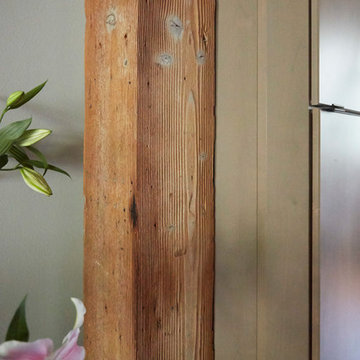
Corner cabinet & exposed post detail
Large arts and crafts u-shaped medium tone wood floor enclosed kitchen photo in Chicago with an undermount sink, flat-panel cabinets, gray cabinets, quartz countertops, gray backsplash, glass tile backsplash, stainless steel appliances and an island
Large arts and crafts u-shaped medium tone wood floor enclosed kitchen photo in Chicago with an undermount sink, flat-panel cabinets, gray cabinets, quartz countertops, gray backsplash, glass tile backsplash, stainless steel appliances and an island
10