
Search results for "Pc game" in Home Design Ideas
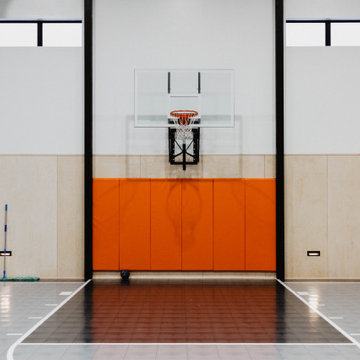
 DVG Architecture and Planning P.C.
Sport Court
Example of a large minimalist indoor basketball/tennis/multi-game court design with white walls
Example of a large minimalist indoor basketball/tennis/multi-game court design with white walls
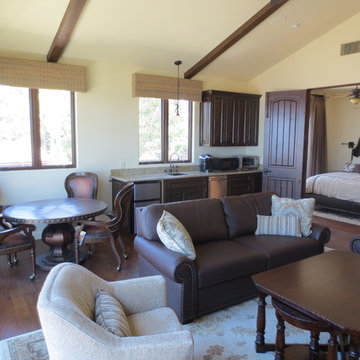
 Skala Architecture A P.C.
Jim Brady, Architectural Photography
Example of a mid-sized tuscan open concept light wood floor family room design in San Diego with beige walls, a standard fireplace and a stone fireplace
Example of a mid-sized tuscan open concept light wood floor family room design in San Diego with beige walls, a standard fireplace and a stone fireplace
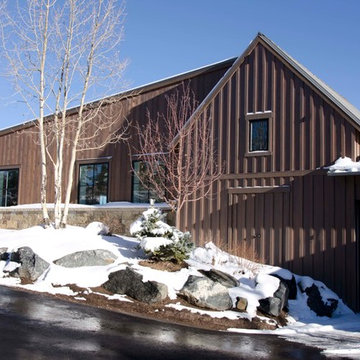
 Menendez Architects PC
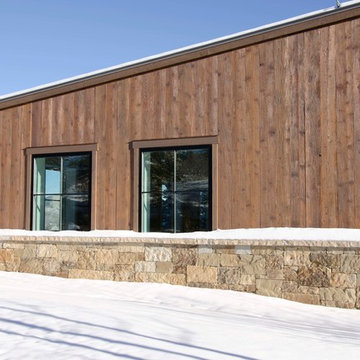
Inspiration for a large country brown exterior home remodel in Denver with white walls
Find the right local pro for your project

 Leslie Williams Interior Design
Kitchen with cream color cabinets, silver metallic counter stools, pendant lights, woven wood shades, exotic granite on island, and hearth room/dining space
Julie Legge-photographer
 Ambience Interiors LLC

Example of a mid-sized classic enclosed dark wood floor and brown floor living room design in New York with beige walls, a standard fireplace and a wall-mounted tv


Sponsored
Columbus, OH

Wannemacher Interiors
Customized Award-Winning Interior Design Solutions in Franklin Cnty OH
 James McDonald Associate Architects, PC
Hadley Photography
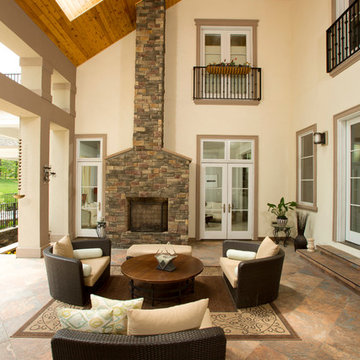
This is an example of a large transitional stone porch design in DC Metro with a roof extension.
This is an example of a large transitional stone porch design in DC Metro with a roof extension.
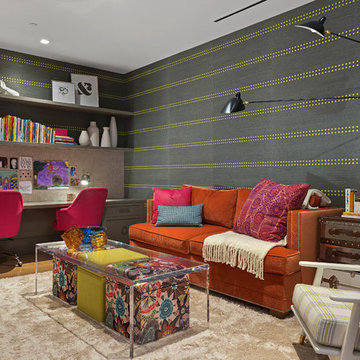
 Rodriguez Studio Architecture PC
Family room
Example of a mid-sized minimalist enclosed game room design in New York with multicolored walls and a wall-mounted tv
Example of a mid-sized minimalist enclosed game room design in New York with multicolored walls and a wall-mounted tv

 ArchitecTor, PC
Casual Eclectic Elegance defines this 4900 SF Scottsdale home that is centered around a pyramid shaped Great Room ceiling. The clean contemporary lines are complimented by natural wood ceilings and subtle hidden soffit lighting throughout. This one-acre estate has something for everyone including a lap pool, game room and an exercise room.
 Hannah Dee Interiors
Julia Staples Photography

Example of a mid-sized cottage u-shaped ceramic tile eat-in kitchen design in Philadelphia with a farmhouse sink, shaker cabinets, white cabinets, quartz countertops, green backsplash, subway tile backsplash, black appliances and a peninsula
Example of a mid-sized cottage u-shaped ceramic tile eat-in kitchen design in Philadelphia with a farmhouse sink, shaker cabinets, white cabinets, quartz countertops, green backsplash, subway tile backsplash, black appliances and a peninsula
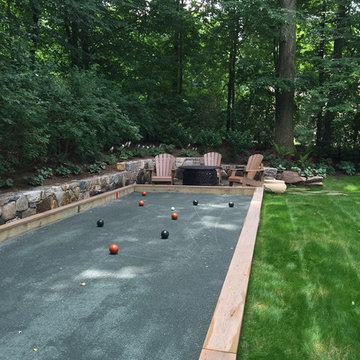
 LDAW Landscape Architecture, PC
Bocce court we designed and installed for client
Design ideas for a mid-sized transitional partial sun backyard stone outdoor basketball/tennis/multi-game court in New York for summer.
Design ideas for a mid-sized transitional partial sun backyard stone outdoor basketball/tennis/multi-game court in New York for summer.


Sponsored
Columbus, OH

Hope Restoration & General Contracting
Columbus Design-Build, Kitchen & Bath Remodeling, Historic Renovations

 PC Industries Welding & Fabrication, PCI Metal
This Party Barn was designed using a mineshaft theme. Our fabrication team brought the builders vision to life. We were able to fabricate the steel mesh walls and track doors for the coat closet, arcade and the wall above the bowling pins. The bowling alleys tables and bar stools have a simple industrial design with a natural steel finish. The chain divider and steel post caps add to the mineshaft look; while the fireplace face and doors add the rustic touch of elegance and relaxation. The industrial theme was further incorporated through out the entire project by keeping open welds on the grab rail, and by using industrial mesh on the handrail around the edge of the loft.
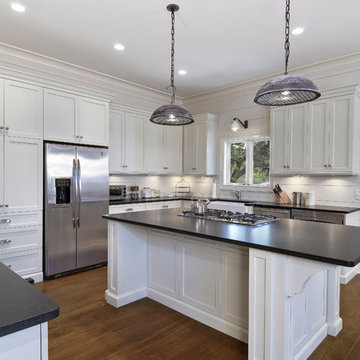
 Robert Paige Cabinetry LLC
Photography by William Quarles
Designed by Red Element
cabinets built by Robert Paige Cabinetry
Inspiration for a mid-sized coastal u-shaped eat-in kitchen remodel in Charleston with shaker cabinets, white cabinets, stainless steel appliances, a farmhouse sink and granite countertops
Inspiration for a mid-sized coastal u-shaped eat-in kitchen remodel in Charleston with shaker cabinets, white cabinets, stainless steel appliances, a farmhouse sink and granite countertops
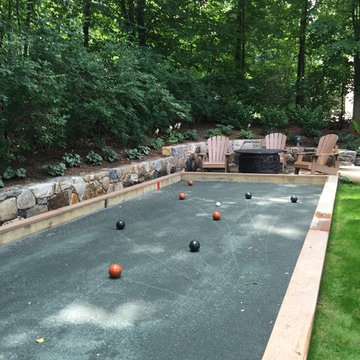 LDAW Landscape Architecture, PC
Bocce court we designed and installed for client
Inspiration for a mid-sized transitional partial sun backyard stone outdoor basketball/tennis/multi-game court in New York for summer.
Inspiration for a mid-sized transitional partial sun backyard stone outdoor basketball/tennis/multi-game court in New York for summer.
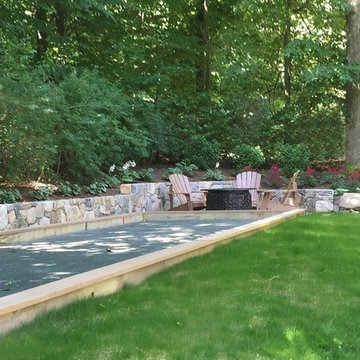 LDAW Landscape Architecture, PC
Bocce Court with stone terrace and landscape design
Inspiration for a mid-sized tropical shade backyard stone outdoor basketball/tennis/multi-game court in New York for summer.
Inspiration for a mid-sized tropical shade backyard stone outdoor basketball/tennis/multi-game court in New York for summer.

Sponsored
Delaware, OH

Buckeye Basements, Inc.
Central Ohio's Basement Finishing ExpertsBest Of Houzz '13-'21

 Nar Design Group
This fun classic kitchen in Gold River features Columbia frameless cabinets in Sandy Hook grey. A green glass backsplash in a random matte and polished pattern complements the cabinets which are faced with both painted wood and frosted glass. The Silestone countertops in the Lyra finish have an ogee bullnose edge. The floors are finished in a rich brown porcelain tile of varying sizes that are made to resemble distressed wood.
Photo Credit: Nar Fine Carpentry, Inc
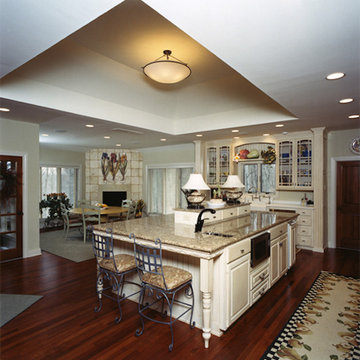
 Matheu Architects PC
The Devonshire Lane House project is an extensive renovation project, which includes on the main level a kitchen and breakfast room, sun room, and master bedroom suite. The lower level includes an entry foyer, media center, game room, in-law suite, and exercise room. This level opens onto a new loggia, patio and pool area.
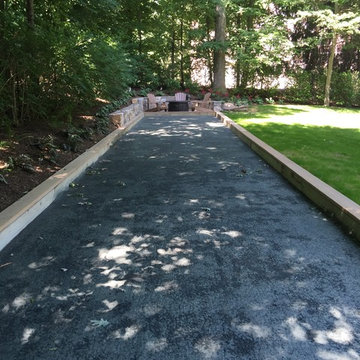 LDAW Landscape Architecture, PC
Bocce Court with small stone terrace and landscape
Inspiration for a mid-sized traditional shade backyard stone outdoor basketball/tennis/multi-game court in New York for summer.
Inspiration for a mid-sized traditional shade backyard stone outdoor basketball/tennis/multi-game court in New York for summer.
8