
Search results for "Pc gaming" in Home Design Ideas
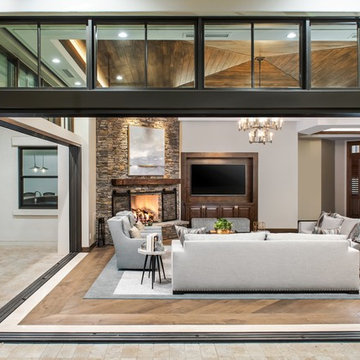
 ArchitecTor, PC
Casual Eclectic Elegance defines this 4900 SF Scottsdale home that is centered around a pyramid shaped Great Room ceiling. The clean contemporary lines are complimented by natural wood ceilings and subtle hidden soffit lighting throughout. This one-acre estate has something for everyone including a lap pool, game room and an exercise room.
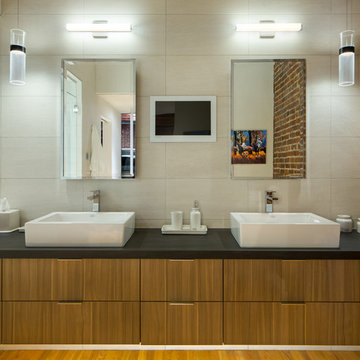
 Blueline Architects p.c.
Interior remodel of downtown warehouse loft. Designed for entertaining, the unit contains an open contemporary kitchen with an 18 ft. long island, professional golf simulator / theatre, and plenty of space for poker tables and arcade games. All utilitarian functions of the residence -- bathroom, powder room, laundry, and closet -- are all contained behind a curved steel wall that clearly defines the public and private spaces.
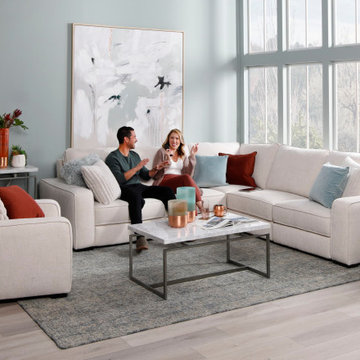
 Furniture Row
Transform your living room into an immersive entertainment hub with the Compose 5 Pc. Sectional. This fully modular sectional sofa features built-in Bluetooth speakers, integrated subwoofer, and amplifier that deliver theater-quality surround sound from the comfort of your couch. Constructed with a solid wood frame and high-density 1.8 foam cushions wrapped in a white, stain-resistant performance fabric, the Compose Sectional combines durability with modern convenience for the ultimate movie night or gaming experience.
Find the right local pro for your project
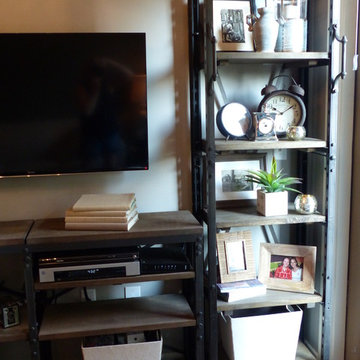
 Buckingham Drive Interior Designs
Hunter Douglas Solera Shades, down. Panels in Duralee fabric. Leather sectional by Flexsteel. Shelves and lighting by Restoration Hardware. Vintage combined with new pieces. (Which is which?)
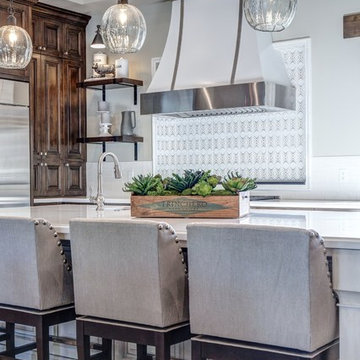 ArchitecTor, PC
Casual Eclectic Elegance defines this 4900 SF Scottsdale home that is centered around a pyramid shaped Great Room ceiling. The clean contemporary lines are complimented by natural wood ceilings and subtle hidden soffit lighting throughout. This one-acre estate has something for everyone including a lap pool, game room and an exercise room.
 ArchitecTor, PC
Casual Eclectic Elegance defines this 4900 SF Scottsdale home that is centered around a pyramid shaped Great Room ceiling. The clean contemporary lines are complimented by natural wood ceilings and subtle hidden soffit lighting throughout. This one-acre estate has something for everyone including a lap pool, game room and an exercise room.

 Williams Metcalf Interiors
Living room library - large transitional open concept medium tone wood floor living room library idea with white walls, a standard fireplace, a stone fireplace and a media wall

Sponsored
Columbus, OH

Hope Restoration & General Contracting
Columbus Design-Build, Kitchen & Bath Remodeling, Historic Renovations

 oBedding
Whether game day or a regular night's sleep, make your room shout "A true Baseball fan lives and sleeps here!" We have a wide range of bedding and room decor products that will make quite an impression. Click the website button to view all items available for purchase.
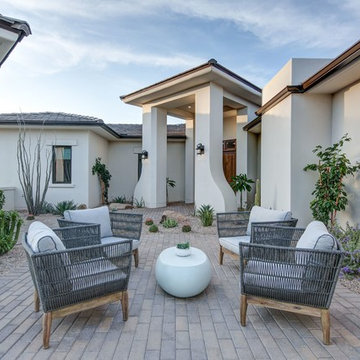 ArchitecTor, PC
Casual Eclectic Elegance defines this 4900 SF Scottsdale home that is centered around a pyramid shaped Great Room ceiling. The clean contemporary lines are complimented by natural wood ceilings and subtle hidden soffit lighting throughout. This one-acre estate has something for everyone including a lap pool, game room and an exercise room.
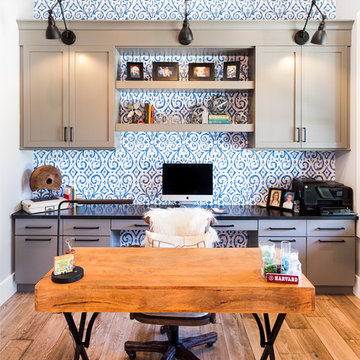


 Greystone Homes LLC
Unique pivot front door with frosted glass.
Front door - large contemporary dark wood floor front door idea with beige walls and a glass front door
Front door - large contemporary dark wood floor front door idea with beige walls and a glass front door

 Araiys Design L.A., P.C.
Design ideas for a large traditional partial sun backyard concrete paver outdoor basketball/tennis/multi-game court in New York.

 Village Home Stores
Full-overlay Rustic Beech cabinets in the "Charleston" door style and "Briarwood" finish.
Village Home Stores
Example of a large mountain style kitchen design in Chicago
Example of a large mountain style kitchen design in Chicago

Sponsored
Columbus, OH
Hope Restoration & General Contracting
Columbus Design-Build, Kitchen & Bath Remodeling, Historic Renovations
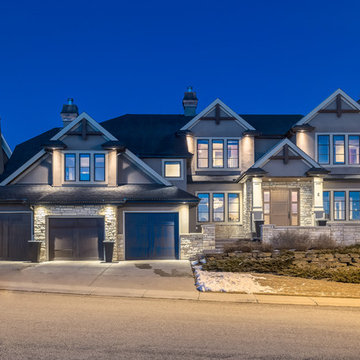
 Mark D. Evernden & Associates - Engel & Völkers
Exceptional luxury awaits you in this custom built Paul Lavoie designed masterpiece boasting 7 bedrooms with ensuite baths. Located in the prestigious community of Springbank Hill and only minutes from downtown, this home boasts over 8700 sq ft of luxury living space. This very elegant open floor plan includes a formal dining area with adjacent butler's pantry, a large eat-in kitchen with high end appliances, granite counters, 6'x9' island and breakfast bar that seats 5. The well appointed Master bedroom offers a 7 pc spa like ensuite, fireplace & sitting area. The fully finished basement is complimented with in-floor heat, a large wet bar with built-in commercial grade fridges, wine-cellar, games area, home theatre area, music room, nanny suite and more. The triple attached garage is heated, has ample storage and is accessible from 2 levels. Closely located to several public & private schools, shopping, entertainment, parks & so much more. An exceptional home for the family that loves to entertain!
6,084 Sq Feet Above Ground
7 Bedrooms, 9 Bath
2 Storey, Built in 2006
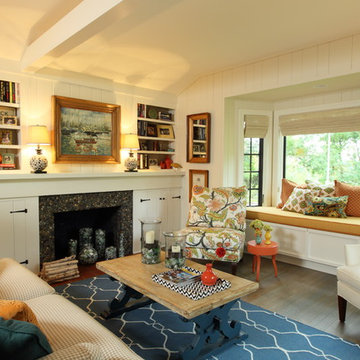
 Bayberry Cottage
A neutral background is a great place to start when you're after high impact color. Back-to-back sofas divide the space into two separate areas in this long narrow space: TV viewing and conversation/games.
This Saugatuck home overlooking the Kalamazoo River was featured in Coastal Living's March 2015 Color Issue!
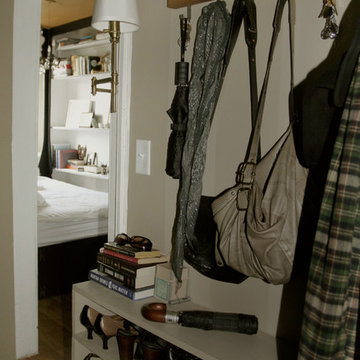

 Interlachen Cabinets
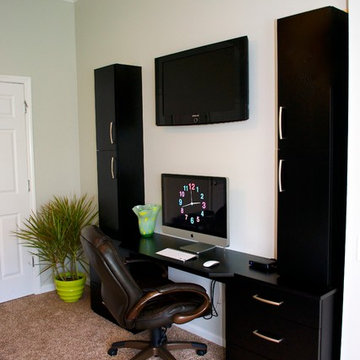
Bedroom - modern master carpeted bedroom idea in Tampa with gray walls and no fireplace

Sponsored
Columbus, OH

Wannemacher Interiors
Customized Award-Winning Interior Design Solutions in Franklin Cnty OH
 Araiys Design L.A., P.C.
This is an example of a large traditional partial sun backyard concrete paver outdoor basketball/tennis/multi-game court in New York.

 AcousticSmart Home Theatre Interiors
Example of a large minimalist enclosed carpeted and gray floor home theater design in New York with gray walls and a projector screen
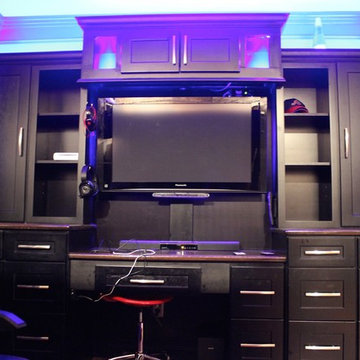
 RTA Cabinet Store
High tech gaming/entertainment center/desk for a kids room. That is completely custom built with kitchen cabinets. They added LED lighting around the room that changes color. What an awesome idea!
13