
Search results for "Pcs eliminate" in Home Design Ideas

 Bass River Carpentry
Countertop yellow kitchen cabinet with unique starfish carving.
Mid-sized transitional u-shaped kitchen photo in Boston with beaded inset cabinets, yellow cabinets, granite countertops and an island
Mid-sized transitional u-shaped kitchen photo in Boston with beaded inset cabinets, yellow cabinets, granite countertops and an island
 Nathan Taylor for Obelisk Home

Bedroom - huge traditional master marble floor and green floor bedroom idea with blue walls
 Eric's Electric Service Pros
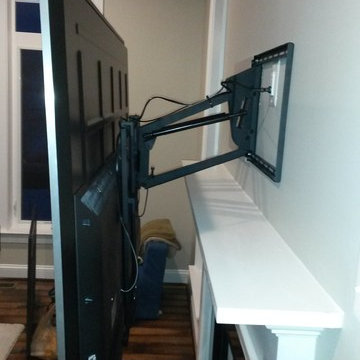
Here we used a product by Mantelmount.
The Mantelmount allows the tv to lower from the mantel, improving the visual experience. And in case you forget,
the built in handle is heat sensitive and turns orange to alert you that the tv is too close to the fireplace.
Photo by Eric Fries
Find the right local pro for your project


 Northstone
Pavers done with Techo-Bloc Blu Polish in Shale Grey
Caps done with Select Wall Polished in Cambria
Stairs capped with Onyx Granite
In-lite outdoor lighting
 Blue Hot Design, LLC

Wallpapered heat register
Example of a mid-sized classic white tile and porcelain tile porcelain tile, beige floor, single-sink and wallpaper alcove shower design in Milwaukee with flat-panel cabinets, blue cabinets, a one-piece toilet, blue walls, an undermount sink, quartz countertops, a hinged shower door, white countertops, a niche and a built-in vanity
Example of a mid-sized classic white tile and porcelain tile porcelain tile, beige floor, single-sink and wallpaper alcove shower design in Milwaukee with flat-panel cabinets, blue cabinets, a one-piece toilet, blue walls, an undermount sink, quartz countertops, a hinged shower door, white countertops, a niche and a built-in vanity
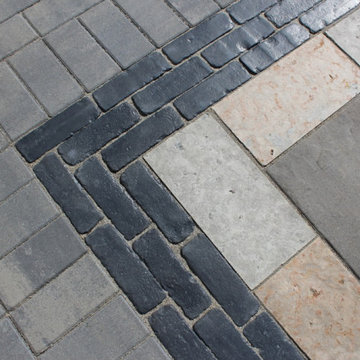
 Four of Six Landscape
Photo of a mid-sized contemporary full sun backyard concrete paver walkway in Milwaukee.



 Primitive Huts/Helen Crawford
Nestled under 150 year old pecan and oak trees, we carefully and thoughtfully preserved and restored this rare 1928 Federal Style Craftsman near downtown Atlanta, while adding a new 2 story, 1,000 sf addition in the back. The addition, like the house boasts, 10 foot ceilings, yet is sited in a way to seamlessly blend with the original house, without dominating the unique original structure.



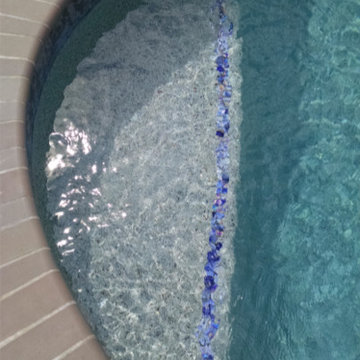
 Wise Pool & Spa Service, Inc.
This bench, located in the deep end of the swimming pool, has glass trim tile in Arctic Ocean. Pool location is Avenue, MD.
Wise Pool & Spa Service, Inc.

 Living Gardens Landscape Design
Contemporary backyard. White stucco wall retains slope. Ceramic tile flows from inside out. Concrete steppers and mexican beach pebbles keep it clean and contemporary. Benches to be installed at the firepit and dining area. More photos to come as plants grow in and furniture arrives.
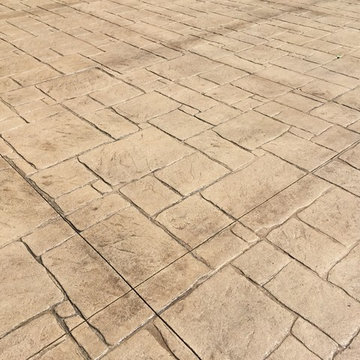
 All Surface Restoration
Close-up view of stamped concrete sealed with Paver Gloss Sealer.
Inspiration for a large front yard driveway in Detroit.
Inspiration for a large front yard driveway in Detroit.
 Artisan Kitchens & Countertops
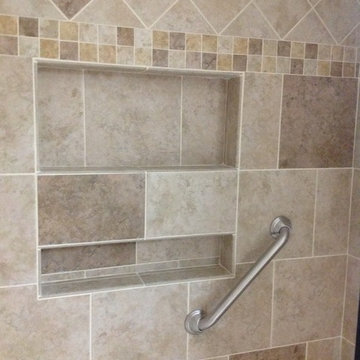
Inspiration for a mid-sized timeless master beige tile and ceramic tile ceramic tile and beige floor alcove shower remodel in DC Metro with raised-panel cabinets, medium tone wood cabinets, beige walls, an undermount sink, granite countertops and a hinged shower door

 Best Electrical Company
For home renovations and remodeling projects, Best Electrical Company is the Orange County electrical contractor you can count on to help you with your interior lighting project. Whether you are looking for modern light fixtures, recessed lighting, track lighting, or ceiling fan installation, our expert Orange County lighting contractors will provide you with Service At Its Best.
Our team of expert Anaheim lighting technicians will help integrate a beautiful and functional lighting design that will bring light and life to your home. We are available for electrical safety inspections, electrical wiring installation and lighting installation for new houses and home additions as well, ensuring the whole project comes together smoothly. Contact BEC today to discuss your interior lighting design, and allow us to install your lights and ceiling fans with precision and ease.

 Inside Story Carpet One
Living room - transitional open concept carpeted living room idea in Denver with gray walls

 Vision Design
What had been a very cramped, awkward master bathroom layout that barely accommodated one person became a spacious double vanity, double shower and master closet.

 Monical Design
Oversized and underused was how our Client described their old furniture for this space. We were brought in to come up with a furniture plan and accessorizing details that would make the space livable and loveable again!

 TK Building & Design
Small elegant underground cork floor and brown floor home design photo with beige walls and no fireplace
10