
Search results for "Peach backyard" in Home Design Ideas
 Gappsi
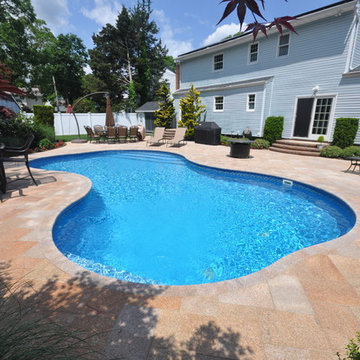
This project was designed and installed by Gappsi in Smithtown NY. We starting with the construction of the free-form vinyl swimming pool, new stoops built by the backyard sliding doors, and approximately 2,000 sq ft of flamed Amagansett granite pavers and pool coping. Amagansett granite is a very colorful stone containing different colors: white, yellow, peach, gold, and brown shades. It makes a perfect to match any surrounding landscape and outdoor furniture. Amagansett Granite paving stones bring some life to the backyard with its pleasant and colorful blend.
 Hursthouse Landscape - Architect, Build, Maintain
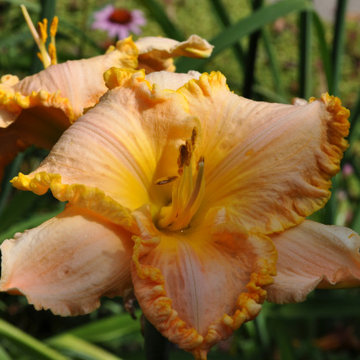
Hemerocallis Pinochle Punch
Pinochle Punch Daylily
Inspiration for a transitional full sun backyard landscaping in Chicago.
Inspiration for a transitional full sun backyard landscaping in Chicago.
 Ecoscape Environmental Design
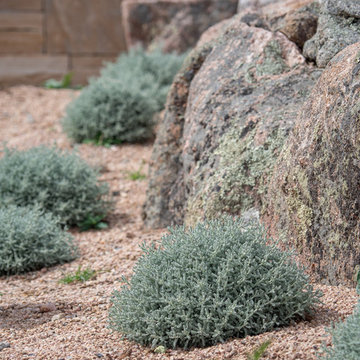
Have you ever looked at a moss-rock boulder and noticed the kaleidoscope of colors and textures? These sandstone boulders are native to Colorado, and are covered with velvety lichen and ruffle-like moss. Colors range steely dark gray to pale sea foam green, with the occasional caramel-toffee colored spots and pinky-peach undertones. The sage colored perennials at the base of these boulders is a variety of santolina known as 'lavender cotton'. It's drought tolerant, distasteful to critters, and produces small yellow flowers in summer.
Find the right local pro for your project
 WestView Companies, Inc.
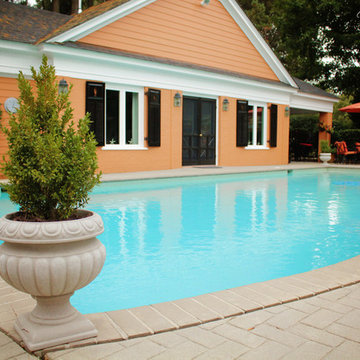
Inspiration for a mid-sized coastal backyard stamped concrete and rectangular pool house remodel in Richmond
 Taproot Garden Design
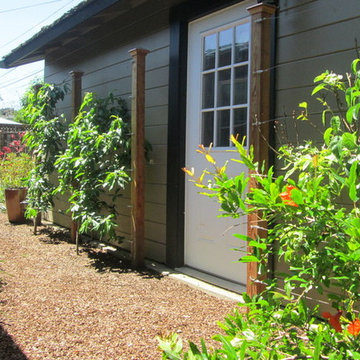
Patrick & Topaze McCaffery - Taproot Garden Design
"Espaliered fruit trees grace the sides of walls and fences, without being attached to either. Espaliered Peach trees and Apple trees are on post and heavy gauge wire trellis'."
 Odeh Affan Design
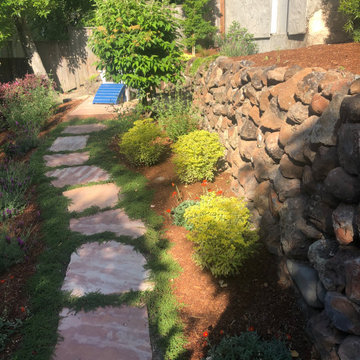
Peach-Rosa Arizona Flagstone pathway with pink chintz thyme planted joint. Rock retaining wall and perennial planting
This is an example of a rustic landscaping in San Francisco.
This is an example of a rustic landscaping in San Francisco.
 Ruth Consoli Design

Ferny corydalis and Peach Sorbet Blueberry
Inspiration for a mid-sized transitional full sun backyard flower bed in Other for spring.
Inspiration for a mid-sized transitional full sun backyard flower bed in Other for spring.


 WestView Companies, Inc.
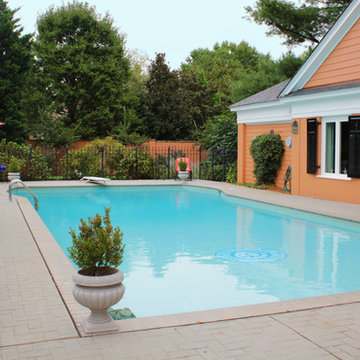
Inspiration for a mid-sized coastal backyard stamped concrete and rectangular pool house remodel in Richmond

 Point One Architects
This is an example of a large traditional back porch design in New York with a roof extension.
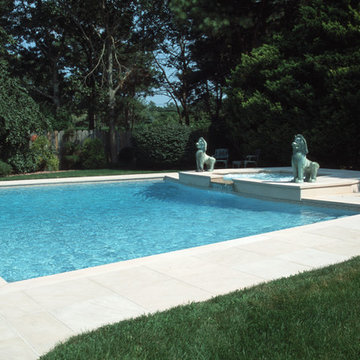
 J. Tortorella Swimming Pools
This Geometric Pool has a Raised Spa. The coping, patio and Spa Skirt are Indian Peach Limestone. It is finished with a Deco Tile and an Off White Gray Marbledust pool finish.
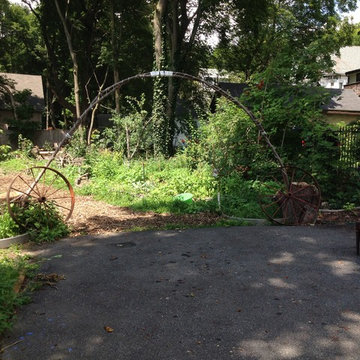
 User
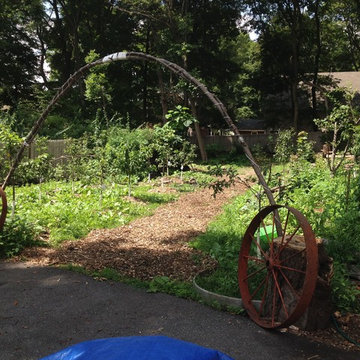
UserPermaculture Orchard, Natick MA 3-1/2 months old. Complete regenerating ecosystem of food production. Also known as a "food forest" meaning in the example of mother nature there is no tilling, weeding is minimal to none as plantings are intentionally condensed to provide nutrients and weed control to each other. Since the industrial revolution monoculture taught us to grow one massive crop for profit. Mother nature rules as there is minimal maintenance after 5-6 years of establishing the succession plantings. Things take time but with a good investment of your time and effort upfront will give you returns for the lifetime of the site as all perennial fruit,vegetable, and medicinal plants that require no fertilizers or pesticides.
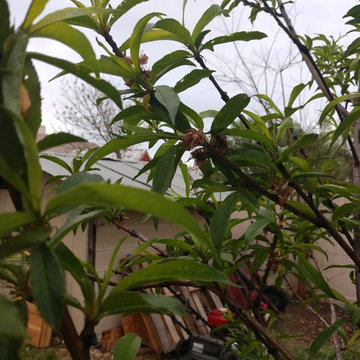
 Karissa DuBose-Crew
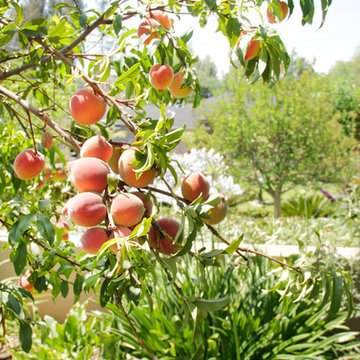
Peach Tree
Design ideas for a large full sun backyard vegetable garden landscape in Austin.
Design ideas for a large full sun backyard vegetable garden landscape in Austin.
 Peabody Landscape Group

A natural stone fire pit nestled amidst lush greenery provides both warmth and seclusion for tranquil outdoor gatherings.
Patio fountain - mid-sized french country backyard stone patio fountain idea in Columbus with a pergola
Patio fountain - mid-sized french country backyard stone patio fountain idea in Columbus with a pergola

Sponsored
Columbus, OH

Hope Restoration & General Contracting
Columbus Design-Build, Kitchen & Bath Remodeling, Historic Renovations

 2 J's & Sons
 Once everything was in place the fish were reintroduced and peach water lilies added.
This is an example of a mid-sized traditional full sun backyard landscaping in Other for summer.
This is an example of a mid-sized traditional full sun backyard landscaping in Other for summer.
 User
UserPermaculture Orchard, Natick MA 3-1/2 months old.
This is an example of a mid-sized mid-century modern partial sun backyard garden path in Boston for summer.
This is an example of a mid-sized mid-century modern partial sun backyard garden path in Boston for summer.

 Jennifer Buys Houses
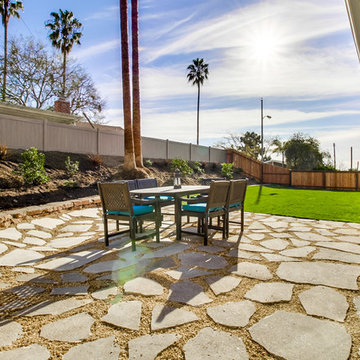
Inspiration for a transitional backyard concrete paver patio remodel in Los Angeles with no cover

Sponsored
Columbus, OH
Free consultation for landscape design!

Peabody Landscape Group
Franklin County's Reliable Landscape Design & Contracting
 2 J's & Sons
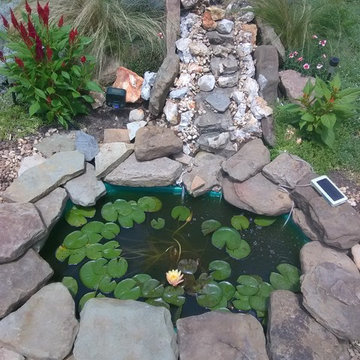
 We disassembled the old pond as well as removing the livestock. Then removed the old pond basin that had begun to leak. With the old pond out we dug a larger hole to install the new larger basin.
Next was the rockscaping and sealing the waterfall. With the new pond set we installed a new pump, checked for leaks and rearranged some stones to make the waterfall sound soothing.
Once everything was in place the fish were reintroduced and peach water lilies added.

 ZeroEnergy Design
Lincoln Farmhouse
LEED-H Platinum, Net-Positive Energy
OVERVIEW. This LEED Platinum certified modern farmhouse ties into the cultural landscape of Lincoln, Massachusetts - a town known for its rich history, farming traditions, conservation efforts, and visionary architecture. The goal was to design and build a new single family home on 1.8 acres that respects the neighborhood’s agrarian roots, produces more energy than it consumes, and provides the family with flexible spaces to live-play-work-entertain. The resulting 2,800 SF home is proof that families do not need to compromise on style, space or comfort in a highly energy-efficient and healthy home.
CONNECTION TO NATURE. The attached garage is ubiquitous in new construction in New England’s cold climate. This home’s barn-inspired garage is intentionally detached from the main dwelling. A covered walkway connects the two structures, creating an intentional connection with the outdoors between auto and home.
FUNCTIONAL FLEXIBILITY. With a modest footprint, each space must serve a specific use, but also be flexible for atypical scenarios. The Mudroom serves everyday use for the couple and their children, but is also easy to tidy up to receive guests, eliminating the need for two entries found in most homes. A workspace is conveniently located off the mudroom; it looks out on to the back yard to supervise the children and can be closed off with a sliding door when not in use. The Away Room opens up to the Living Room for everyday use; it can be closed off with its oversized pocket door for secondary use as a guest bedroom with en suite bath.
NET POSITIVE ENERGY. The all-electric home consumes 70% less energy than a code-built house, and with measured energy data produces 48% more energy annually than it consumes, making it a 'net positive' home. Thick walls and roofs lack thermal bridging, windows are high performance, triple-glazed, and a continuous air barrier yields minimal leakage (0.27ACH50) making the home among the tightest in the US. Systems include an air source heat pump, an energy recovery ventilator, and a 13.1kW photovoltaic system to offset consumption and support future electric cars.
ACTUAL PERFORMANCE. -6.3 kBtu/sf/yr Energy Use Intensity (Actual monitored project data reported for the firm’s 2016 AIA 2030 Commitment. Average single family home is 52.0 kBtu/sf/yr.)
o 10,900 kwh total consumption (8.5 kbtu/ft2 EUI)
o 16,200 kwh total production
o 5,300 kwh net surplus, equivalent to 15,000-25,000 electric car miles per year. 48% net positive.
WATER EFFICIENCY. Plumbing fixtures and water closets consume a mere 60% of the federal standard, while high efficiency appliances such as the dishwasher and clothes washer also reduce consumption rates.
FOOD PRODUCTION. After clearing all invasive species, apple, pear, peach and cherry trees were planted. Future plans include blueberry, raspberry and strawberry bushes, along with raised beds for vegetable gardening. The house also offers a below ground root cellar, built outside the home's thermal envelope, to gain the passive benefit of long term energy-free food storage.
RESILIENCY. The home's ability to weather unforeseen challenges is predictable - it will fare well. The super-insulated envelope means during a winter storm with power outage, heat loss will be slow - taking days to drop to 60 degrees even with no heat source. During normal conditions, reduced energy consumption plus energy production means shelter from the burden of utility costs. Surplus production can power electric cars & appliances. The home exceeds snow & wind structural requirements, plus far surpasses standard construction for long term durability planning.
ARCHITECT: ZeroEnergy Design http://zeroenergy.com/lincoln-farmhouse
CONTRACTOR: Thoughtforms http://thoughtforms-corp.com/
PHOTOGRAPHER: Chuck Choi http://www.chuckchoi.com/
 Erin Lau Landscape Design- Seattle
Erin Lau
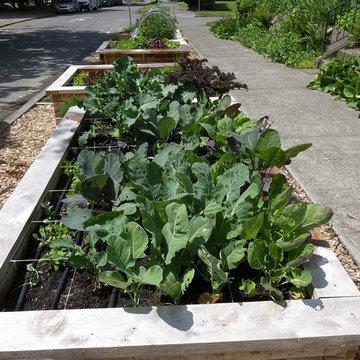
This is an example of a traditional landscaping in Seattle.
This is an example of a traditional landscaping in Seattle.
10