
Search results for "Pebblestone clay siding" in Home Design Ideas

 Drewett Works
The genesis of design for this desert retreat was the informal dining area in which the clients, along with family and friends, would gather.
Located in north Scottsdale’s prestigious Silverleaf, this ranch hacienda offers 6,500 square feet of gracious hospitality for family and friends. Focused around the informal dining area, the home’s living spaces, both indoor and outdoor, offer warmth of materials and proximity for expansion of the casual dining space that the owners envisioned for hosting gatherings to include their two grown children, parents, and many friends.
The kitchen, adjacent to the informal dining, serves as the functioning heart of the home and is open to the great room, informal dining room, and office, and is mere steps away from the outdoor patio lounge and poolside guest casita. Additionally, the main house master suite enjoys spectacular vistas of the adjacent McDowell mountains and distant Phoenix city lights.
The clients, who desired ample guest quarters for their visiting adult children, decided on a detached guest casita featuring two bedroom suites, a living area, and a small kitchen. The guest casita’s spectacular bedroom mountain views are surpassed only by the living area views of distant mountains seen beyond the spectacular pool and outdoor living spaces.
Project Details | Desert Retreat, Silverleaf – Scottsdale, AZ
Architect: C.P. Drewett, AIA, NCARB; Drewett Works, Scottsdale, AZ
Builder: Sonora West Development, Scottsdale, AZ
Photographer: Dino Tonn
Featured in Phoenix Home and Garden, May 2015, “Sporting Style: Golf Enthusiast Christie Austin Earns Top Scores on the Home Front”
See more of this project here: http://drewettworks.com/desert-retreat-at-silverleaf/

 Chester County Kitchen & Bath
Awesome Norristown PA bi-level home remodel. We gutted the whole first level of this home down to the bare bones. We redesigned the space to an open floorplan. New structural framing, insulation, windows and doors, and all mechanicals were relocated and improved. Lighting! Lighting! Lighting! everywhere and it makes all the difference. Led lighting and smart switches were used for up lighting above cabinetry, task lighting under cabinetry, general room lighting, accent lighting under bar top, and all decorative fixtures as well. The kitchen was designed around a central island with elevated seating that is designed around the new structural columns required to open the whole area. Fabuwood cabinetry in Galaxy Horizon finish make up the perimeter cabinets accented by Galaxy Cobblestone finish used for the island cabinetry. Both cabinetry tones coordinate perfect with the new Luxury vinyl plank flooring in Uptown Chic Forever Friends. I’ve said it before and I’ll say it again, luxury vinyl is Awesome! It looks great its ultra durable and even water proof as well as less expensive than true hardwood. New stair treads, railings, and posts were installed stained to match by us; giving the steps new life. An accent wall of nickel gap boards was installed on the fireplace wall giving it some interest along with being a great clean look. The recessed niche behind the range, the dry stacked stone tile at the islands seating area, the new tile entry in a herringbone pattern just add to all the great details of this project. The New River White granite countertops are a show stopper as well; not only is it a beautiful stone the installation and seaming is excellent considering the pattern of the stone. I could go on forever we did so much. The clients were terrific and a pleasure to work with. I am glad we were able to be involved in making this dream come true.

 Asquared Studios Inc.
Example of a mid-sized southwest white two-story adobe gable roof design in San Diego with a tile roof
Find the right local pro for your project

 Green Tech Construction Inc
A beach house that had a very bad termite issue went through an exterior transformation.
Mid-sized beach style blue one-story wood house exterior photo in Los Angeles with a clipped gable roof and a shingle roof
Mid-sized beach style blue one-story wood house exterior photo in Los Angeles with a clipped gable roof and a shingle roof

 BRENT SILVER CONSTRUCTION
Example of a large tuscan white two-story stucco house exterior design in Los Angeles with a hip roof and a tile roof

 MCA Clay Roof Tile
French Chateau Inspired Home with Improved S in C23 Metallic Silver
Inspiration for a french country multicolored one-story stone house exterior remodel in Los Angeles with a hip roof and a tile roof
Inspiration for a french country multicolored one-story stone house exterior remodel in Los Angeles with a hip roof and a tile roof

 American Home Contractors
HardiePlank Smooth 5" Exposure (Light Mist)
Azek 4" Corner Post
Installed by American Home Contractors, Florham Park, NJ
Property located in Westfield, NJ
www.njahc.com

Sponsored
Columbus, OH

Structural Remodeling
Franklin County's Heavy Timber Specialists | Best of Houzz 2020!

 Wonderful Windows and Siding
Owners of this home used Siminton windows to increase their curb appeal, home value and protect their home against the climate. Simonton Windows come in a variety of options including the Simonton StormBreaker® 300 VL series which protects your home from hurricane force winds, flying debris and sill slope at 45 degrees to ensure rainwater drains off easily. With Simonton windows you will reduce your energy consumption and save money. Contact Wonderful Windows for your free estimate today.

 Colin Groth Builders
Conversion of 1950s garage to energy efficient, high performance yoga studio with salvaged materials and barn aesthetic. Building was disassembled, brought up to modern structural standards, with taped seams and exterior insulation for increased airtightness and insulation value, and reassembled using materials from original building and other old growth redwood and douglas fir salvaged from northern california barns. Exterior features galvanized roof, barn lights and reused redwood shiplap siding over rain screen for improved durability and traditional California barn look. Interior features high performance windows, American Clay plaster walls, salvaged wood throughout comprising light soffits, window casing, stools, baseboard, cap, stairs and benches.
Photo credit: Josh SpeidelJosh Speidel

 Newhaven Builders Inc.
Example of a large tuscan white two-story stucco house exterior design in Santa Barbara with a hip roof and a tile roof
 Newhaven Builders Inc.
Example of a large tuscan white two-story stucco house exterior design in Santa Barbara with a hip roof and a tile roof

 De Mattei Construction
The deck detail includes modern angles and elevations.
Photo: Tyler Chartier
Inspiration for a large contemporary backyard deck remodel in San Francisco
Inspiration for a large contemporary backyard deck remodel in San Francisco
 BRENT SILVER CONSTRUCTION
Large mediterranean white two-story stucco house exterior idea in Los Angeles with a hip roof and a tile roof

Sponsored
Columbus, OH
Free consultation for landscape design!

Peabody Landscape Group
Columbus' Reliable Landscape Design & Contracting

 Isaman design, Inc.
Designed for a family who is relocating back to California, this contemporary residence sits atop a severely steep site in the community of Las Ventanas. Working with the topography led to some creative design solutions, structurally and aesthetically, to accommodate all of the family’s programatic needs. The 4127 s.f. home fits into the relatively small building footprint while an infinity edge pool cantilevers 22′ above grade. With spectacular views of the Arroyo Grande foothills and farms, this main pool deck becomes a major feature of the home. All living spaces, including the great room and kitchen open up to this deck, ideal for relaxation and entertainment. Given that the owners have five golden retrievers, this outdoor space also serves as an area for the dogs. The design includes multiple water features and even a dog pond.
To further emphasize the views, a third story mitered glass reading room gives one the impression of sitting above the treetops. The use of warm IPE hardwood siding and stone cladding blend the structure into the surrounding landscape while still offering a clean and contemporary aesthetic.

 Dean Brenneman Architect
Large mediterranean beige two-story stucco exterior home idea in Tampa with a gambrel roof
 BRENT SILVER CONSTRUCTION
Example of a large tuscan white two-story stucco house exterior design in Los Angeles with a hip roof and a tile roof
 MCA Clay Roof Tile
French Chateau Inspired Home with Improved S in C23 Metallic Silver
Example of a french country multicolored one-story stone house exterior design in Los Angeles with a hip roof and a tile roof
Example of a french country multicolored one-story stone house exterior design in Los Angeles with a hip roof and a tile roof


 MCA Clay Roof Tile
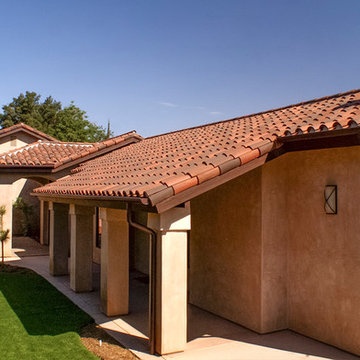
Side view of Classic “S” Mission in 1/3 B330-R Old Santa Barbara Blend, 1/3 2F45-SC Tobacco Sandcast, and 1/3 2F45CC16D Tierra Brown Dark (Smooth) with two piece eave line.
 MCA Clay Roof Tile
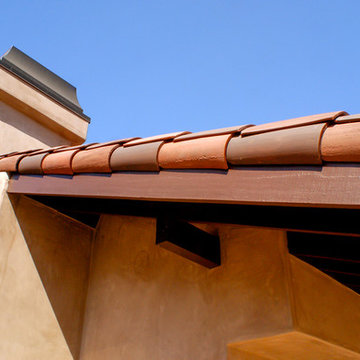
Gable detail of Classic “S” Mission in 1/3 B330-R Old Santa Barbara Blend, 1/3 2F45-SC Tobacco Sandcast, and 1/3 2F45CC16D Tierra Brown Dark (Smooth) with two piece eave line.
 MCA Clay Roof Tile
French Chateau Inspired Home with Improved S in C23 Metallic Silver
French country multicolored one-story stone house exterior idea in Los Angeles with a hip roof and a tile roof
French country multicolored one-story stone house exterior idea in Los Angeles with a hip roof and a tile roof
114