
Search results for "Pebblestone clay siding" in Home Design Ideas

 Clay to Custom Construction, LLC
Large farmhouse gray three-story wood gable roof photo with a mixed material roof

 FDR Contractors, Inc
Large tuscan beige two-story stucco exterior home photo in Orange County with a hip roof


Find the right local pro for your project

 Colin Groth Builders
Conversion of 1950s garage to energy efficient, high performance yoga studio with salvaged materials and barn aesthetic. Building was disassembled, brought up to modern structural standards, with taped seams and exterior insulation for increased airtightness and insulation value, and reassembled using materials from original building and other old growth redwood and douglas fir salvaged from northern california barns. Exterior features galvanized roof, barn lights and reused redwood shiplap siding over rain screen for improved durability and traditional California barn look. Interior features high performance windows, American Clay plaster walls, salvaged wood throughout comprising light soffits, window casing, stools, baseboard, cap, stairs and benches.
Photo credit: Josh Speidel

 Brecan Homes
Cement board panels upper and cement board lap siding below.
Example of a mid-sized mountain style gray two-story wood gable roof design in Vancouver
Example of a mid-sized mountain style gray two-story wood gable roof design in Vancouver

 Newhaven Builders Inc.
Large mediterranean white two-story stucco house exterior idea in Santa Barbara with a hip roof and a tile roof

 JF Carlson Architects Inc.
Inspiration for a mid-sized mediterranean beige two-story gable roof remodel in Orange County with a tile roof


 Newhaven Builders Inc.
Example of a large tuscan white two-story stucco house exterior design in Santa Barbara with a hip roof and a tile roof

 MCA Clay Roof Tile
Classic “S” Mission clay roof tile with two piece eave and random boosting in 50% F4645-MSC Tuscan Gold Blend, 30% 2F43-SSC Villa Rosso Blend and 20% 2F45-SC Tobacco Sand Cast (Marco Blend Modified).
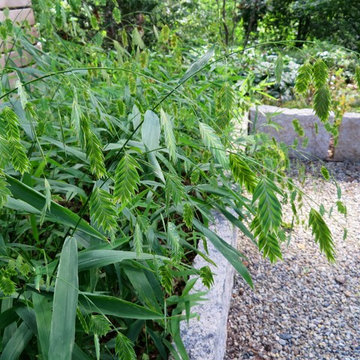
 Carex: Garden Design by Carolyn Mullet
Carolyn Mullet
Photo of a contemporary landscaping in DC Metro.
Photo of a contemporary landscaping in DC Metro.

 New Generation Wallcovering Inc.
This Grass Cloth by Thibaut Design has a very uniform look as a result of having a very tight and even weave. This helps us produce a seamless installation not normally associated with grass cloth wallcoverings.

 Livingstone Design and Development
Inspiration for a large mediterranean beige two-story stucco house exterior remodel in Los Angeles with a hip roof and a tile roof
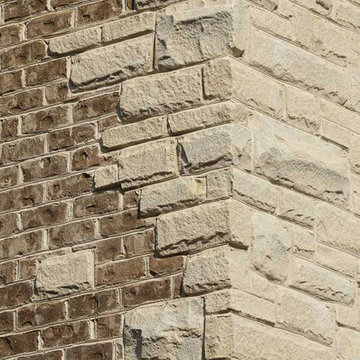
 General Shale
Farmhouse style home featuring "Walnut Creek Tudor" brick and Arriscraft "Indiana Blend" building stone window accents with white mortar.
Farmhouse brick brown home design photo
Farmhouse brick brown home design photo

Sponsored
Westerville, OH

Custom Home Works
Franklin County's Award-Winning Design, Build and Remodeling Expert

 Woodhaven Log & Lumber
You can create unique Adirondack walls by mixing and matching Adirondack siding. This one was created with band-sawn siding on the bottom and rough-sawn siding on the top.

 dK Exteriors
Inspiration for a mid-sized craftsman brown two-story wood house exterior remodel in Portland
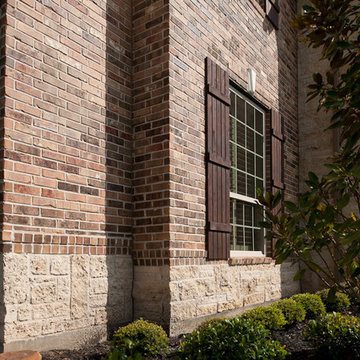
 Acme Brick Company
The brick color featured on this home is Indian Springs. This brick comes in Builder Special Size and is available at the Texas Clay A Plant. Please visit brick.com for availability in your area. © 2016 Acme Brick Company
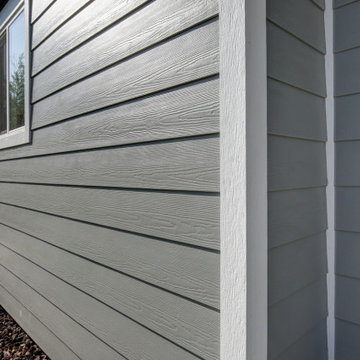
 Bellwether Windows, Siding & Doors
This 1970s ranch home in South East Denver was roasting in the summer and freezing in the winter. It was also time to replace the wood composite siding throughout the home. Since Colorado Siding Repair was planning to remove and replace all the siding, we proposed that we install OSB underlayment and insulation under the new siding to improve it’s heating and cooling throughout the year.
After we addressed the insulation of their home, we installed James Hardie ColorPlus® fiber cement siding in Grey Slate with Arctic White trim. James Hardie offers ColorPlus® Board & Batten. We installed Board & Batten in the front of the home and Cedarmill HardiPlank® in the back of the home. Fiber cement siding also helps improve the insulative value of any home because of the quality of the product and how durable it is against Colorado’s harsh climate.
We also installed James Hardie beaded porch panel for the ceiling above the front porch to complete this home exterior make over. We think that this 1970s ranch home looks like a dream now with the full exterior remodel. What do you think?

Sponsored
Columbus, OH

Hope Restoration & General Contracting
Columbus Design-Build, Kitchen & Bath Remodeling, Historic Renovations

 Homescapes of New England, LLC
This home in Atkinson, NH was build with vinyl siding about 19 years ago and when you look at it all of the siding appears blue. However the original color was more of a reddish brown color. We installed James Hardie HardiePlank siding in Timberbark and Hardietrim in Khaki Brown.
-
Homescapes of New England

 Jagoe Homes Inc.
Jagoe Homes, Inc.
Project: Windham Hill, Little Rock Craftsman Model.
Location: Evansville, Indiana. Site: WH 174.
Mid-sized traditional brown two-story mixed siding exterior home idea
Mid-sized traditional brown two-story mixed siding exterior home idea

 Thompson Remodeling
Our client's wish was for her home to blend in with its natural surroundings. Thompson Remodeling completed a full exterior remodel and replaced her existing wood siding with James Hardie cement siding in Mountain Sage.
115