
Search results for "Pebblestone clay siding" in Home Design Ideas

 Wood & Clay Inc
The open floor plan is anchored on one end by a fieldstone fireplace with an inglenook. The stainless steel backsplash and counter set off walnut kitchen cabinets. The tabletop is Pietra Bedonia; the Vibia ‘Duplo’ pendant is from Chimera. Photo © Chibi Moku

 Shelley Sass Designs
Huge transitional beige two-story stucco exterior home photo in San Diego with a hip roof
 Shelley Sass Designs
Huge transitional beige two-story stucco exterior home photo in San Diego with a hip roof
Find the right local pro for your project

 Whitten Architects
photography by Jonathan Reece
Open concept kitchen - mid-sized coastal l-shaped light wood floor open concept kitchen idea in Portland Maine with a single-bowl sink, shaker cabinets, white cabinets, granite countertops, blue backsplash, ceramic backsplash, stainless steel appliances and an island
Open concept kitchen - mid-sized coastal l-shaped light wood floor open concept kitchen idea in Portland Maine with a single-bowl sink, shaker cabinets, white cabinets, granite countertops, blue backsplash, ceramic backsplash, stainless steel appliances and an island


 Carson Architecture and Design, Inc.
Large mediterranean beige one-story stucco exterior home idea in Phoenix with a hip roof
 Carson Architecture and Design, Inc.
Large tuscan beige one-story stucco exterior home photo in Phoenix with a hip roof

Sponsored
Columbus, OH
Free consultation for landscape design!

Peabody Landscape Group
Franklin County's Reliable Landscape Design & Contracting

 User
6" Azek Corner Post, Skirt Board, Freeze board trimming, triming around window, trim around Garage Doors all Azek, hidden vent white soffit, PVC coated Fascia capping and Rake Boards. Siding is CertainTeed/Monogram Double 5" Clapboard, Colors Light Maple and Natural Clay. CertainTeed, Double 7" straight edge Rough-Split Shake, Color Sable Brown. Copper Roof Standard Seaming. Entry Door, Jeld-Wen Aurora Series, Custom Archway build on site
 Shelley Sass Designs
Large transitional white two-story stucco exterior home photo in San Diego with a hip roof


 Siding & Windows Group Ltd
Glenview, IL Cape Cod Style Home completed with Vinyl Lap and Shingle Siding in Custom Color Sherwin Williams Paint. Also installed Vinyl Trim in White and Vinyl Windows through the House

 Norsk Design-Build
This project was a total re-imagining of a 1970’s northwest contemporary home that needed to be completely remodeled to optimize its waterfront location. The remodel included changing the style of the home from contemporary to Tuscan traditional and making every space new again. The existing home had 7’6″ ceilings in the basement area. One of the unique things we undertook during the renovation was raising the basement ceiling by two feet creating a much brighter, more inviting space.
The main kitchen features granite countertops, a farm-style apron sink with bridge faucet, an over the range pot-filler and natural travertine backsplash. There is also a second kitchen downstairs with access to the pool and beach areas perfectly suited for entertaining.

 Trilogy Partners
A unique Mining Themed Home Designed and Built by Trilogy Partners in Breckenridge Colorado on the Breckenridge Golf Course. This home was the grand prize winner of the 2008 Summit County Parade of Homes winning every major award. Also featured in Forbes Magazine. 5 Bedrooms 6 baths 5500 square feet with a three car garage. All exterior finishes are of reclaimed barn wood. Authentic timber frame structure. Interior by Trilogy Partners, additional interiors by Interiors by Design
Michael Rath, John Rath, Clay Schwarck Photography

Sponsored
Columbus, OH

Structural Remodeling
Franklin County's Heavy Timber Specialists | Best of Houzz 2020!

 Brad Sharpe Pools
Inspiration for a mid-sized timeless backyard stone and custom-shaped natural hot tub remodel in Austin
 Carson Architecture and Design, Inc.
Light and Airy, warm and welcome is how we describe this Authentic Hacienda home. Details abound as you turn each corner, and experience how it all blends together with a wonderful sense of scale and elegance. Views, indoor and outdoor spaces help the owners enjoy their amazing Sonoran Desert surroundings.
 Kelley Design Group
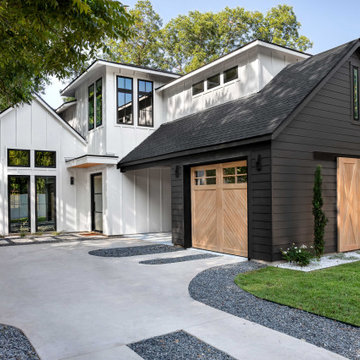
Black and white exterior for modern scandinavian farmhouse.
Inspiration for a farmhouse multicolored two-story mixed siding and board and batten house exterior remodel in Austin with a black roof
Inspiration for a farmhouse multicolored two-story mixed siding and board and batten house exterior remodel in Austin with a black roof
 Carson Architecture and Design, Inc.
Large mediterranean beige one-story stucco house exterior idea in Phoenix with a hip roof and a tile roof

Sponsored
Columbus, OH

Hope Restoration & General Contracting
Columbus Design-Build, Kitchen & Bath Remodeling, Historic Renovations

 Smith Building Specialties, Inc.
This impact rated Eagle Window job was supplied by Smith Building Specialties. We also supplied the Therma Tru exterior doors, interior doors, and the moldings for the job. This amazing home was built by Masker Construction.

 American Painters Inc.
American Painters Inc
Small tropical beige one-story stucco house exterior idea in Tampa with a hip roof and a tile roof
Small tropical beige one-story stucco house exterior idea in Tampa with a hip roof and a tile roof

 McCall Architects Inc.
Large mediterranean beige two-story stone house exterior idea in Hawaii with a hip roof and a tile roof
79