
Search results for "Pecan cabinets" in Home Design Ideas
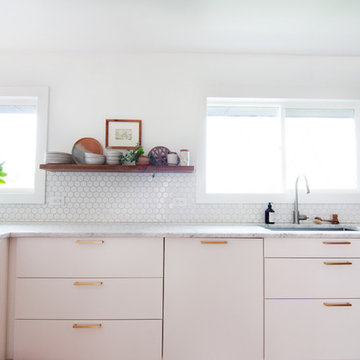
 Alexandra Crafton
Wall paint: Simply White, Benjamin Moore; hardwood floor: Southern Pecan Natural, Home Depot; cabinets: Veddinge, Ikea; sink: Undermount Deep Single Bowl, Zuhne; faucet: Ringskär, Ikea; range hood: Luftig, Ikea; shelves: Reclaimed Wood Shelving + Brackets, West Elm; backsplash: Retro 2" x 2" Hex Porcelain Mosaic Tile in Glossy White, EliteTile; hardware: Edgecliff Pull - Natural Brass, Schoolhouse Electric; dinnerware: Coupe Line in Opaque White, Heath Ceramics; countertop: Carrara Marble, The Stone Collection; pendant lights: Luna Pendant, Schoolhouse Electric
Design: Annabode + Co
Photo: Allie Crafton © 2016 Houzz
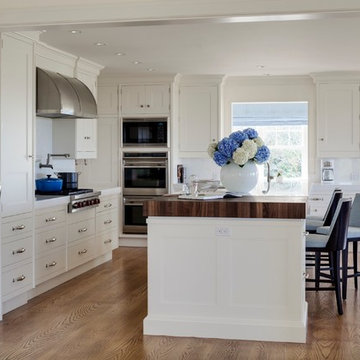
 Benson Interiors, Inc.
Photo taken by Greg Premru
Eat-in kitchen - large transitional l-shaped medium tone wood floor and brown floor eat-in kitchen idea in Boston with an undermount sink, recessed-panel cabinets, white cabinets, marble countertops, white backsplash, stone slab backsplash, stainless steel appliances and an island
Eat-in kitchen - large transitional l-shaped medium tone wood floor and brown floor eat-in kitchen idea in Boston with an undermount sink, recessed-panel cabinets, white cabinets, marble countertops, white backsplash, stone slab backsplash, stainless steel appliances and an island
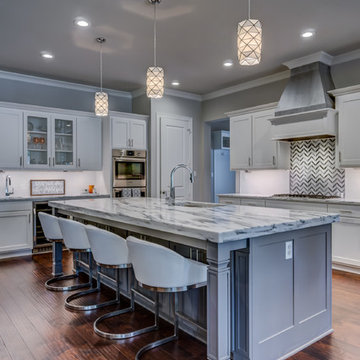
 Hamilton Group
Example of a large l-shaped medium tone wood floor and brown floor open concept kitchen design in Dallas with an undermount sink, shaker cabinets, gray cabinets, marble countertops, white backsplash, subway tile backsplash, stainless steel appliances and an island
Find the right local pro for your project
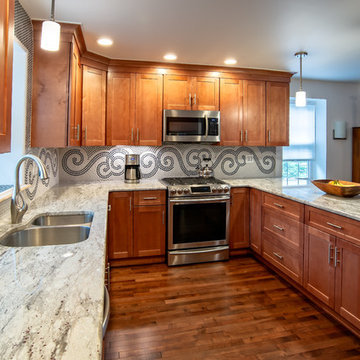
 Main Line Kitchen Design
Main Line Kitchen Design is a unique business model! We are a group of skilled Kitchen Designers each with many years of experience planning kitchens around the Delaware Valley. And we are cabinet dealers for 8 nationally distributed cabinet lines much like traditional showrooms.
Unlike full showrooms open to the general public, Main Line Kitchen Design works only by appointment. Appointments can be scheduled days, nights, and weekends either in your home or in our office and selection center. During office appointments we display clients kitchens on a flat screen TV and help them look through 100’s of sample doorstyles, almost a thousand sample finish blocks and sample kitchen cabinets. During home visits we can bring samples, take measurements, and make design changes on laptops showing you what your kitchen can look like in the very room being renovated. This is more convenient for our customers and it eliminates the expense of staffing and maintaining a larger space that is open to walk in traffic. We pass the significant savings on to our customers and so we sell cabinetry for less than other dealers, even home centers like Lowes and The Home Depot.
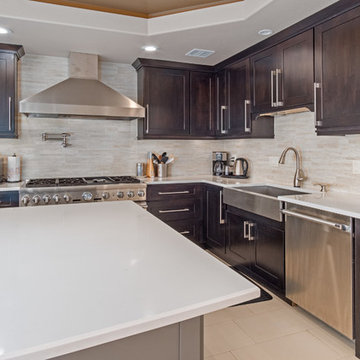
 AYA Homes, LLC
Example of a mid-sized transitional l-shaped porcelain tile and beige floor enclosed kitchen design in San Francisco with a farmhouse sink, shaker cabinets, dark wood cabinets, quartz countertops, beige backsplash, stainless steel appliances, an island and white countertops

 WR Woodworking
Open concept kitchen - mid-sized modern galley travertine floor open concept kitchen idea in Austin with a farmhouse sink, recessed-panel cabinets, medium tone wood cabinets, granite countertops, terra-cotta backsplash, stainless steel appliances and an island
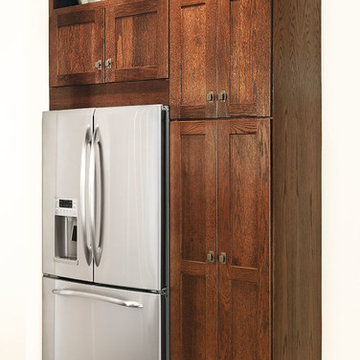
 Merillat
Merillat Classic® Tolani in Oak Pecan with Merillat Masterpiece® Fordham Knobs.
Inspiration for a large country l-shaped kitchen remodel in Austin with recessed-panel cabinets, dark wood cabinets and an island
Inspiration for a large country l-shaped kitchen remodel in Austin with recessed-panel cabinets, dark wood cabinets and an island


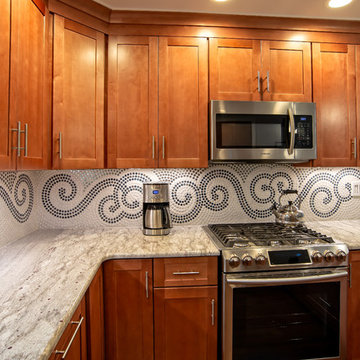 Main Line Kitchen Design
Main Line Kitchen Design is a unique business model! We are a group of skilled Kitchen Designers each with many years of experience planning kitchens around the Delaware Valley. And we are cabinet dealers for 8 nationally distributed cabinet lines much like traditional showrooms.
Unlike full showrooms open to the general public, Main Line Kitchen Design works only by appointment. Appointments can be scheduled days, nights, and weekends either in your home or in our office and selection center. During office appointments we display clients kitchens on a flat screen TV and help them look through 100’s of sample doorstyles, almost a thousand sample finish blocks and sample kitchen cabinets. During home visits we can bring samples, take measurements, and make design changes on laptops showing you what your kitchen can look like in the very room being renovated. This is more convenient for our customers and it eliminates the expense of staffing and maintaining a larger space that is open to walk in traffic. We pass the significant savings on to our customers and so we sell cabinetry for less than other dealers, even home centers like Lowes and The Home Depot.
 MFW Construction

Walnut countertop and 4/4 walnut door and window trim. Hand rubbed oil finish.
The windows and door were trimmed in 4/4 walnut, milled on site and oil rubbed for a classic look. The bar slab is live edge and was hand sanded to keep the uneven plane for more movement in the grain.
The owner wanted us to mimic some bullets being fired, so we over-poured the epoxy in the large knot-holes, suspending the bullets in what appears to be suspended animation of fired projectiles.
 Superstition Cabinets
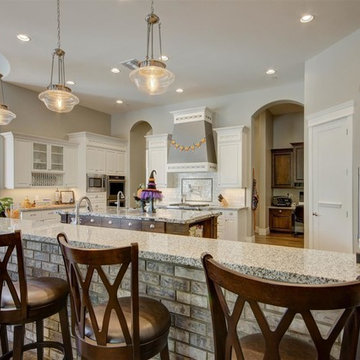
Large transitional u-shaped enclosed kitchen photo in Phoenix with raised-panel cabinets, white cabinets, granite countertops and an island
 Bailey's Cabinets

Haas Signature Collection
Wood Species: Rustic Hickory
Cabinet Finish: Pecan
Door Style: Shakertown V
Countertop: Quartz, Penumbra Color
Eat-in kitchen - mid-sized rustic l-shaped laminate floor and brown floor eat-in kitchen idea with an undermount sink, shaker cabinets, medium tone wood cabinets, quartzite countertops, multicolored backsplash, matchstick tile backsplash, stainless steel appliances, a peninsula and brown countertops
Eat-in kitchen - mid-sized rustic l-shaped laminate floor and brown floor eat-in kitchen idea with an undermount sink, shaker cabinets, medium tone wood cabinets, quartzite countertops, multicolored backsplash, matchstick tile backsplash, stainless steel appliances, a peninsula and brown countertops
 Superstition Cabinets

Mid-sized transitional u-shaped ceramic tile and gray floor dedicated laundry room photo in Phoenix with shaker cabinets, white cabinets, solid surface countertops, white walls, a side-by-side washer/dryer and an undermount sink
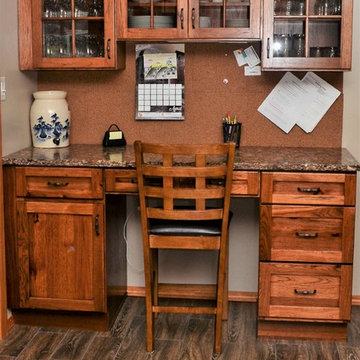 Bailey's Cabinets
Haas Signature Collection
Wood Species: Rustic Hickory
Cabinet Finish: Pecan
Door Style: Shakertown V
Countertop: Quartz, Penumbra Color
Eat-in kitchen - mid-sized rustic l-shaped laminate floor and brown floor eat-in kitchen idea with an undermount sink, shaker cabinets, medium tone wood cabinets, quartzite countertops, multicolored backsplash, matchstick tile backsplash, stainless steel appliances, a peninsula and brown countertops
Eat-in kitchen - mid-sized rustic l-shaped laminate floor and brown floor eat-in kitchen idea with an undermount sink, shaker cabinets, medium tone wood cabinets, quartzite countertops, multicolored backsplash, matchstick tile backsplash, stainless steel appliances, a peninsula and brown countertops

Sponsored
Columbus, OH

Hope Restoration & General Contracting
Columbus Design-Build, Kitchen & Bath Remodeling, Historic Renovations
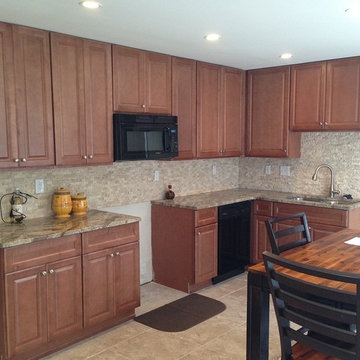
 757 Kitchen Remodeling
Hallmark series full overlay kitchen cabinets with granite counter tops and black appliances
Eat-in kitchen - mid-sized transitional l-shaped ceramic tile eat-in kitchen idea with an undermount sink, raised-panel cabinets, light wood cabinets, granite countertops, beige backsplash, stone tile backsplash, black appliances and no island
Eat-in kitchen - mid-sized transitional l-shaped ceramic tile eat-in kitchen idea with an undermount sink, raised-panel cabinets, light wood cabinets, granite countertops, beige backsplash, stone tile backsplash, black appliances and no island
 Bailey's Cabinets
Haas Signature Collection
Wood Species: Maple
Finish: Pecan
Door Style: Madison Square, Standard Edge
Countertop: Granite, Black Pearl Color
Inspiration for a mid-sized timeless l-shaped medium tone wood floor and brown floor eat-in kitchen remodel with an undermount sink, raised-panel cabinets, medium tone wood cabinets, granite countertops, multicolored backsplash, matchstick tile backsplash, stainless steel appliances, a peninsula and black countertops
Inspiration for a mid-sized timeless l-shaped medium tone wood floor and brown floor eat-in kitchen remodel with an undermount sink, raised-panel cabinets, medium tone wood cabinets, granite countertops, multicolored backsplash, matchstick tile backsplash, stainless steel appliances, a peninsula and black countertops
 Main Line Kitchen Design
Main Line Kitchen Design is a unique business model! We are a group of skilled Kitchen Designers each with many years of experience planning kitchens around the Delaware Valley. And we are cabinet dealers for 8 nationally distributed cabinet lines much like traditional showrooms.
Unlike full showrooms open to the general public, Main Line Kitchen Design works only by appointment. Appointments can be scheduled days, nights, and weekends either in your home or in our office and selection center. During office appointments we display clients kitchens on a flat screen TV and help them look through 100’s of sample doorstyles, almost a thousand sample finish blocks and sample kitchen cabinets. During home visits we can bring samples, take measurements, and make design changes on laptops showing you what your kitchen can look like in the very room being renovated. This is more convenient for our customers and it eliminates the expense of staffing and maintaining a larger space that is open to walk in traffic. We pass the significant savings on to our customers and so we sell cabinetry for less than other dealers, even home centers like Lowes and The Home Depot.

 Chermak Construction, Inc.
Elegant galley porcelain tile laundry room photo in Seattle with a farmhouse sink, shaker cabinets, quartzite countertops, a stacked washer/dryer and medium tone wood cabinets

Sponsored
Fredericksburg, OH

High Point Cabinets
Columbus' Experienced Custom Cabinet Builder | 4x Best of Houzz Winner
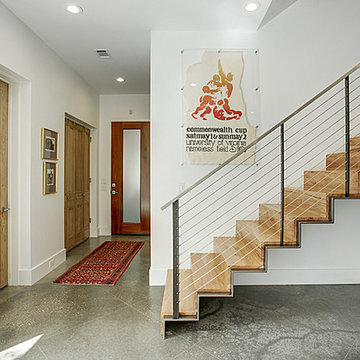
 Precision Construction Group
Pecan wood stairs inside the contemporary Goodwood ICF home.
Inspiration for a contemporary home design remodel in New Orleans
Inspiration for a contemporary home design remodel in New Orleans
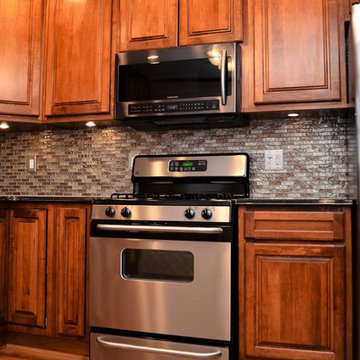 Bailey's Cabinets
Haas Signature Collection
Wood Species: Maple
Finish: Pecan
Door Style: Madison Square, Standard Edge
Countertop: Granite, Black Pearl Color
Mid-sized elegant l-shaped medium tone wood floor and brown floor eat-in kitchen photo with an undermount sink, raised-panel cabinets, medium tone wood cabinets, granite countertops, multicolored backsplash, matchstick tile backsplash, stainless steel appliances, a peninsula and black countertops
Mid-sized elegant l-shaped medium tone wood floor and brown floor eat-in kitchen photo with an undermount sink, raised-panel cabinets, medium tone wood cabinets, granite countertops, multicolored backsplash, matchstick tile backsplash, stainless steel appliances, a peninsula and black countertops

 Home Fashions
Example of a mid-sized minimalist u-shaped gray floor eat-in kitchen design with an undermount sink, shaker cabinets, light wood cabinets, quartz countertops, gray backsplash, ceramic backsplash, white appliances and a peninsula
28