
Search results for "Pecinta" in Home Design Ideas




Find the right local pro for your project





 camilleriparismode
camilleriparismode projects and design team were approached to rethink a previously unused double height room in a wonderful villa. the lower part of the room was planned as a sitting and dining area, the sub level above as a tv den and games room. as the occupants enjoy their time together as a family, as well as their shared love of books, a floor-to-ceiling library was an ideal way of using and linking the large volume. the large library covers one wall of the room spilling into the den area above. it is given a sense of movement by the differing sizes of the verticals and shelves, broken up by randomly placed closed cupboards. the floating marble fireplace at the base of the library unit helps achieve a feeling of lightness despite it being a complex structure, while offering a cosy atmosphere to the family area below. the split-level den is reached via a solid oak staircase, below which is a custom made wine room. the staircase is concealed from the dining area by a high wall, painted in a bold colour on which a collection of paintings is displayed.
photos by: brian grech




 Fortin Construction, Inc.
Inspiration for a tub/shower combo remodel in Portland Maine with white cabinets and blue walls

 In Home Stone
Painted cabinets, gray handmade subway tile, and printed design on marble for this simple and classic design.
Kitchen - transitional kitchen idea in Baltimore
Kitchen - transitional kitchen idea in Baltimore


 HIR studio
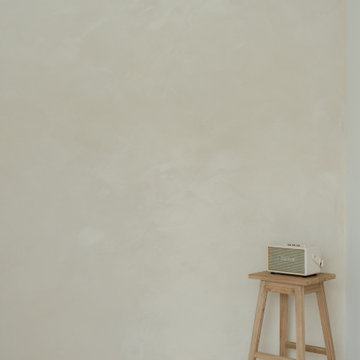
Grey and ash tones of various textures are interlaced; set back behind a cozy common space is a cold black glass veil, radiating mystic light into the house.
Photo by: HIR Studio
 think375 interior design
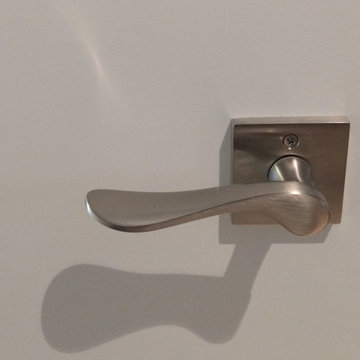
We love this square rosette for a mod-eclectic look.
Home design - eclectic home design idea in Vancouver
Home design - eclectic home design idea in Vancouver

 Taproot Garden Design
Photo by Patrick & Topaze McCaffery of Taproot Garden Design - 2019 September "Throw pillows with graceful patterns of nature are part of the homeowner's personal style."

72