
Search results for "Peculiar" in Home Design Ideas
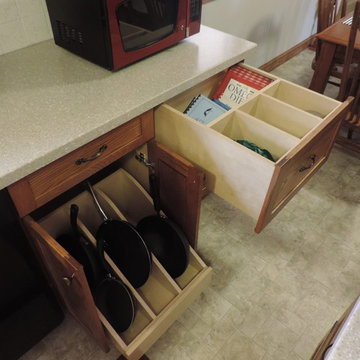
 Decker Cabinets
Decker Cabinets
Inspiration for a mid-sized timeless u-shaped linoleum floor eat-in kitchen remodel in Kansas City with a double-bowl sink, shaker cabinets, medium tone wood cabinets, solid surface countertops, beige backsplash, ceramic backsplash, black appliances and an island
Inspiration for a mid-sized timeless u-shaped linoleum floor eat-in kitchen remodel in Kansas City with a double-bowl sink, shaker cabinets, medium tone wood cabinets, solid surface countertops, beige backsplash, ceramic backsplash, black appliances and an island
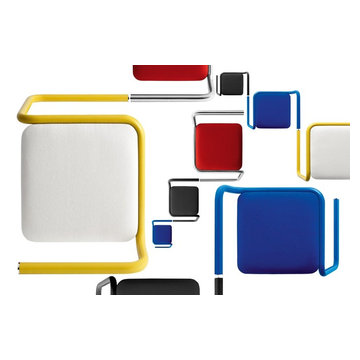
 IL Decor
A single metal tube, bent into the shape of number '5', defines this peculiar barstool, height adjustable. The central column and the steel tube, that can be finished in a variety of colours, the choice between wooden or upholstered seat, make this product versatile and playful. Manufactured By Bross.
 Padexpo Stone & Covering - Miami, Florida
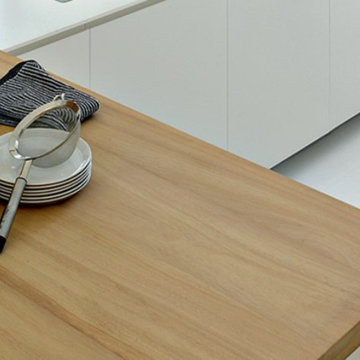
WOOD WORKTOPS.
ASH BELONGS TO THE HEAVIER AND STRONGER WOODS CATEGORY, IT IS VIGOROUS AND ELASTIC. EVERY WOODEN ELEMENT OF THE SAME SPECIES AND HAS A UNIQUE AND PECULIAR APPEARANCE, THAT DEVELOPS BOTH FROM THE CLIMATIC AND MINERALOGICAL FEATURES OF THE PLANT’S PLACE OF GROWTH, AND FROM ITS TRUNK ORIENTATION.
Find the right local pro for your project

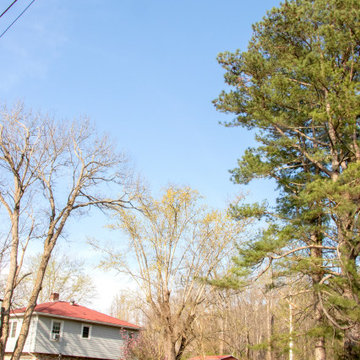
 JC Property Professionals
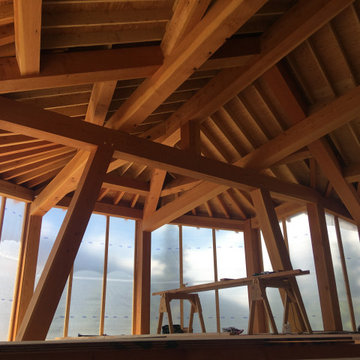
This tree sat in a peculiar place, right in between two sets of power lines. It wasn't safe to climb and remove so we called in a little help with this big crane!
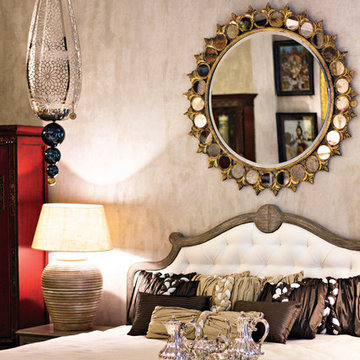


 Rosemans LLC
Added customized shelvings and closet rod to fit the peculiar measurements
Inspiration for a farmhouse women's reach-in closet remodel in Seattle with open cabinets
Inspiration for a farmhouse women's reach-in closet remodel in Seattle with open cabinets
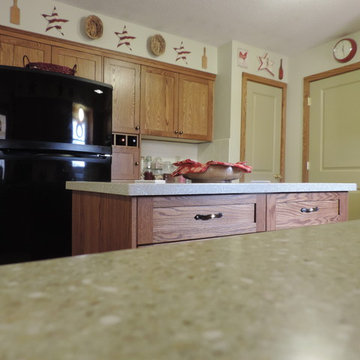 Decker Cabinets
Decker Cabinets
Inspiration for a mid-sized timeless u-shaped linoleum floor eat-in kitchen remodel in Kansas City with a double-bowl sink, shaker cabinets, medium tone wood cabinets, solid surface countertops, beige backsplash, ceramic backsplash, black appliances and an island
Inspiration for a mid-sized timeless u-shaped linoleum floor eat-in kitchen remodel in Kansas City with a double-bowl sink, shaker cabinets, medium tone wood cabinets, solid surface countertops, beige backsplash, ceramic backsplash, black appliances and an island

 IL Decor
Dimensions (inches)
Ø 23,6 x H 14,2
W 39,4 x D 23,6 x H 15,4
Quick Overview
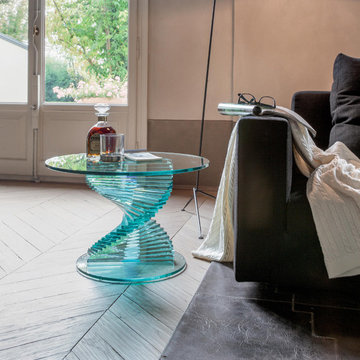
Coffee table made by using special glass manufacturing techniques. The base is a proper glass sculpture that creates hundreds of peculiar reflexions. Available in two different dimensions.
This item is available with a multitude of options and customizations, please call or e-mail to inquire. Manufactured By Tonin Casa.
 Decker Cabinets
Decker Cabinets
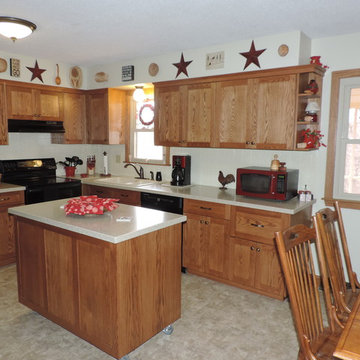
Mid-sized elegant u-shaped linoleum floor eat-in kitchen photo in Kansas City with a double-bowl sink, shaker cabinets, medium tone wood cabinets, solid surface countertops, beige backsplash, ceramic backsplash, black appliances and an island
Mid-sized elegant u-shaped linoleum floor eat-in kitchen photo in Kansas City with a double-bowl sink, shaker cabinets, medium tone wood cabinets, solid surface countertops, beige backsplash, ceramic backsplash, black appliances and an island
 Classic Comfort

Originally manufactured by the American Radiator Company, in Chicago between 1895 and 1918, the Rococo Three Column radiator features elegantly scalloped top details with interwoven decorations.
The Rococo Three Column cast iron radiator is the perfect choice for traditionally styled, newly built, or refurbished properties. Its finish is sharp and clear-cut in raised ornaments, while the flat surfaces are very smooth, free from pits and blemishes. With the glamour and elegance of a bygone era, the Rococo Three Column cast iron radiator will bring a touch of class to any interior. The antiqued and highlighted finishes enhance the stunning scrollwork detail.
Due to its peculiar design, the radiator will not only play a part as a plumbing and heating item but will also confer the decorative value of a painting, a rug, or a drapery.
 Classic Comfort
Originally manufactured by the American Radiator Company, in Chicago between 1895 and 1918, the Rococo Three Column radiator features elegantly scalloped top details with interwoven decorations.
The Rococo Three Column cast iron radiator is the perfect choice for traditionally styled, newly built, or refurbished properties. Its finish is sharp and clear-cut in raised ornaments, while the flat surfaces are very smooth, free from pits and blemishes. With the glamour and elegance of a bygone era, the Rococo Three Column cast iron radiator will bring a touch of class to any interior. The antiqued and highlighted finishes enhance the stunning scrollwork detail.
Due to its peculiar design, the radiator will not only play a part as a plumbing and heating item but will also confer the decorative value of a painting, a rug, or a drapery.

 menakaimai architects
Project Type : Residential
Location : Ethul Kotte
Land Area :3267 sqft ( 12 p )
Architects : Archt. Sameera Dharmasena (menakaimai design studio)
: Archt. Menaka Karunarathna (menakaimai design studio)
Structural Engineering : Eng Sajeewa Edirrisingha
Write-up : Archt. Navoda Rthnayaka
Photographs : Amila Rathnayaka (Amila Rathnayaka photography)
Just as the eyes are the windows to a person’s soul, a house is a window to its architect’s aspirations. The residence for Mr. Alex and family at Ethul Kotte is a perfect example for this, which is an open book with multiple layers. From the entrance to the rooftop, each space creates a specific impression and reveals a little more about the users, as it has been perfectly captured by the architect.
The house is located at the further end of a narrow drive-way, almost hidden from view with its dark façade and greenery, and sits in a compact lot that opens to a marsh at its rear end. With its cladded wall of cement blocks with a unique imprint and the line of bamboo covering the length of the front wall, the boundaries are defined effortlessly while drawing focus to the main entrance. Earthy feeling created at this point heavily dwells on the solidity of the materials and the muted color palette, which is juxtaposed by the lightness of the timber gate, perforated external façade and screen of vines flowing down from the rooftop. Upon entering, the ambiance of the house changes from its somber guarded exterior to a bright and spacious interior that completely opens to its surroundings.
The floating staircase that climbs along the dark titanium wall and the adjoining courtyard run through the full height of the building, merging the solids and the voids at all levels.
Spatial organization in the house is predominantly in three layers and each section of a floor has a clear demarcation between the public and private spaces. Spaciousness is achieved through the simplicity of the spaces, minimalistic furniture and muted tones that are complemented by the complete openness created by the glass facades covering the full height of the spaces. Another noticeable feature is the landscaping where thick low hedges are broken by thin trees to mimic a rampart that characterizes the intermediate space between the interior and boundary of the site, which is demarcated by the alternating solids and voids of the boundary fence.
The ground level creates a warm, welcoming ambiance that is ideal for entertaining guests. From the lines of textures and materials used, to heights and orientations of furniture, each element complements each other to add volume and composure to the space. A peculiar feature is a subtle inspiration from Japanese architecture that is visible in the sharp lines and several decorative features, which enhance the ambiance with splashes of vibrancy created by the simple, yet colorful elements. While the open living-dining space is a subtle fusion between a modern western living space and the Sri Lankan lifestyle that welcomes nature and social interactions, privacy of adjoining spaces such as the kitchen and bedroom is ensured by isolation made pleasant by their private courtyards.
Gradually gracing a visitor at the extended landing of the first floor is the calming sight of the full height cross formed by light filtering through crafted gaps on the wall which becomes a feature and an open shrine. This , seamless flows to the rest of the floor with its vibrant, spacious family living room and TV lobby a that connects all these well as the custom-designed bedrooms
The ambiance of each room voices the unique needs and tastes of its user, while the private balcony screened from the outside by a perforated aluminum façade and a screen of vines, creates an intimate niche. A significant feature is the glazed walls of the master bedroom, which are only screened by thick canvas shades that open to a mesmerizing sunset and a view of the marsh. This makes one question the concepts of privacy traditionally Sri Lankans, whereas the user appears to be embracing the vulnerability in openness and enjoying the soothing beauty in nature through the same.
The second floor is mostly the rooftop garden and bar, which is a multi-functional space ideal for a small gathering. The curtain of creepers covering the full height glass façade separating the bar and open terrace creates a significant change in ambiance by defining the cozy, timber interior of the bar, against the outdoor-, where the monotonous greenery is only broken by a splash of red from the punctured cover of a service staircase running to the upper rooftop level. The uniqueness is in how each space caters for contrast in transition between ambiances spanning from an intimate, mystic bar area ideal for isolation, to a lively social space creates a unique mood compared to the rest of the house. The rooftop thus completes the transition of spaces from open and interactive interior to a mind-palace and a garden that inspires the soul.
“I think that my job is to observe people and the world, and not to judge them; I always hope
To position myself away from so-called conclusions; I would like to leave everything wide open
To all the possibilities in the world.”
-Haruki Murakami-
Layering is a key feature in this design, which is evident in how the façade filters inwards from the curtain of greenery, permeable panel and the external wall, as well as the spatial structure of the interior. The linear form of the building, where the living spaces completely open-out through the glazed facades at the rear end of each floor merges these family-spaces with the neighborhood, which avoids complete isolation of the family. Thus, the design is inspired by the need for a sense of freedom in the residents, while allowing the house to become a place for escape when desired.
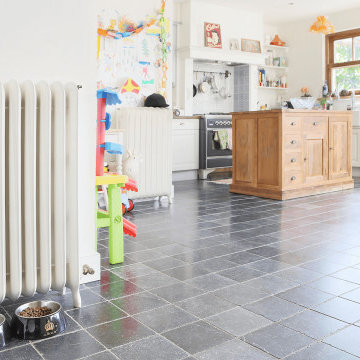 Classic Comfort
the Rococo Three Column cast iron radiator brings a touch of class to any interior. The antiqued and highlighted finishes enhance the stunning scrollwork detail.
Due to its peculiar design, the radiator will not only play a part as a plumbing and heating item but will also confer the decorative value of a painting, a rug, or a drapery.
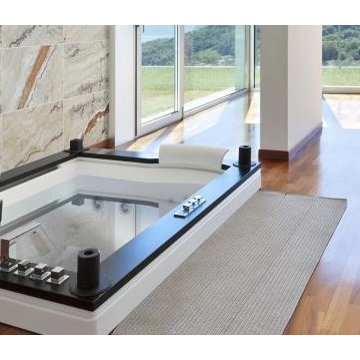
 Fade Marble & Travertine
Leonardo travertine is distinguished with its peculiar wavy movement and impressively well blended constant colors.
Inspiration for a kitchen remodel in Other
Inspiration for a kitchen remodel in Other

 Wanda Ely Architect Inc.
At the front entry, a peculiar elliptical window of the original home was retained as a relic of the historical house, framed on the wall alongside historical photos and artifacts related to the original home.
 Classic Comfort
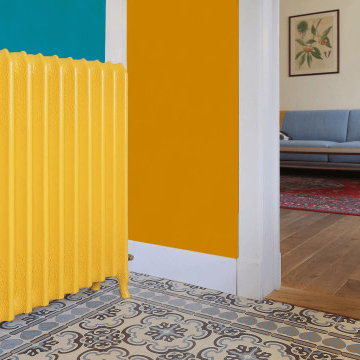
the Rococo Three Column cast iron radiator brings a touch of class to any interior. The antiqued and highlighted finishes enhance the stunning scrollwork detail.
Due to its peculiar design, the radiator will not only play a part as a plumbing and heating item but will also confer the decorative value of a painting, a rug, or a drapery.
 La Firme
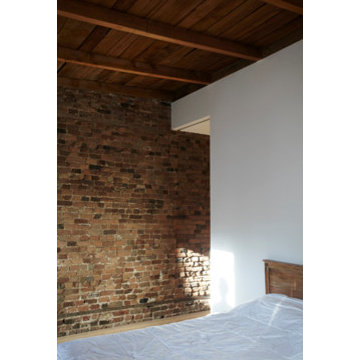
A peculiar project in that the client wanted to annex the second floor of a duplex to the adjoining cottage. The traffic between the buildings flows through the firewalls: four layers of bricks elegantly highlighted by powder coated steel panels. Even if solid materials such as St.Marc limestone, oak and steel were used, the designers have managed to achieve a light and luminous ensemble.
 Fade Marble & Travertine
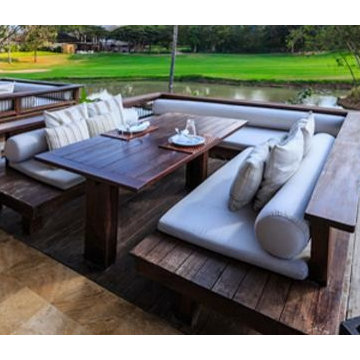
Leonardo travertine is distinguished with its peculiar wavy movement and impressively well blended constant colors.
Example of a dining room design in Other
Example of a dining room design in Other
3