
Search results for "Pedestal light" in Home Design Ideas

 Traci Zeller Interiors
Dustin Peck Photography
Inspiration for a transitional powder room remodel in Charlotte with a pedestal sink and a two-piece toilet
Inspiration for a transitional powder room remodel in Charlotte with a pedestal sink and a two-piece toilet

 The Fox Group
Scott Davis Photography
Example of a classic white tile bathroom design in Salt Lake City with a pedestal sink and medium tone wood cabinets
Example of a classic white tile bathroom design in Salt Lake City with a pedestal sink and medium tone wood cabinets

 Marcel Page Photography
Marcel Page Photography
Dining room - small contemporary dining room idea in Chicago
Dining room - small contemporary dining room idea in Chicago
Find the right local pro for your project


Example of a small classic powder room design in Seattle with a pedestal sink and multicolored walls
 Valeria Design Studio
Transitional medium tone wood floor powder room photo in Baltimore with a pedestal sink and gray walls

 User
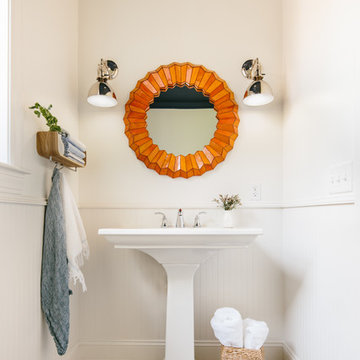
UserSmall trendy dark wood floor and brown floor powder room photo in Denver with a pedestal sink, orange walls and a two-piece toilet
 User
UserMatthew Niemann
Example of a transitional powder room design with a pedestal sink and white walls
Example of a transitional powder room design with a pedestal sink and white walls



 Kohler
Paneled walls in Benjamin Moore's Iceberg 2122-50 reflect in the mirrored flecks of the Silestone® White Platinum backsplash while the high-arching Polished Chrome faucet accentuates the kitchen's effortless beauty. A classic, creamy vintage-style sink and refreshed antiques add an eclectic allure to the otherwise simple aesthetic.

 Wilson Kelsey Design
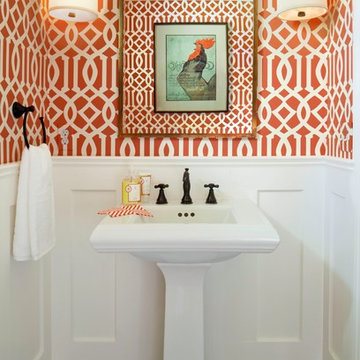
Black and white carry throughout this crisp powder room: black and white marble floor tiles, black and white graphic wallpaper, and a black and white double wall sconce. Elegant white bathroom fixtures, including the pedestal sink, and a long narrow silver framed rectangular mirror bring additional brightness to this small powder room.
WKD’s experience in historic preservation and antique curation restored this gentleman’s farm into a casual, comfortable, livable home for the next chapter in this couple’s lives.
The project included a new family entrance and mud room, new powder room, and opening up some of the rooms for better circulation. While WKD curated the client’s existing collection of art and antiques, refurbishing where necessary, new furnishings were also added to give the home a new lease on life.
Working with older homes, and historic homes, is one of Wilson Kelsey Design’s specialties.
This project was featured on the cover of Design New England's September/October 2013 issue. Read the full article at: http://wilsonkelseydesign.com/wp-content/uploads/2014/12/Heritage-Restored1.pdf
It was also featured in the Sept. issue of Old House Journal, 2016 - article is at http://wilsonkelseydesign.com/wp-content/uploads/2016/08/2016-09-OHJ.pdf
Photo by Michael Lee
 User
UserSusie Brenner Photography
Elegant medium tone wood floor powder room photo in Denver with a pedestal sink
Elegant medium tone wood floor powder room photo in Denver with a pedestal sink

 SR Fine Home Builders
Architect: Mary Brewster, Brewster Thornton Group
Mid-sized country master marble floor and white floor freestanding bathtub photo in Providence with a pedestal sink and white walls
Mid-sized country master marble floor and white floor freestanding bathtub photo in Providence with a pedestal sink and white walls

 Cahill Design Build
Photo Credits: Stacy Goldberg
Example of a classic dining room design in DC Metro with white walls
Example of a classic dining room design in DC Metro with white walls

 Adeline Ray Design Studio
Photography by:
Connie Anderson Photography
Doorless shower - small traditional 3/4 white tile and mosaic tile mosaic tile floor and white floor doorless shower idea in Houston with a pedestal sink, marble countertops, a one-piece toilet, gray walls, glass-front cabinets and white cabinets
Doorless shower - small traditional 3/4 white tile and mosaic tile mosaic tile floor and white floor doorless shower idea in Houston with a pedestal sink, marble countertops, a one-piece toilet, gray walls, glass-front cabinets and white cabinets

Sponsored
Sunbury, OH

J.Holderby - Renovations
Franklin County's Leading General Contractors - 2X Best of Houzz!

 Cheryl Morgan Designs
Industrial Style Powder Room with Antique Mirror accent. 1950's Telephone Stand used for towel storage. Pedestal sink with Chrome Faucet.
Dean Fueroghne Photography
 Fiorella Design, LLC

beadboard paneling, pedestal sink, one piece toilet,
Mid-sized transitional light wood floor powder room photo in San Francisco with a pedestal sink, a one-piece toilet and blue walls
Mid-sized transitional light wood floor powder room photo in San Francisco with a pedestal sink, a one-piece toilet and blue walls
 Just Jill! Interiors
Megan Kime

Powder room - mid-sized traditional light wood floor and brown floor powder room idea in Raleigh with a pedestal sink and black walls
Powder room - mid-sized traditional light wood floor and brown floor powder room idea in Raleigh with a pedestal sink and black walls

 Chandler Prewitt Interior Design
Mid-sized southwest porcelain tile and multicolored tile terra-cotta tile powder room photo in Albuquerque with a pedestal sink and blue walls


 Sean Litchfield Photography
Sean Litchfield

Beach style bathroom/laundry room photo in Boston with a pedestal sink and blue walls
Beach style bathroom/laundry room photo in Boston with a pedestal sink and blue walls

 w.b. builders
Seth Hannula
Bathroom - traditional master white tile and subway tile mosaic tile floor and white floor bathroom idea in Minneapolis with a pedestal sink, shaker cabinets, white cabinets and gray walls
Bathroom - traditional master white tile and subway tile mosaic tile floor and white floor bathroom idea in Minneapolis with a pedestal sink, shaker cabinets, white cabinets and gray walls
 Denton Developments

Powder room - small coastal powder room idea in Los Angeles with a pedestal sink and multicolored walls
1