
Search results for "Pedigrees" in Home Design Ideas
 Cindy Fox Miller and Associates

Windows flood the living room, dining room and kitchen with natural light. All of the custom blown glass chandeliers and wall sconces have been imported from Moreno, Italy to keep with the home's Italian pedigree. The fireplace can be used for burning real wood or gas logs.
 Cindy Fox Miller and Associates

Windows flood the living room, dining room and kitchen with natural light. All of the custom blown glass chandeliers and wall sconces have been imported from Moreno, Italy to keep with the home's Italian pedigree. The fireplace can be used for burning real wood or gas logs.
 William Morris Tile
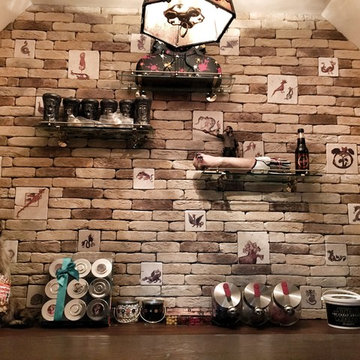
 One of the funnest projects ever: Dragon media room.
Interior Design Style: Medieval ✦ Characteristics: Rustic look. The Mother of Dragons chose these tiles from more than 100 dragons tiles and installed this dragon bar herself in the media room of this Hollywood Hills home.
The dragon tiles are based on medieval dragons. Each dragon has a story and pedigree from a medieval map or manuscript. The effect is dramatic and castle-like.
Find the right local pro for your project
 Parkwood Homes
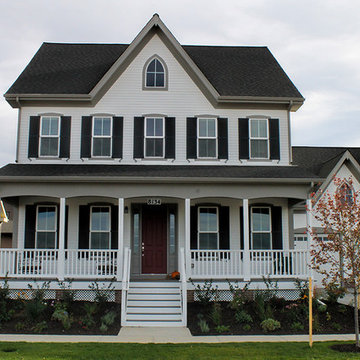
The Chesapeake 4
The widow’s peak gable, gothic arched window, and turned porch columns are signature elements of the Chesapeake 4’s Victorian roots. These American Gothic details were first popularized in Andrew Jackson Downing’s suburban cottages. Tall 2-over-2 windowpanes, narrow siding and a vertical focus throughout further reinforce this home’s Victorian pedigree.
 Cindy Fox Miller and Associates
Enter in where you will find, reclaimed tile from Provence, France along with reclaimed Italian terra cotta tiles in rich gold, bronze and sepia-toned shades. Windows flood the living room, dining room and kitchen with natural light. All of the custom blown glass chandeliers and wall sconces have been imported from Moreno, Italy to keep with the home's Italian pedigree.
 Cindy Fox Miller and Associates
Windows flood the living room, dining room and kitchen with natural light. All of the custom blown glass chandeliers and wall sconces have been imported from Moreno, Italy to keep with the home's Italian pedigree. The fireplace can be used for burning real wood or gas logs.

 Durian Furnitures
A vintage sofa with pedigree. The Xavier Leather sofa is a classic design, prized for its handcrafted detailing.
• Vintage styling with a broad frame
• Wooden frame with anti creek joinery
• Camel Brown leather upholstery with matching leatherette upholstery
• Rolled arms with hammered pinhead detail
• Soft fill back cushions with firm foam seat cushioning
• Shiny black plastic legs
• Seats 3 people comfortably

 Moderne Builders
Gorgeous master bath with dramatic retro "wave" tile. Peak Photography
Example of a 1950s bathroom design in Los Angeles
Example of a 1950s bathroom design in Los Angeles

 Crimson-Catskills
1950's-inspired galley kitchen. The black and white hex tiles and dual pendant lamps are a nod to both the Victorian pedigree of the house, and the owner's affinity for mid-century modern design motifs. The blue lacquered cabinets and lemon-lime back splash tile were chosen to be able to reflect light from windows in the room in front of the space, brightening the windowless space.
Kallarp cabinets, black quartz countertop and appliances by Ikea
Lime-colored glass tile by Susan Jablon Mosaics
Porcelain tile floor, Price Stone, Brooklyn NY
Shot by Rosie McCobb Photography
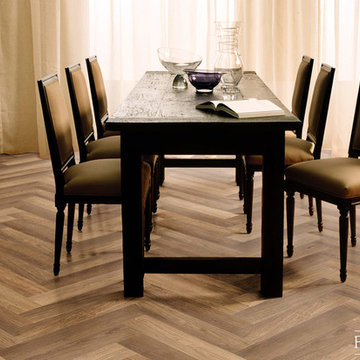
 Francois & Co
ORSAY: Of natural-grade European white oak, with a brushed finish, this gleaming honey-tined herringbone is the ideal choice for a home with a classical style. Lovely natural variations impart old world authenticity, while the clean lines have a contemporary feel.
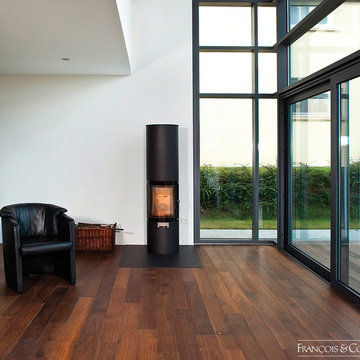 Francois & Co
LAGRASSE: Timeless, majestic French oak, with a smooth oil finish. Its deep down color can cause it to be mistaken for walnut, but its noble character, seen in its superior strength and weight, are unmistakable. Oak from the same forests used to make the world’s finest wine casks.

 Miller-Roodell Architects Ltd
Set in Montana's tranquil Shields River Valley, the Shilo Ranch Compound is a collection of structures that were specifically built on a relatively smaller scale, to maximize efficiency. The main house has two bedrooms, a living area, dining and kitchen, bath and adjacent greenhouse, while two guest homes within the compound can sleep a total of 12 friends and family. There's also a common gathering hall, for dinners, games, and time together. The overall feel here is of sophisticated simplicity, with plaster walls, concrete and wood floors, and weathered boards for exteriors. The placement of each building was considered closely when envisioning how people would move through the property, based on anticipated needs and interests. Sustainability and consumption was also taken into consideration, as evidenced by the photovoltaic panels on roof of the garage, and the capability to shut down any of the compound's buildings when not in use.

 Turf Connections
Does your grass have a pedigree? Ours does! L1F Zoysia (also known as Trinity Zoysia) is seen here planted on a golf course in Brazil. It's also the grass planted on Trinity Forest, the new home of the AT&T Byron Nelson PGA golf tournament. And we grow it right here in South Carolina! This fine-textured grass requires fewer inputs than many other grasses, looks gorgeous and has that fame factor, too! Celebrity grass, we've got it! Call Turf Connections today to get some for your yard or project! 843-862-8873
Photo courtesy of Bladerunner Farms
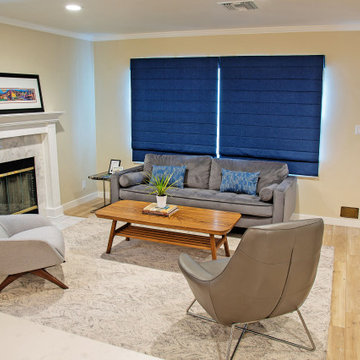
 HERMOGENO DESIGNS
Like the rest of the home, the existing flooring was replaced with oak looking laminate. We did however keep the fireplace in tact. We chose a mix of mid-century modern pieces that speaks to the homes 1960's pedigree and continued to use blue to tie in the entire living room-kitchen-dining room areas. Custom ash wood coffee table by Lakan of Kidlat Woodworks.
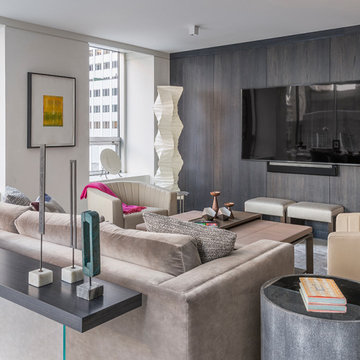
 Asbacher Architecture, AIA
Originally owned by the renowned American architect Philip Johnson, this midtown Manhattan apartment comes with an impressive pedigree and an enviable view of the MoMa Sculpture Garden, one of New York City’s most beloved green spaces. The challenge of this complete renovation was maximizing every inch of the 1,100 square foot space to not only create efficient living spaces but also adequate storage, a client must-have.
Drawing inspiration from the clean lines and minimalism of early 20th century modernism, the complete renovation features a striking contrast of sleek dark and white paneled walls, soft wire-brushed limestone floors, and contemporary lacquered cabinetry. Floor to ceiling windows frame sweeping city views and the calming color palette throughout completes the elegant space.
 Alexandra Rae Design
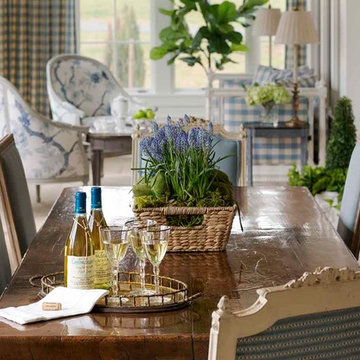
This blue and white dining room, adjacent to a sitting area, occupies a large enclosed porch. The home was newly constructed to feel like it had stood for centuries. The dining porch, which is fully enclosed was built to look like a once open porch area, complete with clapboard walls to mimic the exterior.
The 19th Century English farm table is from Ralf's antiques. The Swedish inspired Louis arm chairs, also 19th Century, are French. The solid brass chandelier is an 18th Century piece, once meant for candles, which was hard wired. Motorized grass shades, sisal rugs and limstone floors keep the space fresh and casual despite the pedigree of the pieces. All fabrics are by Schumacher.
 HERMOGENO DESIGNS

Like the rest of the home, the existing flooring was replaced with oak looking laminate. We did however keep the fireplace in tact. We chose a mix of mid-century modern pieces that speaks to the homes 1960's pedigree and continued to use blue to tie in the entire living room-kitchen-dining room areas. Custom ash wood coffee table by Lakan of Kidlat Woodworks.
 Mission Home Remodeling
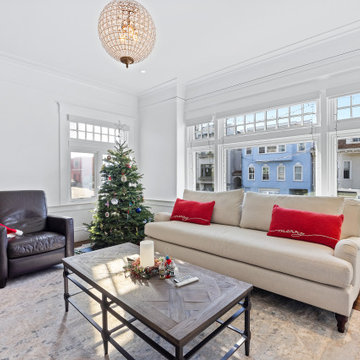
This bright, classic San Francisco living room balances period character with a warm, livable feel. Tall multi-pane windows frame views of the neighboring painted ladies and flood the space in natural light, while elegant crown molding and wainscoting nod to the home's architectural pedigree. A crystal globe chandelier adds a touch of refinement above rich walnut flooring, layered with a soft, cloud-grey area rug underfoot. The neutral linen sofa and deep espresso leather armchairs create an inviting, comfortable seating arrangement around a herringbone-patterned wood coffee table, finished with dark iron legs for contrast. It's a space that feels both polished and genuinely welcoming — the kind of room built for everyday life as much as for entertaining.
 CAPjr Flooring & Design

Hallmark Floors Heirloom Autumn Stone hardwood flooring. Hallmark Floors, engineered hardwood floors, color Autumn Stone. To see the rest of the colors in the collection visit HallmarkFloors.com or contact us to order your new floors today!
Hallmark Floors Heirloom Autumn Stone hardwood floor
HEIRLOOM COLLECTION URL http://hallmarkfloors.com/hallmark-hardwoods/heirloom-hardwood-floors/
Simply classic
Heirloom Hardwood Floors features true North American Species from the Appalachian region, prized for its superior quality and smooth tight “graining” characteristics. The plank faces are hand crafted and factory finished in a warm array of natural and rich colors.
Reminiscent of the historic hardwoods of Europe, the Heirloom collection features truly hand scraped floors that have the look of subtly aged timbers, the look and pedigree of the finest estates and manors of yesteryear.
The long length of this material combined with a 4 mm., sawn cut, solid, wear surface, the thickest on the market enhances the feeling of old world elegance, the feeling of an Heirloom. Using solid North American hardwoods with the finest plywood available gives Heirloom the same wear layer as solid timbers, but with more stability than solid timbers for a floor that will last a lifetime.
The durable protection of UV cured, aluminum oxide coatings combined with warm array of natural and richly stained colors give the look of a beautifully crafted and styled, handmade floor.
Simply Better…Discover Why.


4