
Search results for "Pediment" in Home Design Ideas


 Maritime Homebuilding
Mid-sized coastal white one-story wood gable roof idea in Boston with a white front door


Find the right local pro for your project

 Alward Construction, Inc.
Looking up at the bottom of stairs gives a dramatic image.
Large minimalist wooden spiral open and metal railing staircase photo in San Francisco
Large minimalist wooden spiral open and metal railing staircase photo in San Francisco
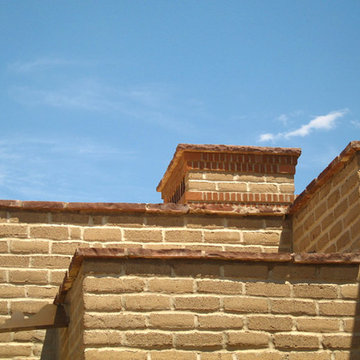


 The Stucco Doctors
Installed by The Stucco Doctor 908-451-6256
stuccodoctor.net
Scott Roberts
Inspiration for a mediterranean exterior home remodel in New York
Inspiration for a mediterranean exterior home remodel in New York



 Rolf Schroeder General Contractors, Inc.
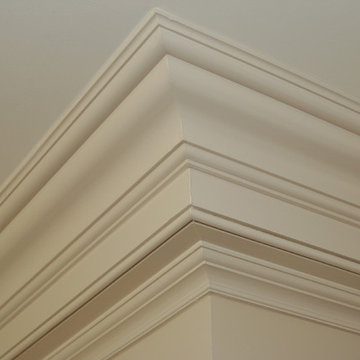
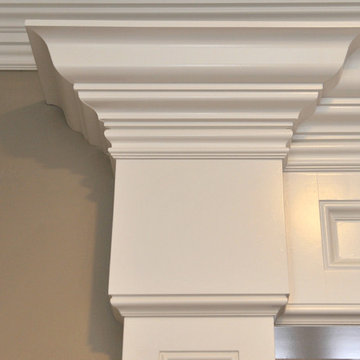
Our Clients came to us with a desire to renovate their home built in 1997, suburban home in Bucks County, Pennsylvania. The owners wished to create some individuality and transform the exterior side entry point of their home with timeless inspired character and purpose to match their lifestyle. One of the challenges during the preliminary phase of the project was to create a design solution that transformed the side entry of the home, while remaining architecturally proportionate to the existing structure.
 Antique Farmhouse
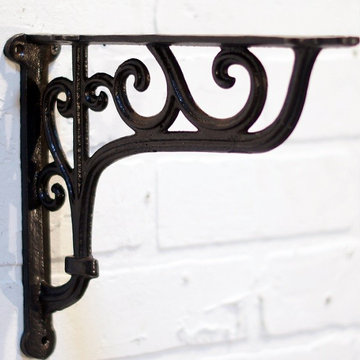
These cast iron brackets add period charm and originality. Mount them above the bar to create a display of bottles and glasses, or use them in any room to showcase pictures, books or art.
Made of cast iron.
Dimensions: 10" x 1.75" x 8" H.

 JORGE L. ESTEBAN ARCHITECTURE & PLANNING
Craig Denis
Example of a tuscan exterior home design in Miami
Example of a tuscan exterior home design in Miami


 Window Magic Drapery Design
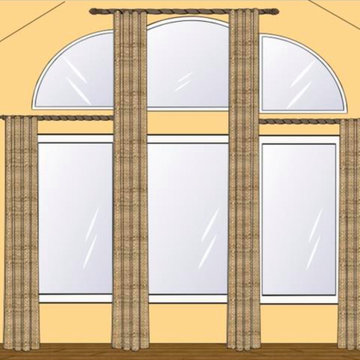
Tall window treatment design accentuates the height of the center window because of the angled ceiling.

 Robin's Nest Interiors
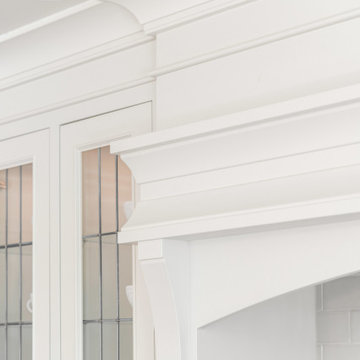
The fabulous Kitchen we shared with you earlier is open to the Breakfast Area & Hearth Room. We kept most of the homeowner’s existing furniture including the table and chairs, small bookcase, leather chair & ottoman and the rugs.
In order to unify the existing pieces with our new color scheme, we installed valances in a colorful paisley print on the 3 large windows along the back wall. They pop off our walls in Sherwin Williams’ White Heron (SW7627). The chandelier in the Breakfast Area was slightly off center and unfortunately could not be moved. We install this oversized, dimensional chandelier that fills the space nicely. We added cushions in a fun denim stripe to the chairs.
In the Hearth Room, we paired a sofa with chaise in a sharp tweed fabric with the existing leather chair. We finished off the seating area with unique tables and a colorful lamp.
The most impactful change in this area was painting the bookshelves and adding a patterned tile around the fireplace that coordinates with our Kitchen backsplash. Kelly Sisler with Creative Finishes by Kelly did a “Restoration Hardware” treatment to the built-ins making them feel more like furniture. We added texture by installing grass cloth to the back of the shelves. We filled in some colorful accessories with the homeowner’s existing pieces to finish them off.
This is a warm and inviting space that along with the Kitchen is definitely “the heart of the home!”


 Hull Historical
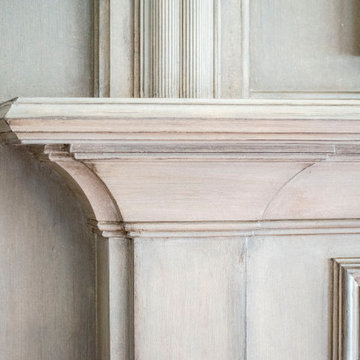
Paneling and entry millwork made from quartersawn white oak with custom finish by Brad Rhodes. .Interior design work is by Christina Phillips. Historic millwork inspired from historic English pattern books.

 Distinctive Interiors Ltd.
Casing and header mouldings.
Arts and crafts hallway photo with beige walls
Arts and crafts hallway photo with beige walls

 Chesney's
Renowned US Architects Madison Spencer commissioned Chesney's to design a 21 step cantilevered staircase for a residential property in Rhode Island. The material selected in Italy for the project was a lightly veined Carrara marble and it was important that the design for the staircase showed the material to its best effect. With this in mind we recommended sweeping winders with an ogee tread design and a solid apron of marble to the entire edge of the galleried landing that would best show the marble in all its natural beauty.
119