
Search results for "Pediment" in Home Design Ideas


 Chicago Ornamental Plastering
Example of a classic exterior home design in Chicago
Example of a classic exterior home design in Chicago

Find the right local pro for your project

 CoArtCo
A passionate project took shape. The owners of this boutique hotel and wanted an elegant and refined facade to fit with their vision of the entire concept.
CoArtCo provided arm, arches and cornice. All items were produced to order, based on a draft provided by the architect. The project consisted of model sizes and quantities. With this information we could achieve prices and production time estimation.

 Stone Legends
Cast stone window surround with bracket ornaments, eyebrow style header and recess panel.
Example of a classic stone exterior home design in Dallas
Example of a classic stone exterior home design in Dallas


 Lowe's of Conway, Arkansas
Photos by Daniel Clardy
Mid-sized transitional l-shaped dark wood floor eat-in kitchen photo in Little Rock with a farmhouse sink, raised-panel cabinets, beige cabinets, granite countertops, brown backsplash, glass tile backsplash, stainless steel appliances and no island
Mid-sized transitional l-shaped dark wood floor eat-in kitchen photo in Little Rock with a farmhouse sink, raised-panel cabinets, beige cabinets, granite countertops, brown backsplash, glass tile backsplash, stainless steel appliances and no island


 Jefferson Door Company
Home was built by Nelson Clayton Homes, LLC. Bakery Village is a new development in uptown New Orleans.
Jefferson Door supplied the millwork for this home.


 Rolf Schroeder General Contractors, Inc.
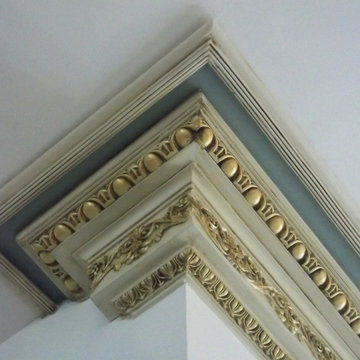
Our Clients came to us with a desire to renovate their home built in 1997, suburban home in Bucks County, Pennsylvania. The owners wished to create some individuality and transform the exterior side entry point of their home with timeless inspired character and purpose to match their lifestyle. One of the challenges during the preliminary phase of the project was to create a design solution that transformed the side entry of the home, while remaining architecturally proportionate to the existing structure.

 Baine Contracting, Inc.
This kitchen features excellent craftsmanship and really takes the space to the next level.
Large cottage chic l-shaped ceramic tile open concept kitchen photo in New York with a drop-in sink, raised-panel cabinets, white cabinets, marble countertops, stainless steel appliances, an island, multicolored backsplash and mosaic tile backsplash
Large cottage chic l-shaped ceramic tile open concept kitchen photo in New York with a drop-in sink, raised-panel cabinets, white cabinets, marble countertops, stainless steel appliances, an island, multicolored backsplash and mosaic tile backsplash

 Monk's Home Improvements
Detail of tiered crown molding and oven hood.
Large transitional light wood floor eat-in kitchen photo in New York with an undermount sink, granite countertops, gray backsplash, stainless steel appliances and an island
Large transitional light wood floor eat-in kitchen photo in New York with an undermount sink, granite countertops, gray backsplash, stainless steel appliances and an island
 Connecticut Roofcrafters Llc
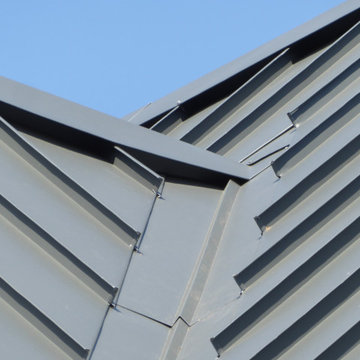
Valley detail on the replacement metal roof of the primary house of this expansive residence in Waccabuc, New York. The uncluttered and sleek lines of this mid-century modern residence combined with organic, geometric forms to create numerous ridges and valleys which had to be taken into account during the installation. Further, numerous protrusions had to be navigated and flashed. We specified and installed Englert 24 gauge steel in matte black to compliment the dark brown siding of this residence. All in, this installation required 6,300 square feet of standing seam steel.



 ABLAZE Design Group
Historic Victorian Home built in the 1800's that went through an extensive exterior renovation replacing a lot of rotting wood, repairing/replacing vintage details and completely repainting adding back contrasting colors that highlight many of the homes architectural details.
121