
Search results for "Peeling paint" in Home Design Ideas
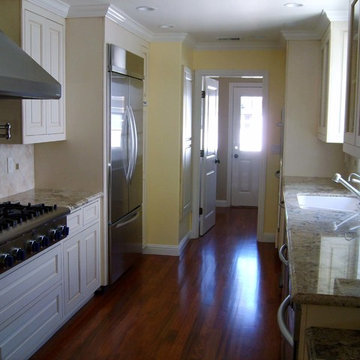
 Lewis Design-Build-Remodel
Mid-sized elegant galley medium tone wood floor eat-in kitchen photo in San Francisco with an undermount sink, shaker cabinets, medium tone wood cabinets, granite countertops, stainless steel appliances and an island
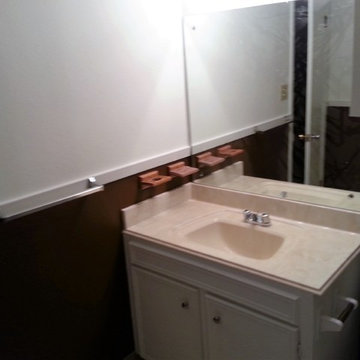
 Asa's Entrepreneurial, LLC
All of the 1/4'' wood paneling walls had to be secured, and primed with an oil base primer. After primed, every joint was taped and the walls were floated solid until smooth. A light orange peel texture was applied and then finished with desired paint color. All cabinets and trim received oil base finish.
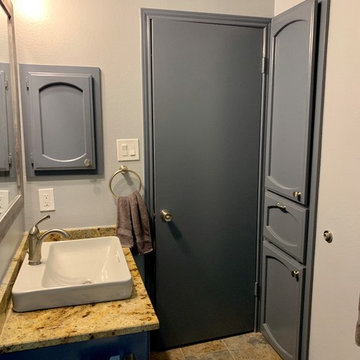
 Designer Michael Designs LLC
Hall bath remodel. Total gut. Conversion from tub to shower stall. Custom bench seat and in wall niches. Stainless steel ADA grab bars, new Jeldwen window, Kohler sink, faucet and toilet. Scraped popcorn ceiling down and re-floated ceiling and walls and applied light orange peel texture. Installed granite countertops and backsplash. Installed arched stainless curtain rod and grey and white curtain to set off tile and wall colors.
Find the right local pro for your project
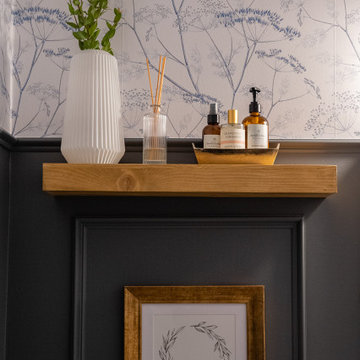
 Livettes wallpaper
Wood amazingly compliments the dark blue color of the board and the wallpaper pattern.
Example of a beach style bathroom design
Example of a beach style bathroom design
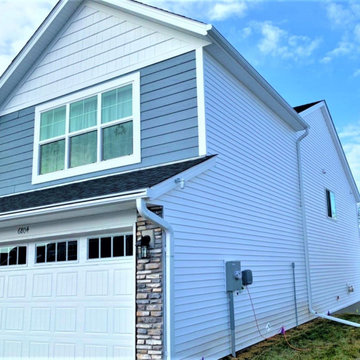
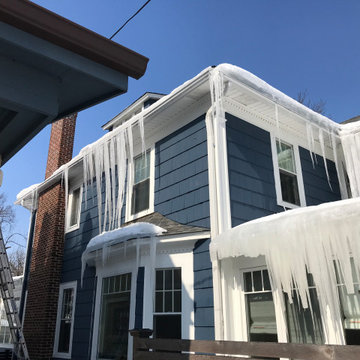
 Lindus Construction/Midwest LeafGuard
LeafGuard®’s patented, one-piece design offers a look like crown molding, making them an attractive choice. In addition, LeafGuard® Gutters utilize ScratchGuard® paint finish that is manufactured to hold up against chipping, peeling, cracking, rotting, and rust.
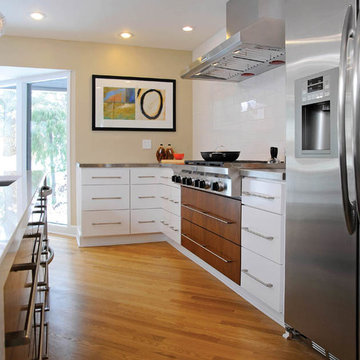
 Housetrends Magazine
Since moving into her Dublin home two and a half years ago, Nancy Sanford has been peeling off the decades—quite literally. Built in the 1980s, the home was “very well-maintained, but very little had been done to it” in terms of updating the finishes or style, Sanford says. Plush white carpet ran from wall-to-wall-to-wall, almond-colored laminate coated the kitchen cabinets and wallpaper ran rampant—even covering some ceilings.
Despite her efforts, Sanford knew it was going to take more than cosmetic editing to shake the ‘80s and make the home her own. Although she lives in the traditional-leaning Muirfield community, Sanford adores a minimalist, contemporary style—and admits to devouring design magazines “ad nauseam.”
To implement her thoroughly modern vision, Sanford turned to Brigid Norton, an interior designer and family friend, and Kristi Youles, a kitchen designer with The JAE Company. Working together, the trio created a carefully considered contemporary design that’s easy on the eyes, and the body.
In addition to improving the flow of the kitchen—by removing a V-shaped peninsula that angled out into the room—and adding appliances like a stainless steel refrigerator, Sanford’s short list of must-haves included clean, uncluttered lines and no wall cabinets over the countertops. “I’ve found as I’ve aged, I’ve gotten shorter and just don’t use the upper cabinets,” Sanford explains.
Easy-access, smooth-slide drawers with clean slab fronts were the answer—resulting in strong visual lines, an open, airy feel and enhanced ergonomics. Starting with a “needs assessment,” Youles and Norton designed the space quite literally around Nancy. By looking at factors such as her height and which items she uses most frequently, they were able to determine the optimum placement for everything from canned goods in the pantry to cutlery, pans and plates in the customized drawers, all of which helped to achieve the ultimate kitchen organization.
But there’s more to the kitchen cabinets smooth façade than clean-lined storage. Walnut drawer fronts—found on the oven and the base of the island—are book-matched, allowing the grain to continue from drawer to drawer. And even in spaces where drawers weren’t feasible, beneath the sink and in a desk area, the designers continued the look with cabinet doors crafted to resemble drawers.
The visual continuity of these lines might not be as impactful if it weren’t for the careful selection of contrasting finishes. The designers filled the space with pure, glossy white—using a specific type of quartz, White Cliff by Cambria, to accent the bold rectangular design of the island. Then, to break up the expanse of accompanying white painted drawers, walnut was selected to bring the contrasting warmth and grain of wood without red undertones. It is commonly found in modern furniture design, as well as current productions of mid-century designs like the iconic Eames Lounge Chair from Herman Miller, Youles says.

 ML Murals professional Muralist
When a client installed vinyl on their wall it began to peel.They hired me to paint a Mural instead.This is a sunset beach themed Mural for a girl's room.


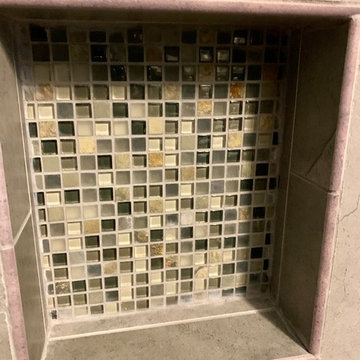 Designer Michael Designs LLC
Hall bath remodel. Total gut. Conversion from tub to shower stall. Custom bench seat and in wall niches. Stainless steel ADA grab bars, new Jeldwen window, Kohler sink, faucet and toilet. Scraped popcorn ceiling down and re-floated ceiling and walls and applied light orange peel texture. Installed granite countertops and backsplash. Installed arched stainless curtain rod and grey and white curtain to set off tile and wall colors.
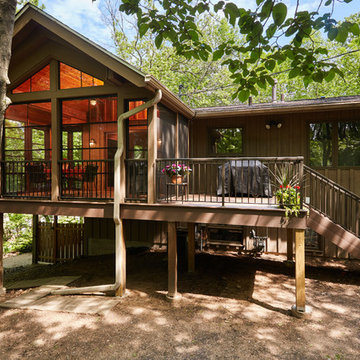
 Murphy Bros. Design | Build | Remodel
Steroids? Perhaps that's a bit over the top, but we wanted to frame this project from the outset as a definite step up to the next level.
These Mahtomedi homeowners wanted a larger more protected space to grill, entertain and enjoy their spectacular view of woods and lake without worrying about the weather. Nothing worse than trying to remember, as thunder peels overhead, if you left your laptop or library book out on the porch or deck while stuck in heavy traffic. Well, except if you were in a convertible. That would definitely be worse.
During our initial discovery meeting we also learned they were tired of the constant maintenance their existing cedar deck required. The head of our paint and fine finishing department, is often overheard lamenting how homeowners have no idea how much maintenance is actually required to care for wood decks. So, these folks apparently did know, and had their fill of it.
We discussed a traditional heated, glassed-in and insulated 3 & 4-season porch, but they felt that was a bit more than they needed or wanted. Our solution? Screen porch 2.0. — a new approach. The plan: expand the footprint of the existing deck, replacing it with Timbertech® low-maintenance decking, creating an additional 12 x 6 foot enclosed porch with an uncovered 6 x 9 foot deck space for grilling. After much research and evaluation we selected the Eze-Breeze®enclosure system—a customizable, panelized enclosure system that has the look of a 4-season with the protection of a 3-season porch, but for far less than a 3 or 4-season price tag. Bingo! Screen porch to the next level.
Murphy Bros. Design/Build Consultant — Jeff Robinson
Photography — Alyssa Lee

 Love Your Room LLC

For this house we assisted with building, and furnishing, we included a sweet bedroom with a space theme. The back wall was painted deep navy blue. we used peel and stick constellation of stars.
 United Home Experts
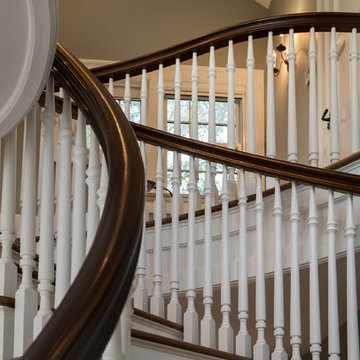
Sometimes, there are moments in the remodeling experience that words cannot fully explain how amazing it can be.
This home in Quincy, MA 02169 is one of those moments for our team.

This now stunning colonial underwent one of the biggest transformations of the year. Previously, the home held its original cedar clapboards that since 1960 have rotted, cracked, peeled, and was an eyesore for the homeowners.
GorillaPlank™ Siding System featuring Everlast Composite Siding:
Color chosen:
- 7” Blue Spruce
- 4” PVC Trim
- Exterior Painting
- Prepped, pressure-washed, and painted foundation to match the siding color.
Leak-Proof Roof® System featuring Owens Corning Asphalt Shingles:
Color chosen:
- Estate Gray TruDefinition® Duration asphalt shingles
- 5” Seamless White Aluminum Gutters
Marvin Elevate Windows
Color chosen:
- Stone White
Window Styles:
- Double-Hung windows
- 3-Lite Slider windows
- Casements windows
Marvin Essentials Sliding Patio Door
Color chosen:
Stone White
Provia Signet Fiberglass Entry Door
Color chosen:
- Mahogany (exterior)
- Mountain Berry (interior)


Sponsored
Columbus, OH

Hope Restoration & General Contracting
Columbus Design-Build, Kitchen & Bath Remodeling, Historic Renovations
 Clare Sells Homes, Inc.
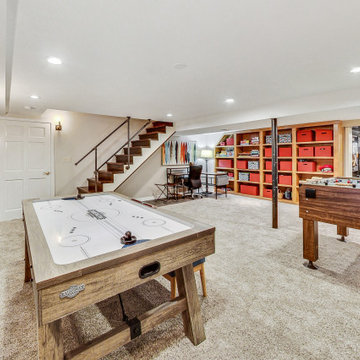
The room just need to lighten up! We removed a heavy light previously hung where a pool table was, added a can in it's place, and painted the ceilings white. A dramatic improvement!
 Clare Sells Homes, Inc.
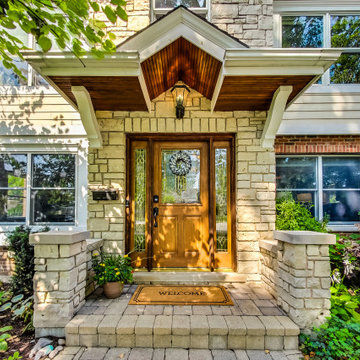
Such a charming front entry! We power washed the steps and stone tops, painted the trim and added a fresh door mat. Client's gardening skills had won them neighborhood awards in the past. Curb appeal is number 1!!!
 A New Look
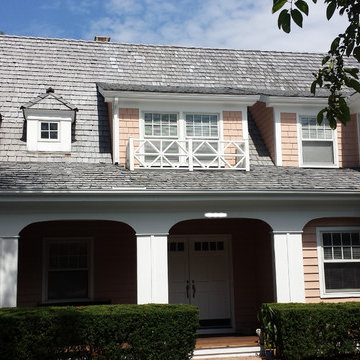
Cedar was pressure washed with bleach to remove mildew. Loose and peeling stain and paint was scraped off and sanded smooth, then topped with a linseed oil primer. The trim was coated with Sherwin Williams acrylic stain. The deck was coated with Ready Seal deck stain.
 Grandin Road
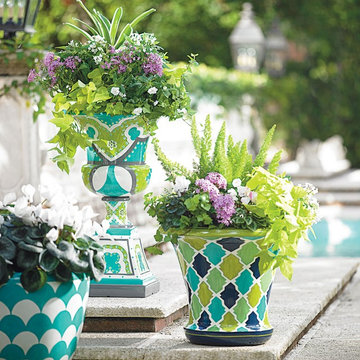
Hand painted, our Theo Planter makes an artistic home for your favorite flowers. With the allure of glazed ceramic – but crafted from resin and fiberglass – Theo Planters are lightweight and easy to move about the patio. And unlike clay pots, they'll never shatter. Coated with a chip- and peel-resistant finish, and no two are exactly alike.

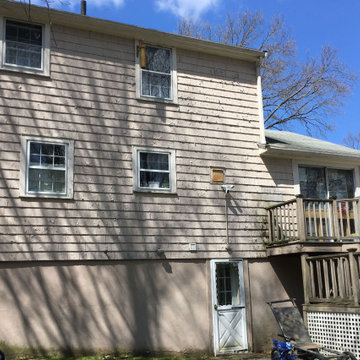 United Home Experts
Sometimes, there are moments in the remodeling experience that words cannot fully explain how amazing it can be.
This home in Quincy, MA 02169 is one of those moments for our team.
This now stunning colonial underwent one of the biggest transformations of the year. Previously, the home held its original cedar clapboards that since 1960 have rotted, cracked, peeled, and was an eyesore for the homeowners.
GorillaPlank™ Siding System featuring Everlast Composite Siding:
Color chosen:
- 7” Blue Spruce
- 4” PVC Trim
- Exterior Painting
- Prepped, pressure-washed, and painted foundation to match the siding color.
Leak-Proof Roof® System featuring Owens Corning Asphalt Shingles:
Color chosen:
- Estate Gray TruDefinition® Duration asphalt shingles
- 5” Seamless White Aluminum Gutters
Marvin Elevate Windows
Color chosen:
- Stone White
Window Styles:
- Double-Hung windows
- 3-Lite Slider windows
- Casements windows
Marvin Essentials Sliding Patio Door
Color chosen:
Stone White
Provia Signet Fiberglass Entry Door
Color chosen:
- Mahogany (exterior)
- Mountain Berry (interior)
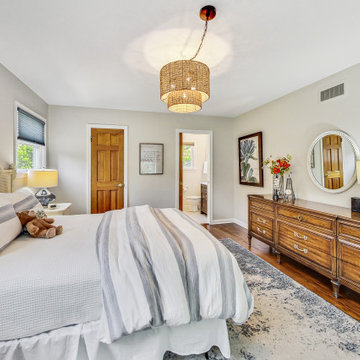 Clare Sells Homes, Inc.
The daughter's room! We removed the ceiling fan and installed the chandelier and swagged it the the center, painted the room + bookshelves, staged it fully. Only thing of owners is area rug and dresser, brought in from another room.
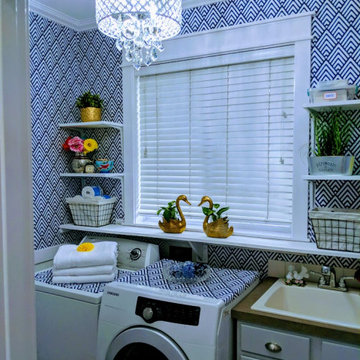
 Bushra's LIfestyle | A Lifestyle & Home Decor Blog
Peel and stick wallpaper totally transformed this place into a great oasis where I enjoy doing laundry.
Arts and crafts laundry room photo in Portland
Arts and crafts laundry room photo in Portland
53