
Search results for "Penalties" in Home Design Ideas




Find the right local pro for your project

 abarnai

The Courtyard Oasis project encompasses what abarnai does best; remodeling a space with an emphasis on functional installation artwork. Our clients wanted a beautiful and tranquil outdoor space as a seamless extension of their indoor living space. They initially described the outdoor area as a drainage ditch, and to transform it into a Courtyard Oasis required detailed design work and creative collaboration. An open central patio, with custom trellises as a living focal point, was the starting point of the design to connect the indoor and outdoor spaces and allow the courtyard area to be divided into different zones -- for relaxing, entertaining and gardening. The abarnai team loved this project because they go to completely revamp the area and utilize a wide variety of design and building skills, including patio construction, custom trellis artwork, composite decking and stairs, a wood retaining wall, feature lighting systems, planting areas, and a sprinkler system.
 Kokoro Home LLC
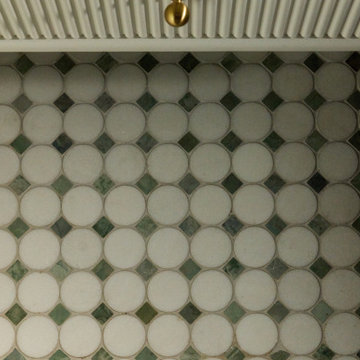
Nestled beneath the stairs, this powder room was designed to surprise and delight. Rich botanical wallpaper transforms the compact space into an immersive retreat, while soft sage tile, warm brushed brass fixtures, and a fluted vanity add texture and timeless character. Thoughtfully layered materials create depth without overwhelming the room, proving that even the smallest spaces can become some of the most memorable. The result is a powder room that feels sophisticated, inviting, and full of personality.


















 VPWdesigns
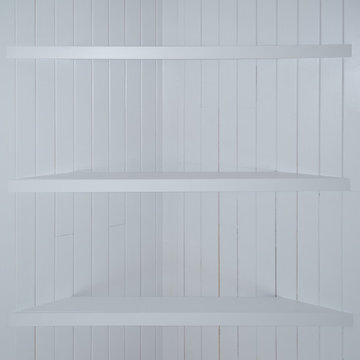
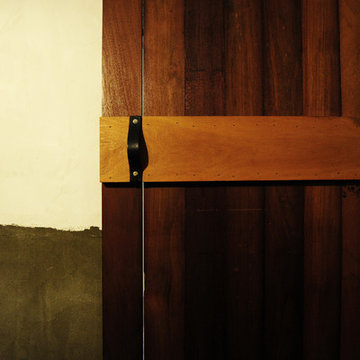
The T&T Corner Cabinet
- office cabinet with custom dimensions, three cord access holes and two adjustable shelves
- 4/4 solid walnut and 3/4 walnut plywood
- 45 degree adjustable door hinges
: )
49