
Search results for "Pencil tile" in Home Design Ideas
 Hankins & Associates, Inc. - Kitchens and Baths

Shower features (from top to bottom) 3" x 6" carrera marble, 1-1/2" chair rail, (4) rows of Mosaic, 1-in. pencil, 12" x 12" marble, with 2" x 2" honed marble on the shower floor. Fixtures and hardware are polished chrome. The corner seat is a piece of 1-1/4" marble, measuring 18" x 18". Photo by Jerry Hankins
 Habitar Design
Hannah Tindall
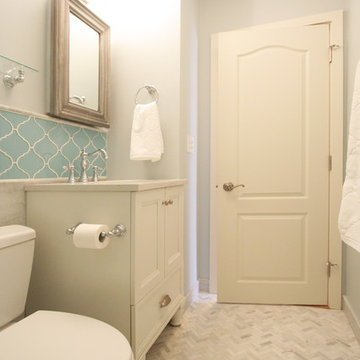
Mid-sized trendy 3/4 gray tile and stone tile marble floor alcove bathtub photo in Chicago with an undermount sink, recessed-panel cabinets, white cabinets, quartzite countertops, a two-piece toilet and gray walls
Mid-sized trendy 3/4 gray tile and stone tile marble floor alcove bathtub photo in Chicago with an undermount sink, recessed-panel cabinets, white cabinets, quartzite countertops, a two-piece toilet and gray walls
 Steveworks LLC
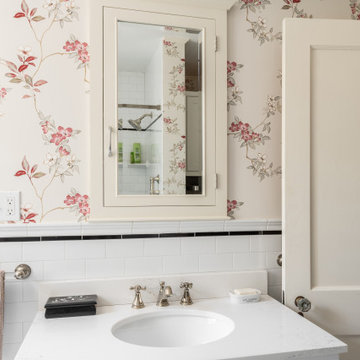
The new, custom medicine cabinet mimics the design of the 1920’s original (that was located in the exterior wall where the shower is now).
Inspiration for a mid-sized timeless white tile and ceramic tile ceramic tile, white floor, single-sink and wallpaper walk-in shower remodel in Boston with shaker cabinets, white cabinets, a two-piece toilet, white walls, an integrated sink, quartz countertops, white countertops and a freestanding vanity
Inspiration for a mid-sized timeless white tile and ceramic tile ceramic tile, white floor, single-sink and wallpaper walk-in shower remodel in Boston with shaker cabinets, white cabinets, a two-piece toilet, white walls, an integrated sink, quartz countertops, white countertops and a freestanding vanity
Find the right local pro for your project
 User
UserOriginal bath of historic 1904 Home in Franklin, TN gets new look by taking in a large hallway that had been made from the original back porch. The original bath of the home was located on the back porch, accessible through the original kitchen and a back door off the hallway between the kitchen and breakfast rooms.
In an earlier remodel, the back porch was taken in to for a hallway leading to a new kitchen addition leaving the original kitchen to become a bedroom. The bathroom was small, there were no closets and no access to the original breakfast room. The new floor plan has solved all of the problems by making the original bath foot print into walk-in closets. Supplying natural light by leaving the original window to the bathroom between the closets and taking in the back hall for the new shower, tub vanities and toilet. Built-in medicine cabinets and storage over the toilet solve storage issues and the original exterior door to the porch was utilized to make the decorative niche over the tub.
 EAST SIDE CONSTRUCTION INC

Corner shower - mid-sized traditional master white tile and subway tile travertine floor corner shower idea in Providence with a pedestal sink, white cabinets, a two-piece toilet and blue walls
 Fireplace & Granite Distributors
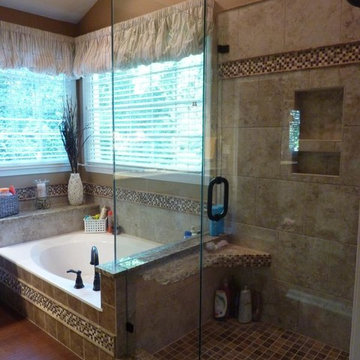
Mid-sized elegant master beige tile and ceramic tile ceramic tile alcove bathtub photo in Charlotte with an undermount sink, raised-panel cabinets, white cabinets, granite countertops and brown walls
 Oliveto Hayes Design
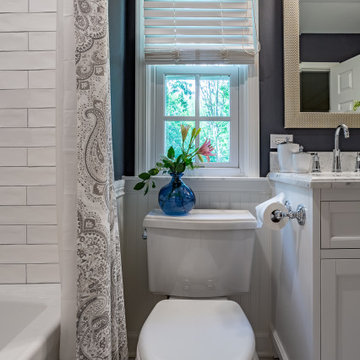
Example of a mid-sized transitional kids' white tile and ceramic tile porcelain tile and gray floor alcove bathtub design in Chicago with shaker cabinets, white cabinets, a two-piece toilet, gray walls, an undermount sink, marble countertops and white countertops


 Boerne Kitchens and Baths
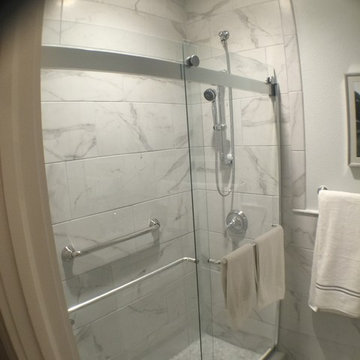
This Guest Bath was renovated and updated. A Carrera look porcelain tile in 12X24 line the shower walls, wainscoting and bath floor. The wainscoting was topped with a Carrera Pencil Tile. Recessed medicine cabinet and wall mounted sconces makes the most of this space. The grey walls accent the tile and overall look of the room. The Barn Door Style Shower Door with chrome door handles makes the most of this compact space.
 Denise Quade Design

A marble herringbone tile was selected for the shower walls and shower floor. The herringbone tile is bordered with a pencil tile and a rectangular marble tile.
 Boerne Kitchens and Baths
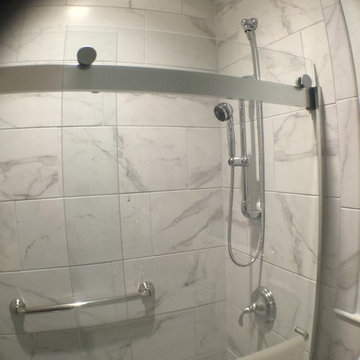
This Guest Bath was renovated and updated. A Carrera look porcelain tile in 12X24 line the shower walls, wainscoting and bath floor. The wainscoting was topped with a Carrera Pencil Tile. Recessed medicine cabinet and wall mounted sconces makes the most of this space. The grey walls accent the tile and overall look of the room. A closer view of the Barn Door Shower Door.
 Boerne Kitchens and Baths

This Guest Bath was renovated and updated. A Carrera look porcelain tile in 12X24 line the shower walls, wainscoting and bath floor. The wainscoting was topped with a Carrera Pencil Tile. Recessed medicine cabinet and wall mounted sconces makes the most of this space. The grey walls accent the tile and overall look of the room.
 Florida Design Works

Wall Tile: Mediterranea - 12x24 Touch Summer Breeze
Shower Wall Accent & Niche: Lungarno Ceramics - Cashmere Cube
Pencil Liner: MIR - Wooden Grey Pencil
Shower Floor: Tarmak - Karya Royal 2X2 Honed Mosaic
Main Floor: Ganee Stone - Diana Beige 24X24 Honed
 Worthington Design & Remodeling
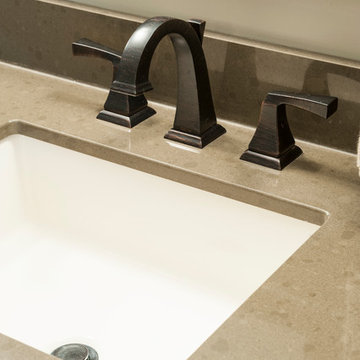
Large elegant master brown tile and porcelain tile porcelain tile doorless shower photo in Indianapolis with furniture-like cabinets, dark wood cabinets, quartz countertops and gray walls


 Becker Home Improvement Inc.
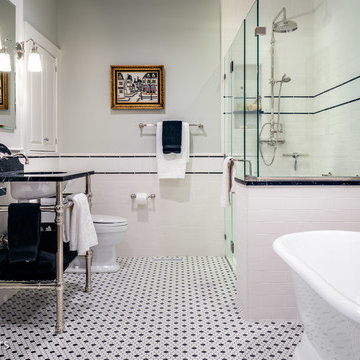
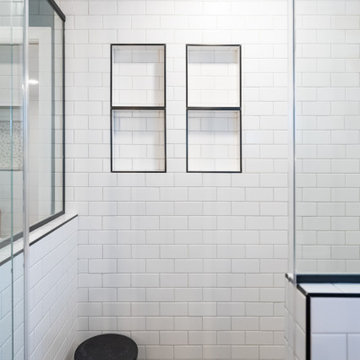
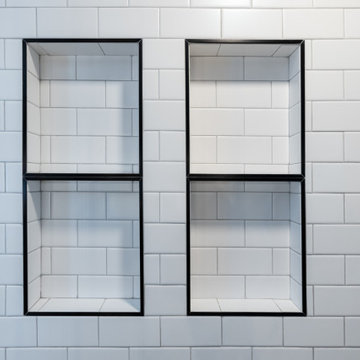
Ensuite with green painted walls, white subway tiles soaking tub and big walk-in shower with white subway tiles and black pencil tile trim.
Inspiration for a transitional green tile and subway tile ceramic tile, gray floor and double-sink freestanding bathtub remodel with flat-panel cabinets, light wood cabinets and a freestanding vanity
Inspiration for a transitional green tile and subway tile ceramic tile, gray floor and double-sink freestanding bathtub remodel with flat-panel cabinets, light wood cabinets and a freestanding vanity
 Preteroti Consulting (Johnny Rhino Kit & Bath)
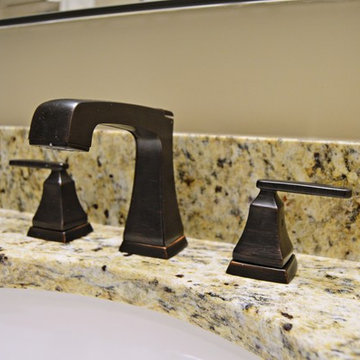
Contemporary, oil-rubbed bronze fixtures are a great idea to bring out any darker accents in tile, granite, or cabinetry!
Tabitha Stephens
Alcove bathtub - small transitional kids' beige tile and porcelain tile porcelain tile alcove bathtub idea in Atlanta with an undermount sink, raised-panel cabinets, medium tone wood cabinets, granite countertops, a one-piece toilet and beige walls
Alcove bathtub - small transitional kids' beige tile and porcelain tile porcelain tile alcove bathtub idea in Atlanta with an undermount sink, raised-panel cabinets, medium tone wood cabinets, granite countertops, a one-piece toilet and beige walls
 CookeConstruction,Inc.
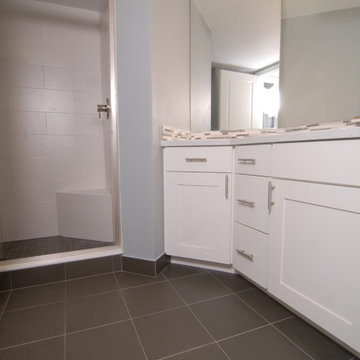
This beach style white and grey bathroom has a very comfortable yet edgy ambiance. White shaker panel cabinetry has straight clean edges for a great modern appeal. Matching brushed chrome faucet and cabinet handles make this a perfect match for that completed style. The solid surface counter top is a softer mixture of the color design used in this room and has a clean and easy appearance. The wall mirrors are great to make a room appear larger than it is and brighten a room by reflecting the light around the room. The thin pencil tile also carries the white and grey tones and makes a stunning statement for a bold burst of design to make the room really pop. These small yet simple ways give that little something special we all look for in bathroom renovations. Dark grey on the floor and then carried up the wall make a great look and a way for easy clean up. The darker color floor tiles are a great way to make a statement as well. The shower floor is the same color, however, it is a smaller tile and adds a nice switch in the transition into this section of the bathroom. Larger and longer white shower tile, laid in an offset design bring a really longer look into any style shower. The glass shower door also makes the room look bigger and allows all the wonderful light into the area as you wash off the sand from the beach. A great corner bench is also a smart design choice.
 Becker Home Improvement Inc.
Ensuite with green painted walls, white subway tiles soaking tub and big walk-in shower with white subway tiles and black pencil tile trim.
Transitional green tile and subway tile ceramic tile, gray floor and double-sink freestanding bathtub photo with flat-panel cabinets, light wood cabinets and a freestanding vanity
Transitional green tile and subway tile ceramic tile, gray floor and double-sink freestanding bathtub photo with flat-panel cabinets, light wood cabinets and a freestanding vanity

Sponsored
Fredericksburg, OH

High Point Cabinets
Columbus' Experienced Custom Cabinet Builder | 4x Best of Houzz Winner
 Before and After Builders, Inc.
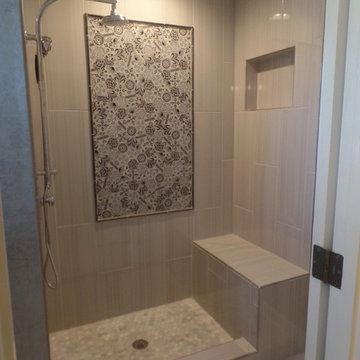
30"x 10" glazed porcelain wall tile laid vertically with glass printed mosaic tile bordered with a pencil round tile. Hexagonal textured shower floor tile! Bench seat. Kohler shower fixture with separate hand-held shower head. LED light/fan above the shower. Recess/niche above the bench seat.
 Becker Home Improvement Inc.
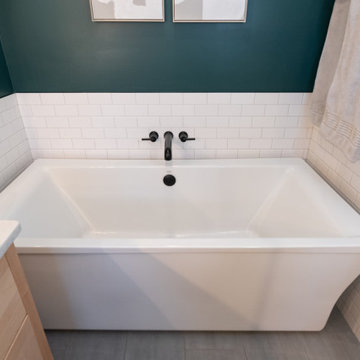
Ensuite with green painted walls, white subway tiles soaking tub and big walk-in shower with white subway tiles and black pencil tile trim.
Freestanding bathtub - transitional green tile and subway tile ceramic tile, gray floor and double-sink freestanding bathtub idea with flat-panel cabinets, light wood cabinets and a freestanding vanity
Freestanding bathtub - transitional green tile and subway tile ceramic tile, gray floor and double-sink freestanding bathtub idea with flat-panel cabinets, light wood cabinets and a freestanding vanity
 Becker Home Improvement Inc.
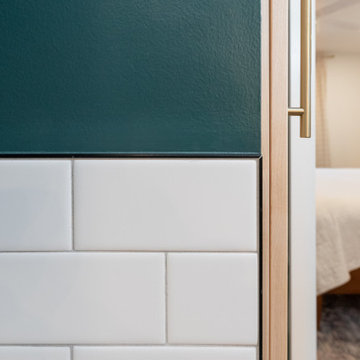
Ensuite with green painted walls, white subway tiles soaking tub and big walk-in shower with white subway tiles and black pencil tile trim.
Example of a transitional green tile and subway tile ceramic tile, gray floor and double-sink freestanding bathtub design with flat-panel cabinets, light wood cabinets and a freestanding vanity
Example of a transitional green tile and subway tile ceramic tile, gray floor and double-sink freestanding bathtub design with flat-panel cabinets, light wood cabinets and a freestanding vanity
21