
Search results for "Pencil tile" in Home Design Ideas
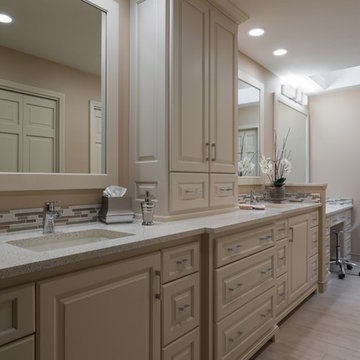
 Design Connection, Inc.
Custom designed for the way they live and move throughout their space, each cabinet was well thought out and planned with the clients’ exact needs and ease-of-use in mind. By enlarging the shower, removing the unused bathtub, and installing a large makeup area, the clients are able to make better use of their space.
Arlene assisted the clients with their material selections, including countertops, tiles, lighting, plumbing fixtures, colors, and cabinet design. Arlene also met with the cabinet company and the contractors, ensuring precise designs and quality craftsmanship.
Design Connection, Inc. provided; AutoCAD drawings, tile, plumbing, countertops, light fixtures, and project management.
Kansas City Interior Designers, Overland Park Interior Designers, Leawood Kansas Interior Designers
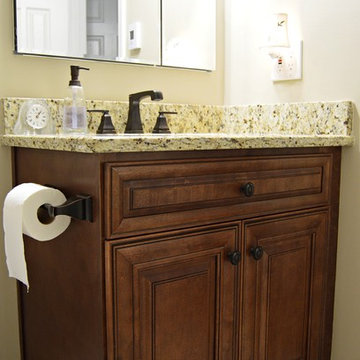
 Preteroti Consulting (Johnny Rhino Kit & Bath)
AFTER - Vanity.
Tabitha Stephens
Inspiration for a small transitional kids' beige tile and porcelain tile porcelain tile alcove bathtub remodel in Atlanta with an undermount sink, raised-panel cabinets, medium tone wood cabinets, granite countertops, a one-piece toilet and beige walls
Inspiration for a small transitional kids' beige tile and porcelain tile porcelain tile alcove bathtub remodel in Atlanta with an undermount sink, raised-panel cabinets, medium tone wood cabinets, granite countertops, a one-piece toilet and beige walls
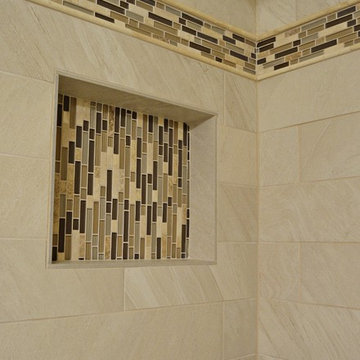 Preteroti Consulting (Johnny Rhino Kit & Bath)
Shower niches are perfect for a space-saving spot to store your shampoo and conditioner.
Tabitha Stephens
Inspiration for a small transitional beige tile and porcelain tile porcelain tile alcove bathtub remodel in Atlanta with an undermount sink, raised-panel cabinets, medium tone wood cabinets, granite countertops, a one-piece toilet and beige walls
Inspiration for a small transitional beige tile and porcelain tile porcelain tile alcove bathtub remodel in Atlanta with an undermount sink, raised-panel cabinets, medium tone wood cabinets, granite countertops, a one-piece toilet and beige walls
Find the right local pro for your project

 Becker Home Improvement Inc.
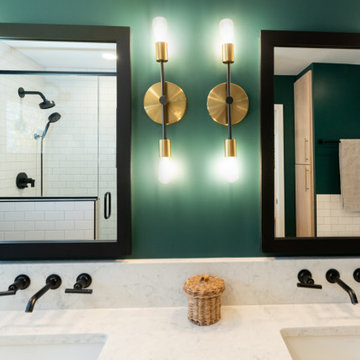
Ensuite with green painted walls, white subway tiles soaking tub and big walk-in shower with white subway tiles and black pencil tile trim.
Transitional green tile and subway tile ceramic tile, gray floor and double-sink freestanding bathtub photo with flat-panel cabinets, light wood cabinets and a freestanding vanity
Transitional green tile and subway tile ceramic tile, gray floor and double-sink freestanding bathtub photo with flat-panel cabinets, light wood cabinets and a freestanding vanity
 Becker Home Improvement Inc.

Ensuite with green painted walls, white subway tiles soaking tub and big walk-in shower with white subway tiles and black pencil tile trim.
Example of a transitional green tile and subway tile ceramic tile, gray floor and double-sink freestanding bathtub design with flat-panel cabinets, light wood cabinets and a freestanding vanity
Example of a transitional green tile and subway tile ceramic tile, gray floor and double-sink freestanding bathtub design with flat-panel cabinets, light wood cabinets and a freestanding vanity
 Becker Home Improvement Inc.

Ensuite with green painted walls, white subway tiles soaking tub and big walk-in shower with white subway tiles and black pencil tile trim.
Example of a transitional green tile and subway tile ceramic tile, gray floor and double-sink freestanding bathtub design with flat-panel cabinets, light wood cabinets and a freestanding vanity
Example of a transitional green tile and subway tile ceramic tile, gray floor and double-sink freestanding bathtub design with flat-panel cabinets, light wood cabinets and a freestanding vanity
 Becker Home Improvement Inc.
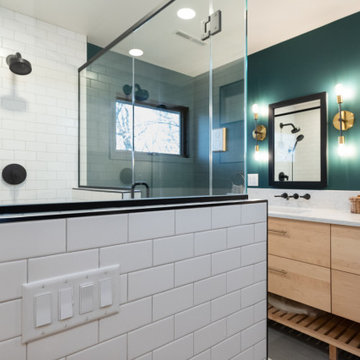
Ensuite with green painted walls, white subway tiles soaking tub and big walk-in shower with white subway tiles and black pencil tile trim.
Transitional green tile and subway tile ceramic tile, gray floor and double-sink freestanding bathtub photo with flat-panel cabinets, light wood cabinets and a freestanding vanity
Transitional green tile and subway tile ceramic tile, gray floor and double-sink freestanding bathtub photo with flat-panel cabinets, light wood cabinets and a freestanding vanity

Sponsored
Columbus, OH

Trish Takacs Design
Award Winning & Highly Skilled Kitchen & Bath Designer in Columbus
 Becker Home Improvement Inc.
Ensuite with green painted walls, white subway tiles soaking tub and big walk-in shower with white subway tiles and black pencil tile trim.
Freestanding bathtub - transitional green tile and subway tile ceramic tile, gray floor and double-sink freestanding bathtub idea with flat-panel cabinets, light wood cabinets and a freestanding vanity
Freestanding bathtub - transitional green tile and subway tile ceramic tile, gray floor and double-sink freestanding bathtub idea with flat-panel cabinets, light wood cabinets and a freestanding vanity
 Becker Home Improvement Inc.

Ensuite with green painted walls, white subway tiles soaking tub and big walk-in shower with white subway tiles and black pencil tile trim.
Freestanding bathtub - transitional green tile and subway tile ceramic tile, gray floor and double-sink freestanding bathtub idea with flat-panel cabinets, light wood cabinets and a freestanding vanity
Freestanding bathtub - transitional green tile and subway tile ceramic tile, gray floor and double-sink freestanding bathtub idea with flat-panel cabinets, light wood cabinets and a freestanding vanity
 Becker Home Improvement Inc.
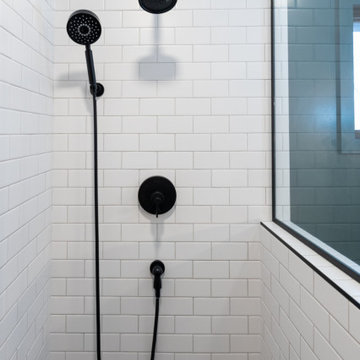
Ensuite with green painted walls, white subway tiles soaking tub and big walk-in shower with white subway tiles and black pencil tile trim.
Freestanding bathtub - transitional green tile and subway tile ceramic tile, gray floor and double-sink freestanding bathtub idea with flat-panel cabinets, light wood cabinets and a freestanding vanity
Freestanding bathtub - transitional green tile and subway tile ceramic tile, gray floor and double-sink freestanding bathtub idea with flat-panel cabinets, light wood cabinets and a freestanding vanity
 Lindy Design Build

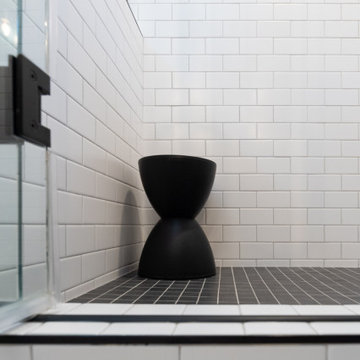
We wanted the hall bathroom to drip with vintage charm as well but opted to play with a simpler color palette in this space. We utilized black and white tile with fun patterns (like the little boarder on the floor) and kept this room feeling crisp and bright.
 Becker Home Improvement Inc.
Ensuite with green painted walls, white subway tiles soaking tub and big walk-in shower with white subway tiles and black pencil tile trim.
Freestanding bathtub - transitional green tile and subway tile ceramic tile, gray floor and double-sink freestanding bathtub idea with flat-panel cabinets, light wood cabinets and a freestanding vanity
Freestanding bathtub - transitional green tile and subway tile ceramic tile, gray floor and double-sink freestanding bathtub idea with flat-panel cabinets, light wood cabinets and a freestanding vanity
 Becker Home Improvement Inc.
Ensuite with green painted walls, white subway tiles soaking tub and big walk-in shower with white subway tiles and black pencil tile trim.
Example of a transitional green tile and subway tile ceramic tile, gray floor and double-sink freestanding bathtub design with flat-panel cabinets, light wood cabinets and a freestanding vanity
Example of a transitional green tile and subway tile ceramic tile, gray floor and double-sink freestanding bathtub design with flat-panel cabinets, light wood cabinets and a freestanding vanity


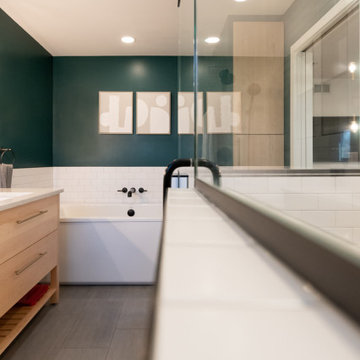 Becker Home Improvement Inc.
Ensuite with green painted walls, white subway tiles soaking tub and big walk-in shower with white subway tiles and black pencil tile trim.
Freestanding bathtub - transitional green tile and subway tile ceramic tile, gray floor and double-sink freestanding bathtub idea with flat-panel cabinets, light wood cabinets and a freestanding vanity
Freestanding bathtub - transitional green tile and subway tile ceramic tile, gray floor and double-sink freestanding bathtub idea with flat-panel cabinets, light wood cabinets and a freestanding vanity
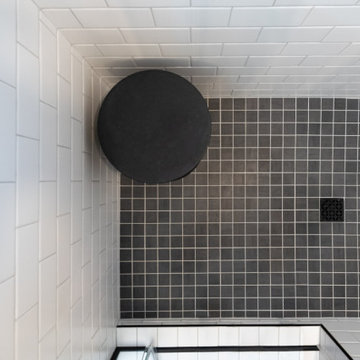 Becker Home Improvement Inc.
Ensuite with green painted walls, white subway tiles soaking tub and big walk-in shower with white subway tiles and black pencil tile trim.
Inspiration for a transitional green tile and subway tile ceramic tile, gray floor and double-sink freestanding bathtub remodel with flat-panel cabinets, light wood cabinets and a freestanding vanity
Inspiration for a transitional green tile and subway tile ceramic tile, gray floor and double-sink freestanding bathtub remodel with flat-panel cabinets, light wood cabinets and a freestanding vanity
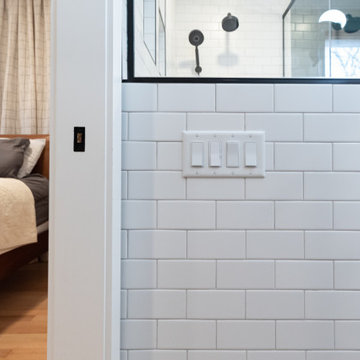 Becker Home Improvement Inc.
Ensuite with green painted walls, white subway tiles soaking tub and big walk-in shower with white subway tiles and black pencil tile trim.
Example of a transitional green tile and subway tile ceramic tile, gray floor and double-sink freestanding bathtub design with flat-panel cabinets, light wood cabinets and a freestanding vanity
Example of a transitional green tile and subway tile ceramic tile, gray floor and double-sink freestanding bathtub design with flat-panel cabinets, light wood cabinets and a freestanding vanity
 Becker Home Improvement Inc.
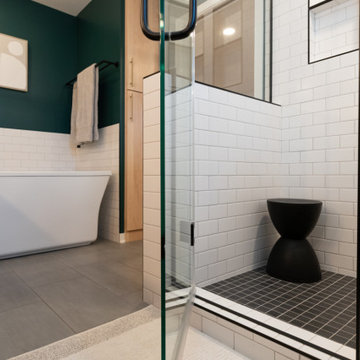
Ensuite with green painted walls, white subway tiles soaking tub and big walk-in shower with white subway tiles and black pencil tile trim.
Inspiration for a transitional green tile and subway tile ceramic tile, gray floor and double-sink freestanding bathtub remodel with flat-panel cabinets, light wood cabinets and a freestanding vanity
Inspiration for a transitional green tile and subway tile ceramic tile, gray floor and double-sink freestanding bathtub remodel with flat-panel cabinets, light wood cabinets and a freestanding vanity

Sponsored
Columbus, OH

Hope Restoration & General Contracting
Columbus Design-Build, Kitchen & Bath Remodeling, Historic Renovations
 Michelle McKoy Designs
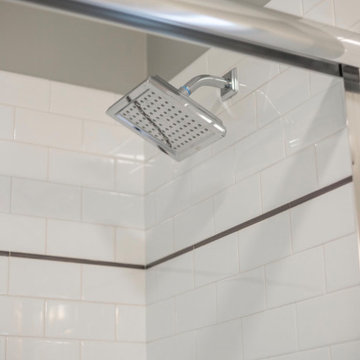
The subway tile is paired with a charcoal gray glass pencil tile that gives the shower enough color pop. The color is complements the floor tile chosen for this makeover. Photo by serena.apostal@studioidesign
 Becker Home Improvement Inc.
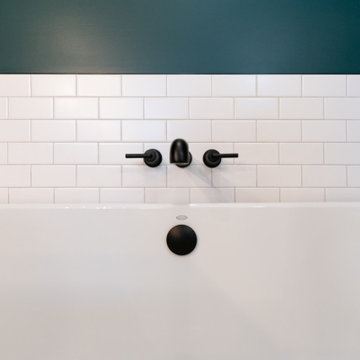
Ensuite with green painted walls, white subway tiles soaking tub and big walk-in shower with white subway tiles and black pencil tile trim.
Transitional green tile and subway tile ceramic tile, gray floor and double-sink freestanding bathtub photo with flat-panel cabinets, light wood cabinets and a freestanding vanity
Transitional green tile and subway tile ceramic tile, gray floor and double-sink freestanding bathtub photo with flat-panel cabinets, light wood cabinets and a freestanding vanity
 Becker Home Improvement Inc.
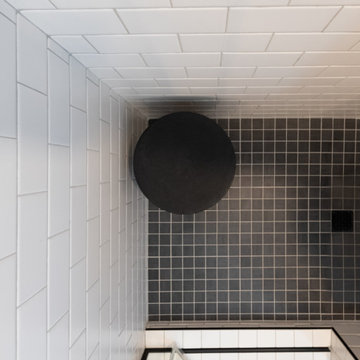
Ensuite with green painted walls, white subway tiles soaking tub and big walk-in shower with white subway tiles and black pencil tile trim.
Transitional green tile and subway tile ceramic tile, gray floor and double-sink freestanding bathtub photo with flat-panel cabinets, light wood cabinets and a freestanding vanity
Transitional green tile and subway tile ceramic tile, gray floor and double-sink freestanding bathtub photo with flat-panel cabinets, light wood cabinets and a freestanding vanity
22