
Search results for "Pending" in Home Design Ideas
 User
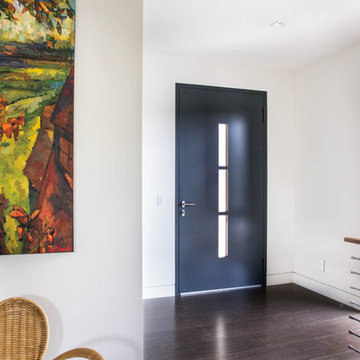
UserOur large modern entry door provides a striking statement of class and security. The quadruple pane privacy glass allows moderate daylight in while maintaining privacy within. The adjacent Tilt Turn window allows for maximum ventilation into the entry and throughout the rest of the home.

 EaglePointe Construction & Management
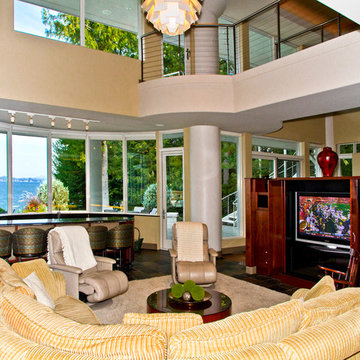
Family room - large contemporary open concept slate floor family room idea in Seattle with beige walls, no fireplace and a tv stand
Find the right local pro for your project


 Sayler | Owens | Kerr design studio
Jenna Canter Photography
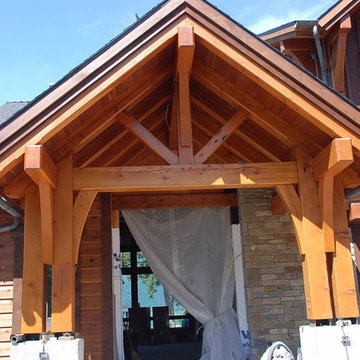
****Octagonal shaped addition with the stair tower embodied in one of the porches being pulled out toward the north.
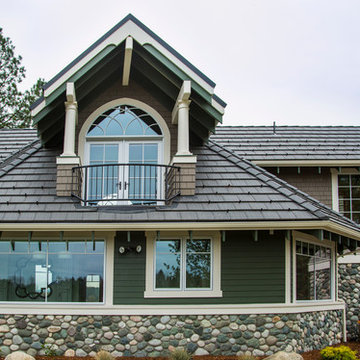
Traditional exterior home idea in Seattle
Traditional exterior home idea in Seattle
 User

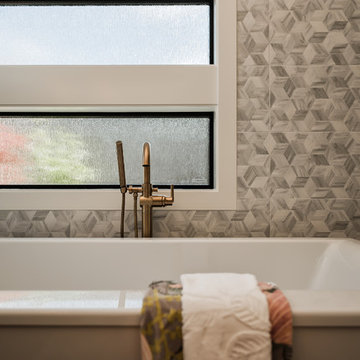
UserThe fixed window and European Tilt Turn window provides the perfect combination of lake views and ventilation. The soft grey aluminum windows add a subtle touch of contrast to the all white serene bathroom.
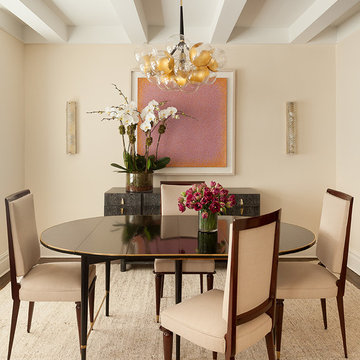
 Elizabeth Kohn Design
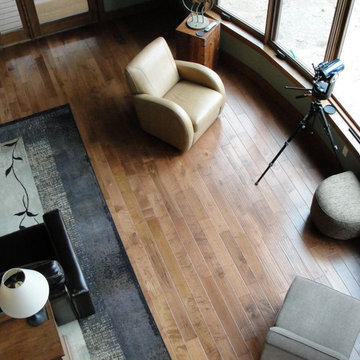
Inspiration for a contemporary dark wood floor great room remodel in New York with beige walls
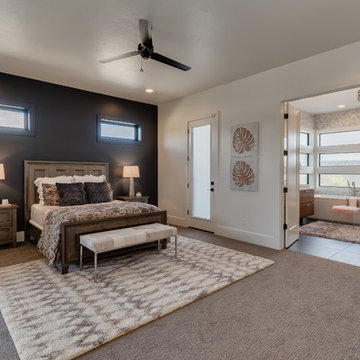
 Gardner Homes
Sunny Daze Photography
Example of a mid-sized minimalist master carpeted and beige floor bedroom design in Boise with white walls and no fireplace
Example of a mid-sized minimalist master carpeted and beige floor bedroom design in Boise with white walls and no fireplace
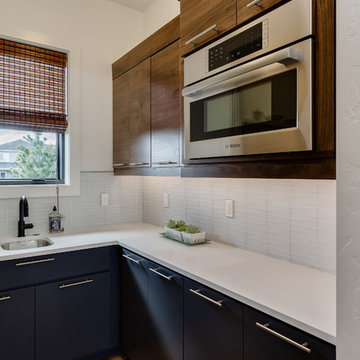 Gardner Homes
Sunny Daze Photography
Inspiration for a mid-sized modern l-shaped light wood floor kitchen remodel in Boise with a single-bowl sink, flat-panel cabinets, medium tone wood cabinets, quartz countertops, white backsplash, glass tile backsplash, stainless steel appliances and an island
Inspiration for a mid-sized modern l-shaped light wood floor kitchen remodel in Boise with a single-bowl sink, flat-panel cabinets, medium tone wood cabinets, quartz countertops, white backsplash, glass tile backsplash, stainless steel appliances and an island
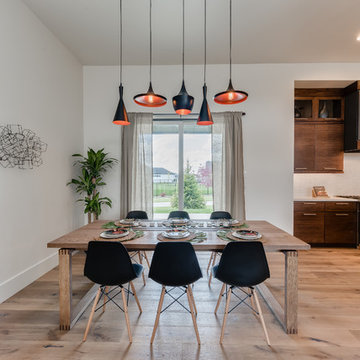 Gardner Homes
Sunny Daze Photography
Mid-sized minimalist light wood floor kitchen/dining room combo photo in Boise with white walls and no fireplace
Mid-sized minimalist light wood floor kitchen/dining room combo photo in Boise with white walls and no fireplace
 Copeland Architecture & Construction Inc
Photos by Jeff Fountain
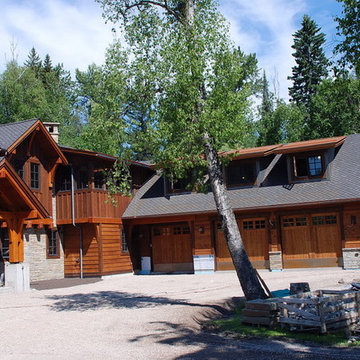
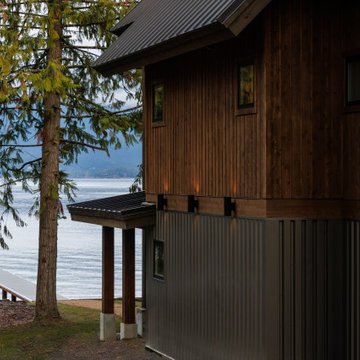
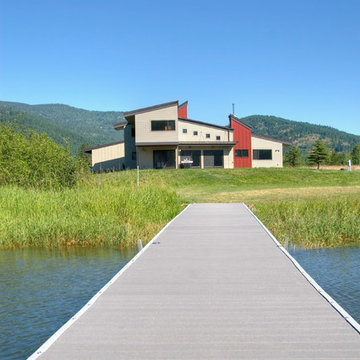
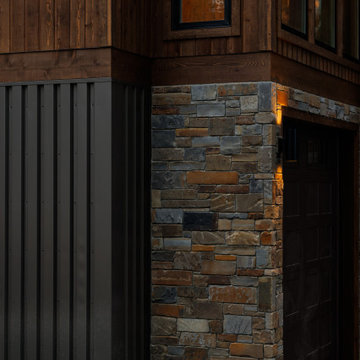
Example of a trendy exterior home design in Seattle
Example of a trendy exterior home design in Seattle
 User
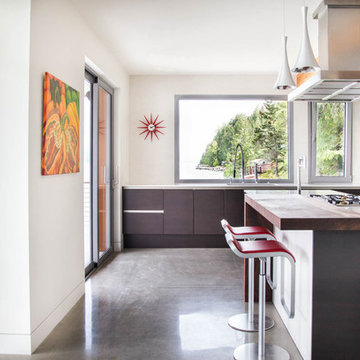
UserOpen floor plan kitchen with expansive views of the lake. Modern flat panel kitchen cabinets are subdued and help draw the eye up and out to the beautiful mountains and lake. Kitchen equipped with one large picture window, tilt turn window for ventilation and a large lift and slide door that leads to the deck.
 Gardner Homes
Sunny Daze Photography
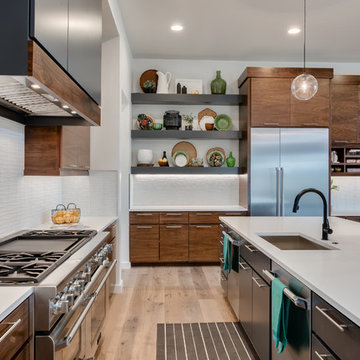
Example of a mid-sized transitional light wood floor kitchen design in Boise with a single-bowl sink, flat-panel cabinets, medium tone wood cabinets, quartz countertops, white backsplash, glass tile backsplash, stainless steel appliances and an island
Example of a mid-sized transitional light wood floor kitchen design in Boise with a single-bowl sink, flat-panel cabinets, medium tone wood cabinets, quartz countertops, white backsplash, glass tile backsplash, stainless steel appliances and an island
 Alpha Genesis Design Build LLC.
Alpha Genesis Design Build, LLC
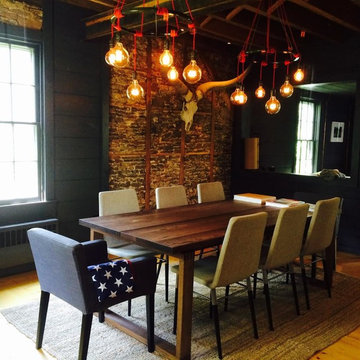
Inspiration for a mid-sized industrial light wood floor kitchen/dining room combo remodel in Philadelphia with no fireplace
Inspiration for a mid-sized industrial light wood floor kitchen/dining room combo remodel in Philadelphia with no fireplace

4