
Search results for "Penetrate" in Home Design Ideas

 Adrienne DeRosa
With respect to the notion of old-meets-new, the kitchen strikes a comfortable balance between materials. For the center island, Franklin repurposed original barn siding into cladding for the unit, painting it grey. The Corian counter top and stainless steel backsplash provide a cool contrast.
A set of antique barstools was a fortunate find for the homeowner. Sourced from a local bar that had closed, all they needed was a little elbow grease to realize their full potential. It took days to remove years worth of nicotine stains from them, but as Franklin exclaims, "It was worth it because the old stools found a new home in an old barn!"
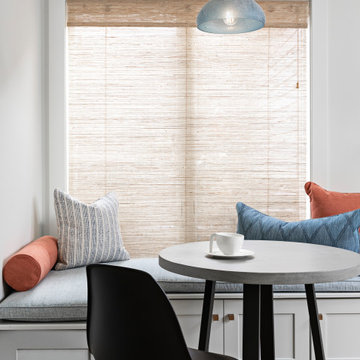
The partial wall was designed to address a number of functional and aesthetic concerns. Dividing the workspace from the storage space, it keeps the pantry area out of view, and allows light to carry through this area of the home. Franklin also uses the wall as a means to display his growing teapot collection. "It’s funny," he confesses, "but I think they can entice people to sit down, have a cup of tea and converse (Imagine that in this world of technology!)"
Adrienne DeRosa Photography


 DesignARC
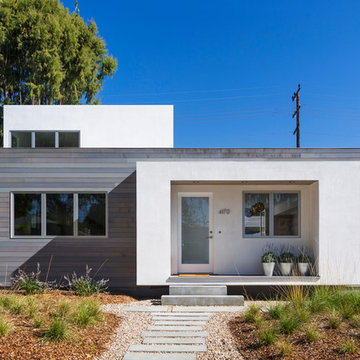
The Tice Residences replace a run-down and aging duplex with two separate, modern, Santa Barbara homes. Although the unique creek-side site (which the client’s original home looked toward across a small ravine) proposed significant challenges, the clients were certain they wanted to live on the lush “Riviera” hillside.
The challenges presented were ultimately overcome through a thorough and careful study of site conditions. With an extremely efficient use of space and strategic placement of windows and decks, privacy is maintained while affording expansive views from each home to the creek, downtown Santa Barbara and Pacific Ocean beyond. Both homes appear to have far more openness than their compact lots afford.
The solution strikes a balance between enclosure and openness. Walls and landscape elements divide and protect two private domains, and are in turn, carefully penetrated to reveal views.
Both homes are variations on one consistent theme: elegant composition of contemporary, “warm” materials; strong roof planes punctuated by vertical masses; and floating decks. The project forms an intimate connection with its setting by using site-excavated stone, terracing landscape planters with native plantings, and utilizing the shade provided by its ancient Riviera Oak trees.
2012 AIA Santa Barbara Chapter Merit Award
Jim Bartsch Photography
Find the right local pro for your project

 Aerial Design and Build
Example of a trendy master white tile and marble tile light wood floor and beige floor bathroom design in New York with flat-panel cabinets, light wood cabinets, a wall-mount toilet, white walls and an undermount sink

 ANX / Aaron Neubert Architects
Brian Thomas Jones
Inspiration for a contemporary backyard stone patio remodel in Los Angeles with a fire pit and no cover
Inspiration for a contemporary backyard stone patio remodel in Los Angeles with a fire pit and no cover
 SHED Architecture & Design
Mark Woods
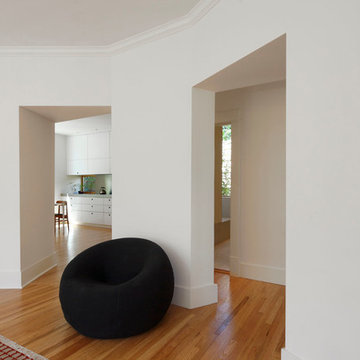
Living room - mid-sized transitional medium tone wood floor and brown floor living room idea in Seattle with white walls and no fireplace
Living room - mid-sized transitional medium tone wood floor and brown floor living room idea in Seattle with white walls and no fireplace

 Corbin Reeves Construction
Large tuscan master beige tile and stone tile beige floor and double-sink bathroom photo in Orange County with medium tone wood cabinets, beige walls, an undermount sink, flat-panel cabinets, beige countertops and a freestanding vanity
 Vista Pointe Architectural Systems LLC

Kelly and Stone Architects photo. 4L bifold window with dark bronze twin point locking hardware.
Mountain style medium tone wood floor and brown floor kitchen photo in Other with a farmhouse sink, shaker cabinets, beige cabinets, beige backsplash, paneled appliances, an island and white countertops
Mountain style medium tone wood floor and brown floor kitchen photo in Other with a farmhouse sink, shaker cabinets, beige cabinets, beige backsplash, paneled appliances, an island and white countertops


 Malcolm Davis Architecture
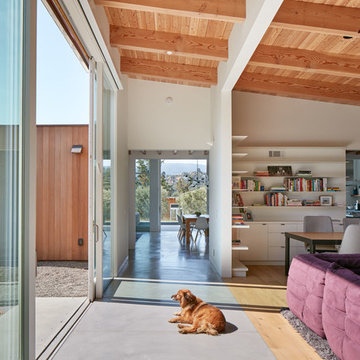
Living room - large mid-century modern open concept concrete floor living room idea in San Francisco with white walls

 Bickford Construction Corporation
Lake Cottage Porch, standing seam metal roofing and cedar shakes blend into the Vermont fall foliage. Simple and elegant.
Photos by Susan Teare
Rustic one-story wood exterior home idea in Burlington with a metal roof and a black roof
Rustic one-story wood exterior home idea in Burlington with a metal roof and a black roof

 Artistic Floors by Design, Inc.
Red oak floor bleached with light colored penetrating oil.
Example of a minimalist home design design in Denver
Example of a minimalist home design design in Denver

 Cameo Kitchens, Inc.
Kelly Keul Duer and Merima Hopkins
Inspiration for a transitional eat-in kitchen remodel in DC Metro with shaker cabinets, light wood cabinets, quartzite countertops, white backsplash, glass tile backsplash and stainless steel appliances
Inspiration for a transitional eat-in kitchen remodel in DC Metro with shaker cabinets, light wood cabinets, quartzite countertops, white backsplash, glass tile backsplash and stainless steel appliances



 Swatt | Miers Architects
Russell Abraham

Example of a large minimalist backyard concrete paver patio design in San Francisco with a pergola
Example of a large minimalist backyard concrete paver patio design in San Francisco with a pergola
 Stig Carlson Architecture
Red Crow Photography
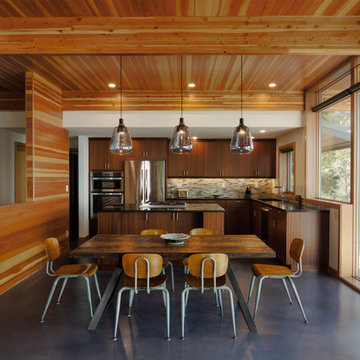
Example of a trendy concrete floor kitchen/dining room combo design in Seattle
Example of a trendy concrete floor kitchen/dining room combo design in Seattle
 Ward Seymour & Associates Architecture

Example of a large classic wooden u-shaped staircase design in Atlanta with painted risers
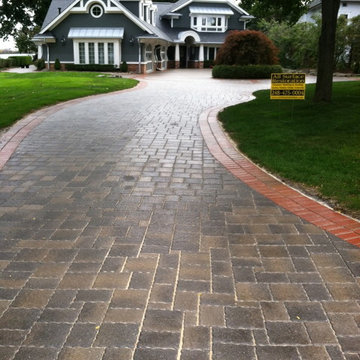
 All Surface Restoration
Paver Gloss Sealer is a solvent based clear acrylic sealer which penetrates into brick pavers to create a glossy wet look appearance. It helps stabilize joint sand between pavers to prevent moss & weeds. Protects pavers against UV color fading & stains. Paver Gloss Sealer is a penetrating wet look/satin sheen acrylic sealer designed for use on all types of exterior concrete and pavers. Its pure acrylic formula allows for superior penetration and bonding. The durable finish left behind is UV stable and will not yellow. It offers superior resistance to rain, the sun, cold and hot climates, stains, and more. When applied to dull or faded concrete and pavers it will help to enhance the original coloring.
Applications: stamped colored concrete and brick paver driveways, sidewalks and walkways, patios and pool decks, garage floors and more.
Uses: Exterior, Vertical/Horizontal Stamped Concrete, Stenciled Concrete, Acid Stained Concrete, Overlaid Concrete, Exposed Aggregate Concrete, Broom Finish Concrete, Concrete Pavers, and Trowel Finish Concrete. To order information visit www.surfacerestoration.com/shop
5