
Search results for "Penetrating" in Home Design Ideas

 All Surface Restoration
Paver Gloss Sealer is a solvent based clear acrylic sealer which penetrates into brick pavers to create a glossy wet look appearance. It helps stabilize joint sand between pavers to prevent moss & weeds. Protects pavers against UV color fading & stains. Paver Gloss Sealer is a penetrating wet look/satin sheen acrylic sealer designed for use on all types of exterior concrete and pavers. Its pure acrylic formula allows for superior penetration and bonding. The durable finish left behind is UV stable and will not yellow. It offers superior resistance to rain, the sun, cold and hot climates, stains, and more. When applied to dull or faded concrete and pavers it will help to enhance the original coloring.
Applications: stamped colored concrete and brick paver driveways, sidewalks and walkways, patios and pool decks, garage floors and more.
Uses: Exterior, Vertical/Horizontal Stamped Concrete, Stenciled Concrete, Acid Stained Concrete, Overlaid Concrete, Exposed Aggregate Concrete, Broom Finish Concrete, Concrete Pavers, and Trowel Finish Concrete. To order visit www.surfacerestoration.com/shop
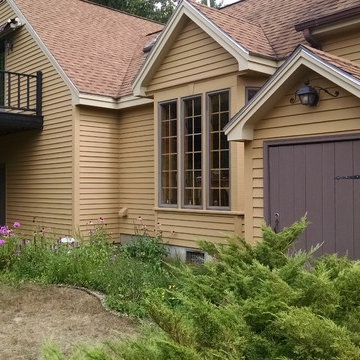
 Bailey Construction & Painting
This house came out nice using sherwin williams products and a penetrating stain for the rear deck.
Inspiration for a mid-sized modern two-story wood beige home design remodel in Portland Maine
Inspiration for a mid-sized modern two-story wood beige home design remodel in Portland Maine
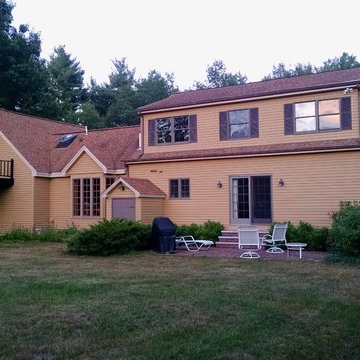 Bailey Construction & Painting
This house came out nice using sherwin williams products and a penetrating stain for the rear deck.
Example of a mid-sized minimalist two-story wood beige home design design in Portland Maine
Example of a mid-sized minimalist two-story wood beige home design design in Portland Maine
Find the right local pro for your project
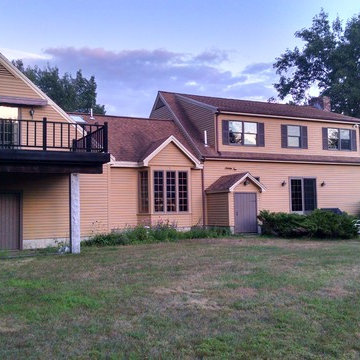 Bailey Construction & Painting
This house came out nice using sherwin williams products and a penetrating stain for the rear deck.
Inspiration for a mid-sized modern two-story wood beige home design remodel in Portland Maine
Inspiration for a mid-sized modern two-story wood beige home design remodel in Portland Maine

 La Roche Architecture Inc.
Great room with fleetwood doors to deck overlooking the beach, the large linear skylight allows natural light to penetrate deep into the interior
Example of a trendy living room design in Orange County
Example of a trendy living room design in Orange County
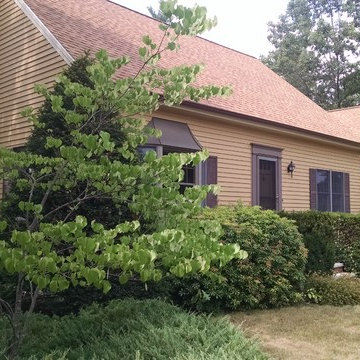 Bailey Construction & Painting
This house came out nice using sherwin williams products and a penetrating stain for the rear deck.
Example of a mid-sized minimalist two-story wood beige home design design in Portland Maine
Example of a mid-sized minimalist two-story wood beige home design design in Portland Maine
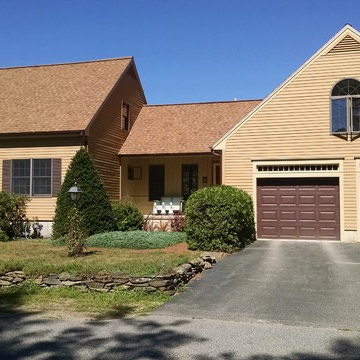 Bailey Construction & Painting
This house came out nice using sherwin williams products and a penetrating stain for the rear deck.
Home design - mid-sized modern two-story wood beige home design idea in Portland Maine
Home design - mid-sized modern two-story wood beige home design idea in Portland Maine

 Salmon Built LLC
Batu mahogany steps and landing with penetrating oil finish.
Inspiration for a mid-sized eclectic house exterior remodel in Portland
Inspiration for a mid-sized eclectic house exterior remodel in Portland

 G & S Floor Service
Sye Phommachanh
Example of a mid-sized transitional u-shaped eat-in kitchen design in Boston with raised-panel cabinets and an island
Example of a mid-sized transitional u-shaped eat-in kitchen design in Boston with raised-panel cabinets and an island

 KE Interior Solutions
The warmth of the Walnut Cabinetry is juxtaposed beautifully against the grade two maple floors. This is a compilation of many textures that all work together in a visual quilt of textural intrigue.

Example of a mid-sized classic guest carpeted and beige floor bedroom design in Houston with blue walls and no fireplace

 Nw Outdoor Living and Renovation LLC
Ipe' dock oiled using a penetrating oil
josh
Elegant deck photo in Portland
Elegant deck photo in Portland

 Dave Fox Design Build Remodelers
This project involved converting a partially finished basement into an ultimate media room with an English pub. The family is big on entertaining and enjoys watching movies and college football. It was important to combine the media area with the pub to create options for guests within the same space. Although the home has a full sized basement the staircase was centrally located, which made it difficult for special configuration. As a result, we were able to work with the existing plan be designing a media area large enough for a sectional sofa and additional seating with the English pub at the far end of the room.
The home owner had a projection screen on a bare wall with the electrical components stacked on boxes. The new plan involved installing new cabinets to accommodate components and surround the screen to give it a built-in finish. Open shelving also allows the homeowner to feature some of their collectible sports memorabilia. As if the 130 inch projection screen wasn’t large enough, the surround sound system makes you feel like you are part of the action. It is as close to the I MAX viewing experience as you are going to get in a home. Sound-deadening insulation was installed in the ceiling and walls to prevent noise from penetrating the second floor.
The design of the pub was inspired by the home owner’s favorite local pub, Brazenhead. The bar countertop with lift-top entrance was custom built by our carpenters to simulate aged wood. The finish looks rough, but it is smooth enough to wipe down easily. The top encloses the bar and provides seating for guests. A TV at the bar allows guest to follow along with the game on the big screen or tune into another game. The game table provides even another option for entertainment in the media room. Stacked stone with thick mortar joints was installed on the face of the bar and to an opposite wall containing the entrance to a wine room. Hand scrapped hardwood floors were installed in the pub portion of the media room to provide yet another touch to “Brazenhead” their own pub.
The wet bar is under a soffit area that continues into the media area due to existing duct work. We wanted to creatively find a way to separate the two spaces. Adding trim on the ceiling and front of soffit at the bar defined the area and made a great transition from the drywall soffit to the wet bar. A tin ceiling was installed which added to the ambience of the pub wet bar and further aided in defining the soffit as an intentional part of the design. Custom built wainscoting borders the perimeter of the media room. The end result allows the client to comfortably entertain in a space designed just for them.

 Extraordinary Homes
Image Quest Photography - A 6 Mil vapor barrier installed under floor slab to prevent mold causing ground moisture from penetrating the slab.
Example of a trendy basement design in Kansas City
Example of a trendy basement design in Kansas City

 Cascadia Windows Ltd
Freestanding desk carpeted study room photo in Vancouver with white walls and no fireplace
 La Roche Architecture Inc.
Great room with fleetwood doors to deck overlooking the beach, the large linear skylight allows natural light to penetrate deep into the interior
Inspiration for a contemporary living room remodel in Orange County
Inspiration for a contemporary living room remodel in Orange County
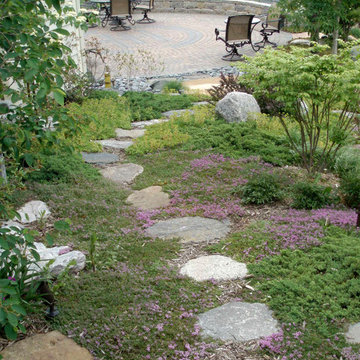
 Creative Edge Landscapes
In the traditional Japanese garden, stepping paths are used to slow movement through the garden that nature may penetrate the soul and provide peace.
Example of an asian home design design in Milwaukee
Example of an asian home design design in Milwaukee

 Foster Custom Kitchens
The cherry and figured maple make for a beautiful pairing!
Large transitional open concept living room photo in New York
Large transitional open concept living room photo in New York
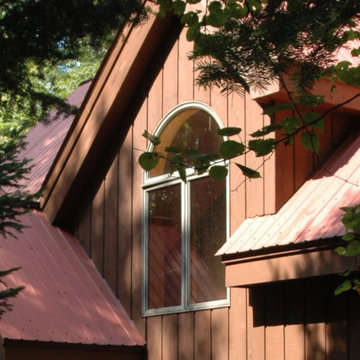
 Joseph Robert Gluse Architect, LLC
The large window in the staircase lets light penetrate deep inside the house providing solar heat gain during the cold winter months, while providing convection cooling during the warm summer days.

14