
Search results for "Peninsula" in Home Design Ideas

 Knocknock
Looking into the kitchen from the living area.
Photo by Olga Soboleva
Inspiration for a mid-sized 1960s u-shaped gray floor and medium tone wood floor kitchen remodel in San Francisco with flat-panel cabinets, quartzite countertops, blue backsplash, ceramic backsplash, stainless steel appliances, a peninsula, white countertops, an undermount sink and medium tone wood cabinets
Inspiration for a mid-sized 1960s u-shaped gray floor and medium tone wood floor kitchen remodel in San Francisco with flat-panel cabinets, quartzite countertops, blue backsplash, ceramic backsplash, stainless steel appliances, a peninsula, white countertops, an undermount sink and medium tone wood cabinets

 Julia Katrine
Feel a part of the party in this open concept kitchen. A built in wine fridge is a must have in the wine country, with quartzite counter tops and open cabinets in a light neutral color palette keeps this space from becoming heavy.


Find the right local pro for your project

 Tom Felton Architect
Craftsman style kitchen with mahogany cabinets, slate tile floor, and marble counter. The bead board ceiling is painted a pale sea-foam green to compliment the green tone of the slate floor.

 ZEPHYR
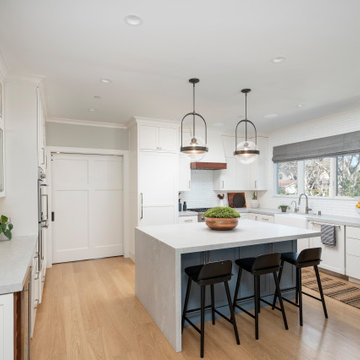
Eat-in kitchen - transitional l-shaped gray floor eat-in kitchen idea in San Francisco with shaker cabinets, white cabinets, white backsplash, subway tile backsplash, stainless steel appliances and an island

 User
Beautiful Fantasy Brown Quartzite Countertops in two recently renovated kitchens.
http://marble.com/material/details/613/Fantasy-Brown
 Peninsula Modern
Transitional light wood floor kitchen photo in San Francisco with a farmhouse sink, shaker cabinets, white cabinets, glass tile backsplash, an island and gray countertops



 Custom Surface Solutions
 (www.css-tile.com) - Owner Craig Thompson (512) 430-1215. This project shows a kitchen peninsula wall and column with façade / stacked stone. You can see complete kitchen @ http://www.houzz.com/projects/393304/kitchen-backsplash-porcelanosa-prisma-nacar-large-panel-tile


 DURST & GANS BUILDING CORP
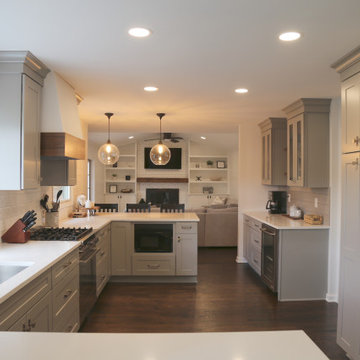
This Eden Prairie family in working with Durst & Gans created a beautiful kitchen with a creative and functional eating area.
Inspiration for a kitchen remodel in Minneapolis with an undermount sink and granite countertops
Inspiration for a kitchen remodel in Minneapolis with an undermount sink and granite countertops

 Wright Construction Company
this Island / Peninsula is beautiful and useful as workspace or dining area!
Example of a classic l-shaped dark wood floor eat-in kitchen design in Boston with stainless steel appliances and an island
Example of a classic l-shaped dark wood floor eat-in kitchen design in Boston with stainless steel appliances and an island


 Sneller Custom Homes and Remodeling, LLC
B-Rad Photography
Inspiration for a transitional medium tone wood floor kitchen remodel in Houston with an undermount sink, shaker cabinets, white cabinets, gray backsplash, matchstick tile backsplash, stainless steel appliances and an island
Inspiration for a transitional medium tone wood floor kitchen remodel in Houston with an undermount sink, shaker cabinets, white cabinets, gray backsplash, matchstick tile backsplash, stainless steel appliances and an island



 MBS Interiors
Example of a classic beige tile bathroom design with shaker cabinets, light wood cabinets and quartzite countertops

 C & C Partners Design/Build Firm
Example of a trendy u-shaped seated home bar design in Los Angeles with an undermount sink, flat-panel cabinets and dark wood cabinets

 Azul Interiors & Renovations
Jack Brennan
Example of a small transitional l-shaped wet bar design in Los Angeles with an undermount sink, flat-panel cabinets, distressed cabinets and concrete countertops
Example of a small transitional l-shaped wet bar design in Los Angeles with an undermount sink, flat-panel cabinets, distressed cabinets and concrete countertops




 Marcey Mankosa | Find Design
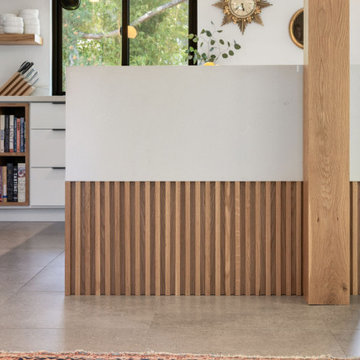
A custom wood slat detail on the peninsula creates a subtle visual divide between kitchen and dining while keeping the space open and airy.
Photography | MousePad Media

 Bouchard-Pierce
Designer: Matt Welch
Contractor: Adam Lambert
Photographer: Mark Bayer
Eat-in kitchen - mid-sized craftsman u-shaped light wood floor eat-in kitchen idea in Burlington with an undermount sink, shaker cabinets, white cabinets, soapstone countertops, white backsplash, stone tile backsplash, stainless steel appliances and an island
Eat-in kitchen - mid-sized craftsman u-shaped light wood floor eat-in kitchen idea in Burlington with an undermount sink, shaker cabinets, white cabinets, soapstone countertops, white backsplash, stone tile backsplash, stainless steel appliances and an island
 RnD Builders Inc
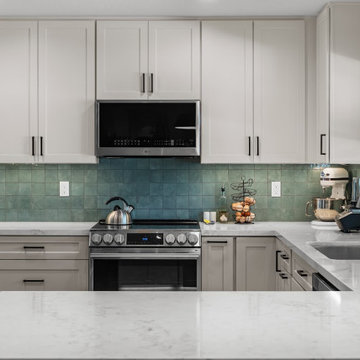
White upper cabinets and the teal tile backsplash from across the peninsula, with the range tucked into the lower run. Thousand Oaks remodel by RnD Builders Inc, (805) 367-1965
155