
Search results for "Peninsula" in Home Design Ideas

 Principle Design & Construction, Inc.
Example of a mid-sized transitional l-shaped dark wood floor eat-in kitchen design in Orange County with an undermount sink, shaker cabinets, gray cabinets, solid surface countertops, beige backsplash, matchstick tile backsplash, stainless steel appliances and a peninsula

 Tom Meaney Architect, AIA
Quartzite topped breakfast bar connects living room to kitchen.
Example of a large tuscan l-shaped light wood floor and beige floor open concept kitchen design in Santa Barbara with an undermount sink, shaker cabinets, white cabinets, quartzite countertops, beige backsplash, stone tile backsplash, stainless steel appliances, an island and beige countertops
Example of a large tuscan l-shaped light wood floor and beige floor open concept kitchen design in Santa Barbara with an undermount sink, shaker cabinets, white cabinets, quartzite countertops, beige backsplash, stone tile backsplash, stainless steel appliances, an island and beige countertops
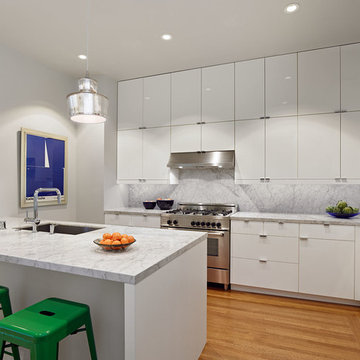
 Samaha and Hart Architecture
Bruce Damonte
Example of a trendy medium tone wood floor kitchen design in San Francisco with an undermount sink, flat-panel cabinets, white cabinets, marble countertops, white backsplash, stainless steel appliances, white walls and a peninsula
Example of a trendy medium tone wood floor kitchen design in San Francisco with an undermount sink, flat-panel cabinets, white cabinets, marble countertops, white backsplash, stainless steel appliances, white walls and a peninsula
Find the right local pro for your project

 Preferred Kitchen & Bath
Example of a transitional u-shaped dark wood floor and brown floor kitchen design in Orange County with a farmhouse sink, beaded inset cabinets, white cabinets, white backsplash, stainless steel appliances, a peninsula and white countertops
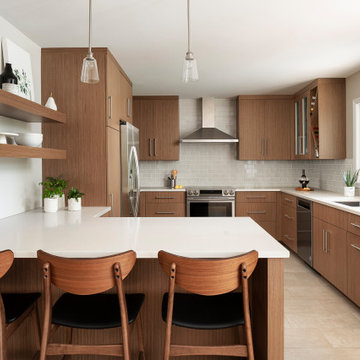
Trendy u-shaped beige floor kitchen photo in Raleigh with an undermount sink, flat-panel cabinets, medium tone wood cabinets, white backsplash, subway tile backsplash, stainless steel appliances, a peninsula and white countertops
 TAHAR DÉCOR

Example of a trendy galley dark wood floor and brown floor kitchen design in New York with an undermount sink, flat-panel cabinets, beige cabinets, stainless steel appliances, a peninsula and gray countertops
 User
UserBisulk Kitchens, Rutt HandCrafted Cabinetry
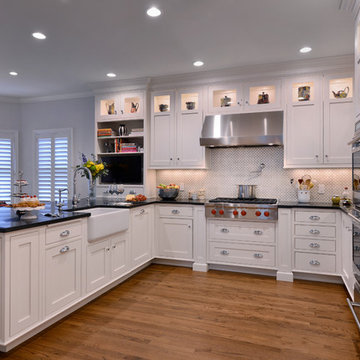
Eat-in kitchen - large traditional u-shaped medium tone wood floor eat-in kitchen idea in New York with a farmhouse sink, shaker cabinets, white cabinets, granite countertops, white backsplash, porcelain backsplash, paneled appliances and a peninsula
Eat-in kitchen - large traditional u-shaped medium tone wood floor eat-in kitchen idea in New York with a farmhouse sink, shaker cabinets, white cabinets, granite countertops, white backsplash, porcelain backsplash, paneled appliances and a peninsula


 martha picciotti
Adrian Valle

Inspiration for a coastal galley brown floor and limestone floor kitchen remodel in Los Angeles with a farmhouse sink, shaker cabinets, blue cabinets, white backsplash, paneled appliances, a peninsula, white countertops, quartz countertops and cement tile backsplash
Inspiration for a coastal galley brown floor and limestone floor kitchen remodel in Los Angeles with a farmhouse sink, shaker cabinets, blue cabinets, white backsplash, paneled appliances, a peninsula, white countertops, quartz countertops and cement tile backsplash
 Lindberg Flooring & Remodeling

Mid-sized arts and crafts galley kitchen photo in Houston with a drop-in sink, shaker cabinets, dark wood cabinets, yellow backsplash, stainless steel appliances and a peninsula
 Infinity Construction, llc.
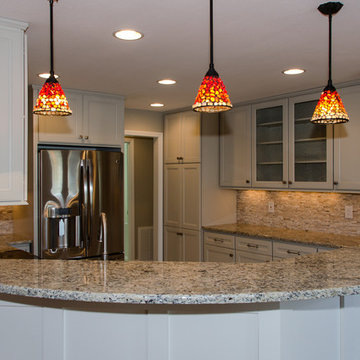
Kitchen after Remodel with new Tile Floor, Back-splash, Appliances, Counter tops, Crown, Base, Cabinets, Re-textured Ceiling and Custom Bar Side Detail.
 Sheri's Design and Consulting
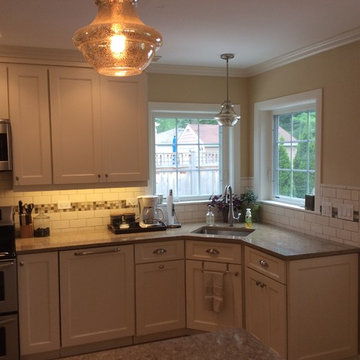
The two pendants over the peninsula provide beauty and light when using this area for seating in this kitchen.
La Grange Park, Illinois
Example of a mid-sized classic u-shaped light wood floor eat-in kitchen design in Chicago with an undermount sink, shaker cabinets, white cabinets, quartz countertops, white backsplash, subway tile backsplash, stainless steel appliances and a peninsula
Example of a mid-sized classic u-shaped light wood floor eat-in kitchen design in Chicago with an undermount sink, shaker cabinets, white cabinets, quartz countertops, white backsplash, subway tile backsplash, stainless steel appliances and a peninsula
 Infinity Construction, llc.
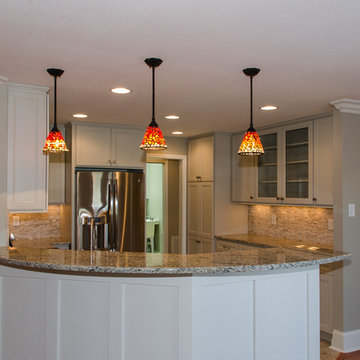
Kitchen after Remodel with new Tile Floor, Back-splash, Appliances, Counter tops, Crown, Base, Cabinets, Re-textured Ceiling and Custom Bar Side Detail.
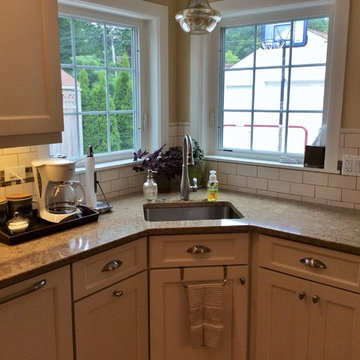 Sheri's Design and Consulting
The two pendants over the peninsula provide beauty and light when using this area for seating in this kitchen.
La Grange Park, Illinois
Inspiration for a mid-sized timeless u-shaped light wood floor eat-in kitchen remodel in Chicago with an undermount sink, shaker cabinets, white cabinets, quartz countertops, white backsplash, subway tile backsplash, stainless steel appliances and a peninsula
Inspiration for a mid-sized timeless u-shaped light wood floor eat-in kitchen remodel in Chicago with an undermount sink, shaker cabinets, white cabinets, quartz countertops, white backsplash, subway tile backsplash, stainless steel appliances and a peninsula

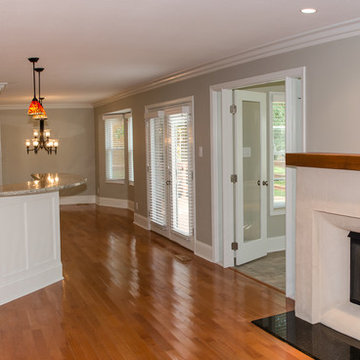 Infinity Construction, llc.
Post Remodel, Custom Mantle, Custom Plaster Insert Fireplace Surround, Refinish Wood Flooring, Custom Moldings (Bar Back), Large Base and Crown and Added French Doors.
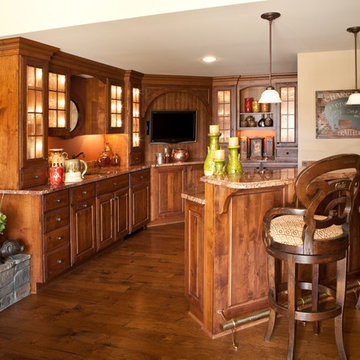
 Details Interiors, LLC
Galie Photography
Example of a large classic u-shaped dark wood floor and brown floor kitchen design in DC Metro with an undermount sink, raised-panel cabinets, medium tone wood cabinets, granite countertops, stainless steel appliances and a peninsula
Example of a large classic u-shaped dark wood floor and brown floor kitchen design in DC Metro with an undermount sink, raised-panel cabinets, medium tone wood cabinets, granite countertops, stainless steel appliances and a peninsula
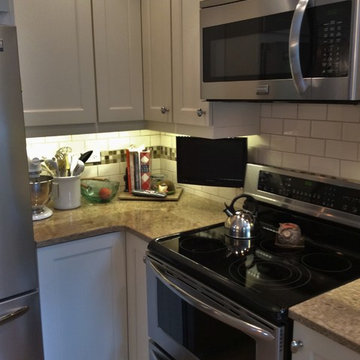 Sheri's Design and Consulting
The two pendants over the peninsula provide beauty and light when using this area for seating in this kitchen.
La Grange Park, Illinois
Inspiration for a mid-sized timeless u-shaped light wood floor eat-in kitchen remodel in Chicago with an undermount sink, shaker cabinets, white cabinets, quartz countertops, white backsplash, subway tile backsplash, stainless steel appliances and a peninsula
Inspiration for a mid-sized timeless u-shaped light wood floor eat-in kitchen remodel in Chicago with an undermount sink, shaker cabinets, white cabinets, quartz countertops, white backsplash, subway tile backsplash, stainless steel appliances and a peninsula
 UltraCraft Cabinetry
Door Style: Shaker in Maple, Melted Brie
Designer: Lorey Cavanaugh at Kitchen and Bath Design and Construction
Photographer: Chrissy Racho
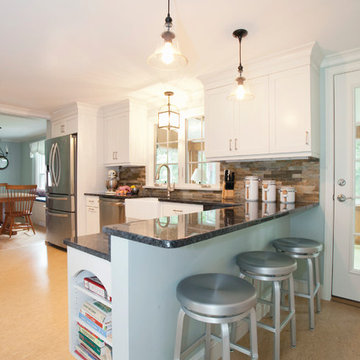
Example of a large classic l-shaped beige floor open concept kitchen design in Raleigh with an undermount sink, flat-panel cabinets, white cabinets, granite countertops, multicolored backsplash, stone slab backsplash, stainless steel appliances and a peninsula
Example of a large classic l-shaped beige floor open concept kitchen design in Raleigh with an undermount sink, flat-panel cabinets, white cabinets, granite countertops, multicolored backsplash, stone slab backsplash, stainless steel appliances and a peninsula


 Mezger Homes
Mezger Homes
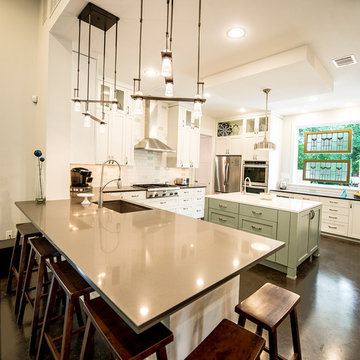
Inspiration for a transitional kitchen remodel in Austin with shaker cabinets, white backsplash, subway tile backsplash and stainless steel appliances
Inspiration for a transitional kitchen remodel in Austin with shaker cabinets, white backsplash, subway tile backsplash and stainless steel appliances

Example of a large transitional light wood floor and brown floor kitchen design in San Diego with a farmhouse sink, blue cabinets, gray backsplash, stainless steel appliances, a peninsula, gray countertops, beaded inset cabinets, quartzite countertops and terra-cotta backsplash
 Cara Interiors

This townhouse has a contemporary, open-concept feel that makes the space seem much larger. The contrast of the light and dark palette make the room visually appealing to guests. The layout of the kitchen and family room also make it perfect for entertaining.
9