
Search results for "Pennies" in Home Design Ideas
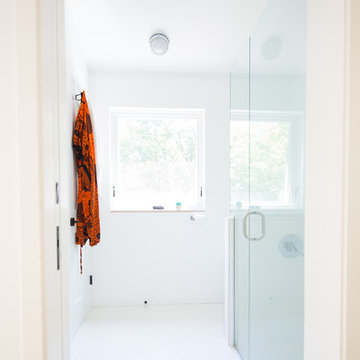
Example of a mid-sized trendy porcelain tile and white floor walk-in shower design in Burlington with white walls and a hinged shower door
 User
UserPhoto by Jeff Herr

Bathroom - mid-sized transitional mosaic tile floor and brown floor bathroom idea in Atlanta with gray walls, shaker cabinets, blue cabinets and an undermount sink
Bathroom - mid-sized transitional mosaic tile floor and brown floor bathroom idea in Atlanta with gray walls, shaker cabinets, blue cabinets and an undermount sink
 Jessica Koltun Home
chrome fixtures, country, luxury, marble tile,

Inspiration for a farmhouse gray tile mosaic tile floor and white floor bathroom remodel in Dallas with a hinged shower door
Inspiration for a farmhouse gray tile mosaic tile floor and white floor bathroom remodel in Dallas with a hinged shower door
Find the right local pro for your project
 Home Design & Decor Magazine
Photographer: John Bessler Photography
http://www.besslerphoto.com/
Designer: Heather Garrett
http://www.houzz.com/pro/heathergarrett/heather-garrett-design
Apr/May 2016
Higher Ground
http://urbanhomemagazine.com/feature/1529
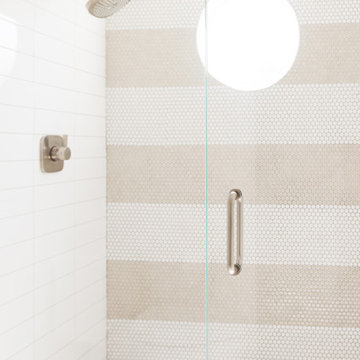
 Savvy Interiors
Example of a mid-sized beach style 3/4 ceramic tile and multicolored floor alcove shower design in San Diego with recessed-panel cabinets, white cabinets, white walls, an undermount sink, marble countertops, a hinged shower door and beige countertops
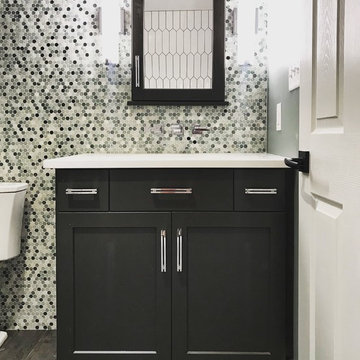
 driscoll interior design, LLC
Bathroom - mid-sized contemporary 3/4 beige tile, black tile, gray tile, white tile and mosaic tile porcelain tile and brown floor bathroom idea in DC Metro with shaker cabinets, gray walls, quartz countertops, white countertops, black cabinets and an undermount sink

 Kayla Stark
Photo: Kayla Stark © 2017 Houzz

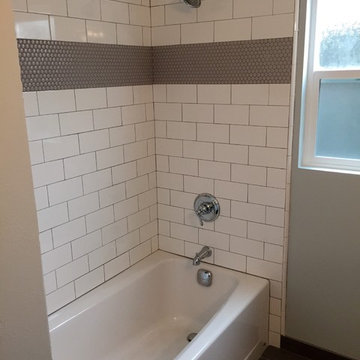
Elegant 3/4 white tile and subway tile mosaic tile floor and white floor bathroom photo in New Orleans with a two-piece toilet, multicolored walls and a pedestal sink
Elegant 3/4 white tile and subway tile mosaic tile floor and white floor bathroom photo in New Orleans with a two-piece toilet, multicolored walls and a pedestal sink

 Pavonetti Architecture
Inspiration for a country white tile concrete floor and gray floor bathroom remodel in Austin with white walls and a wall-mount sink

 Silent Rivers Design+Build
Trim used in this bathroom on the window and door is the same as the trim used throughout the house, keeping the style consistent.
Small elegant white tile and subway tile ceramic tile bathroom photo in Other with dark wood cabinets and white walls
Small elegant white tile and subway tile ceramic tile bathroom photo in Other with dark wood cabinets and white walls

 Penny Black Interiors LLC.
The architecture of this mid-century ranch in Portland’s West Hills oozes modernism’s core values. We wanted to focus on areas of the home that didn’t maximize the architectural beauty. The Client—a family of three, with Lucy the Great Dane, wanted to improve what was existing and update the kitchen and Jack and Jill Bathrooms, add some cool storage solutions and generally revamp the house.
We totally reimagined the entry to provide a “wow” moment for all to enjoy whilst entering the property. A giant pivot door was used to replace the dated solid wood door and side light.
We designed and built new open cabinetry in the kitchen allowing for more light in what was a dark spot. The kitchen got a makeover by reconfiguring the key elements and new concrete flooring, new stove, hood, bar, counter top, and a new lighting plan.
Our work on the Humphrey House was featured in Dwell Magazine.

 Melissa Hardwick Design
Eat-in kitchen - mid-sized farmhouse l-shaped light wood floor and beige floor eat-in kitchen idea with a drop-in sink, shaker cabinets, white cabinets, wood countertops, white backsplash, white appliances and no island
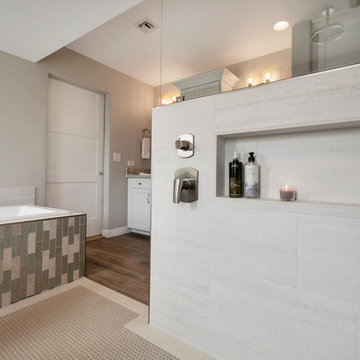
Example of a large transitional master gray tile and porcelain tile porcelain tile and brown floor bathroom design in Phoenix with shaker cabinets, white cabinets, gray walls, a drop-in sink, quartz countertops and gray countertops

 Bellingham Bay Builders
After many years of careful consideration and planning, these clients came to us with the goal of restoring this home’s original Victorian charm while also increasing its livability and efficiency. From preserving the original built-in cabinetry and fir flooring, to adding a new dormer for the contemporary master bathroom, careful measures were taken to strike this balance between historic preservation and modern upgrading. Behind the home’s new exterior claddings, meticulously designed to preserve its Victorian aesthetic, the shell was air sealed and fitted with a vented rainscreen to increase energy efficiency and durability. With careful attention paid to the relationship between natural light and finished surfaces, the once dark kitchen was re-imagined into a cheerful space that welcomes morning conversation shared over pots of coffee.
Every inch of this historical home was thoughtfully considered, prompting countless shared discussions between the home owners and ourselves. The stunning result is a testament to their clear vision and the collaborative nature of this project.
Photography by Radley Muller Photography
Design by Deborah Todd Building Design Services
 Savvy Interiors
Inspiration for a mid-sized coastal 3/4 ceramic tile and multicolored floor alcove shower remodel in San Diego with recessed-panel cabinets, white cabinets, white walls, an undermount sink, marble countertops, a hinged shower door and beige countertops
 Penny Black Interiors LLC.
The architecture of this mid-century ranch in Portland’s West Hills oozes modernism’s core values. We wanted to focus on areas of the home that didn’t maximize the architectural beauty. The Client—a family of three, with Lucy the Great Dane, wanted to improve what was existing and update the kitchen and Jack and Jill Bathrooms, add some cool storage solutions and generally revamp the house.
We totally reimagined the entry to provide a “wow” moment for all to enjoy whilst entering the property. A giant pivot door was used to replace the dated solid wood door and side light.
We designed and built new open cabinetry in the kitchen allowing for more light in what was a dark spot. The kitchen got a makeover by reconfiguring the key elements and new concrete flooring, new stove, hood, bar, counter top, and a new lighting plan.
Our work on the Humphrey House was featured in Dwell Magazine.

 Penny Lane Home Builders, LLC
Inspiration for a contemporary enclosed concrete floor and gray floor family room library remodel in Other with white walls

 Kristen Montero Design

Bathroom - transitional bathroom idea in Los Angeles with a drop-in sink, shaker cabinets, white cabinets, multicolored walls and gray countertops

 Eleven Interiors
Photographer: Greg Premru
Example of a transitional 3/4 gray tile and marble tile mosaic tile floor and blue floor bathroom design in Boston with marble countertops, gray walls, a console sink and gray countertops
Example of a transitional 3/4 gray tile and marble tile mosaic tile floor and blue floor bathroom design in Boston with marble countertops, gray walls, a console sink and gray countertops
11