
Search results for "Pennies" in Home Design Ideas

 Sustainable Nine Design + Build
Inspiration for a cottage kids' mosaic tile floor and white floor bathroom remodel in Minneapolis with light wood cabinets, white walls, an undermount sink, white countertops and flat-panel cabinets

 Christian Brothers Cabinets
Inspiration for a country white tile and subway tile multicolored floor bathroom remodel in Minneapolis with shaker cabinets, white cabinets, white walls, an undermount sink and gray countertops
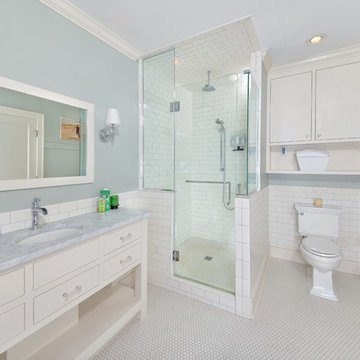
 Artistic Renovations of Ohio LLC
Subway tile Moen Faucetsm Delta Faucets, Claw leg tub, Telephone faucet
Inspiration for a timeless subway tile bathroom remodel in Cleveland
Inspiration for a timeless subway tile bathroom remodel in Cleveland
Find the right local pro for your project
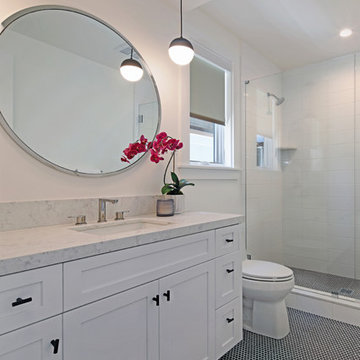
 SAILHOUSE
Alcove shower - mid-sized contemporary 3/4 white tile and porcelain tile porcelain tile and black floor alcove shower idea in Orange County with shaker cabinets, white cabinets, white walls, an undermount sink, granite countertops, a hinged shower door and white countertops
 MARCUSSE CONSTRUCTION

Mid-sized danish master white tile and ceramic tile mosaic tile floor and multicolored floor alcove shower photo in Grand Rapids with flat-panel cabinets, white walls, an undermount sink, quartzite countertops, white countertops, medium tone wood cabinets and a hinged shower door
 Penny Black Interiors LLC.

The architecture of this mid-century ranch in Portland’s West Hills oozes modernism’s core values. We wanted to focus on areas of the home that didn’t maximize the architectural beauty. The Client—a family of three, with Lucy the Great Dane, wanted to improve what was existing and update the kitchen and Jack and Jill Bathrooms, add some cool storage solutions and generally revamp the house.
We totally reimagined the entry to provide a “wow” moment for all to enjoy whilst entering the property. A giant pivot door was used to replace the dated solid wood door and side light.
We designed and built new open cabinetry in the kitchen allowing for more light in what was a dark spot. The kitchen got a makeover by reconfiguring the key elements and new concrete flooring, new stove, hood, bar, counter top, and a new lighting plan.
Our work on the Humphrey House was featured in Dwell Magazine.
 Aspire Fine Homes
Benjamin Hill Photography

Huge urban brown floor and concrete floor home bar photo in Houston with open cabinets, dark wood cabinets, wood countertops and brown countertops
Huge urban brown floor and concrete floor home bar photo in Houston with open cabinets, dark wood cabinets, wood countertops and brown countertops
 Model Remodel

Main floor bathroom with subway tile and small hex floor tile © Cindy Apple Photography

Bathroom - small contemporary white tile and subway tile porcelain tile and white floor bathroom idea in Seattle with a two-piece toilet, black walls and a pedestal sink
Bathroom - small contemporary white tile and subway tile porcelain tile and white floor bathroom idea in Seattle with a two-piece toilet, black walls and a pedestal sink
 Hammersmith Associates
Small trendy 3/4 white tile and subway tile ceramic tile and black floor bathroom photo in Boston with a wall-mount toilet, white walls, a pedestal sink and granite countertops
 Office of Architecture
Photo Credit: Matthew Williams

Inspiration for a transitional white tile and subway tile multicolored floor bathroom remodel in New York with a wall-mount sink
Inspiration for a transitional white tile and subway tile multicolored floor bathroom remodel in New York with a wall-mount sink

 HighCraft Builders
Damon Searles
Example of a classic white tile bathroom design in Denver with a wall-mount sink
Example of a classic white tile bathroom design in Denver with a wall-mount sink
 Living Spaces - Irvine
Inspiration for a coastal formal living room remodel in Orange County with blue walls
 Ryan Fung Photography
Ryan Fung Photography

Example of a small trendy white tile and subway tile powder room design in Toronto with flat-panel cabinets, white cabinets, white walls, an integrated sink and white countertops
Example of a small trendy white tile and subway tile powder room design in Toronto with flat-panel cabinets, white cabinets, white walls, an integrated sink and white countertops
 Sato Architects, Inc.
Paul Vu

Mid-sized transitional master white tile and ceramic tile mosaic tile floor and black floor claw-foot bathtub photo in Los Angeles with flat-panel cabinets, white walls, a vessel sink, quartz countertops, white countertops and medium tone wood cabinets
Mid-sized transitional master white tile and ceramic tile mosaic tile floor and black floor claw-foot bathtub photo in Los Angeles with flat-panel cabinets, white walls, a vessel sink, quartz countertops, white countertops and medium tone wood cabinets
 User

UserA 1990's kitchen was revived to a modern workspace. Tight and dark workareas have given way to open and bright task spaces and entertainment areas.
Kitchen - large transitional kitchen idea in Sacramento
Kitchen - large transitional kitchen idea in Sacramento

 Matt White Custom Homes
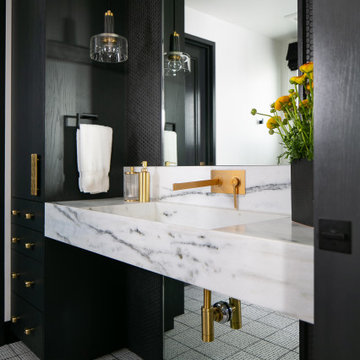
Trendy white floor bathroom photo in Orange County with flat-panel cabinets, black cabinets, an integrated sink and white countertops
 Grace Hill Design
Landmark Photography

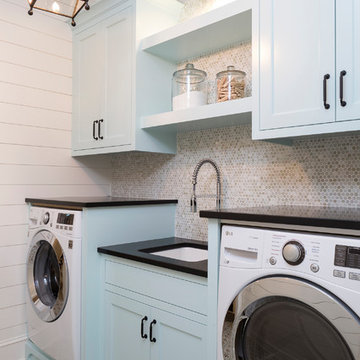
Example of a beach style single-wall multicolored floor dedicated laundry room design in Minneapolis with shaker cabinets, blue cabinets, an undermount sink, white walls and black countertops
Example of a beach style single-wall multicolored floor dedicated laundry room design in Minneapolis with shaker cabinets, blue cabinets, an undermount sink, white walls and black countertops

 Tim Barber Architects
Photography by Laura Hull.
Entryway - large traditional ceramic tile and multicolored floor entryway idea in San Francisco with gray walls and a white front door
Entryway - large traditional ceramic tile and multicolored floor entryway idea in San Francisco with gray walls and a white front door
 Alyssa Lee Photography

Powder room - transitional gray tile and subway tile white floor powder room idea in Minneapolis with flat-panel cabinets, a two-piece toilet and beige cabinets
15