
Search results for "Pennsylvania" in Home Design Ideas
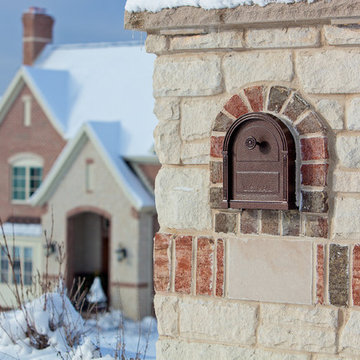
 General Shale
Beautiful Pennsylvania home mailbox featuring Citadel "Indiana Blend" building stone mailbox with "Salem Creek Tudor" brick accents.
Inspiration for a large timeless two-story brick red home design remodel
Inspiration for a large timeless two-story brick red home design remodel

 Ledden Palimeno Landscape Co.
This Ledden Palimeno Client wanted a traditional entertaining space in the backyard of their Wenonah New Jersey home. We provided them with a well thought out design that focused on all areas of the yard. The patio itself was installed with Pennsylvania Bluestone cut in a random pattern. The sod is used as groundcover and a finished look, but it doesn't overwhelm this small space. The curbstone edging and landscape lighting are key accents. The use of hedges and hydrangeas brought a traditional feel to the landscape. Shade loving perennials like the astilbe here, provide a pop of color in the dark areas of this space.
Cast lighting fixtures bring light to this shady garden space. The Pennsylvania Bluestone patio meets the 2' wide strip of grass that creates a soft divider from the Belgian block edge of the landscape bed. This installation was completed just in time for the graduation celebration of this client's high school senior son!

Find the right local pro for your project
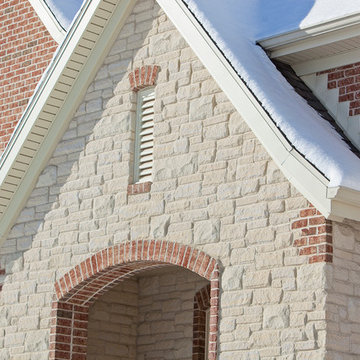 General Shale
Beautiful Pennsylvania home featuring "Salem Creek Tudor" brick and Citadel "Indiana Blend" building stone exteriors.
Large elegant two-story brick red home design photo
Large elegant two-story brick red home design photo
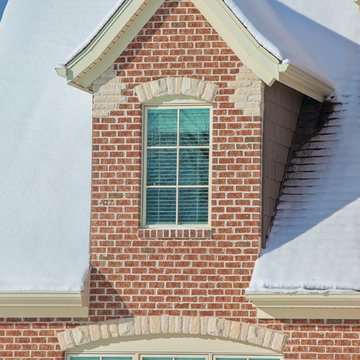 General Shale
Beautiful Pennsylvania home featuring "Salem Creek Tudor" brick and Citadel "Indiana Blend" building stone exteriors.
Large elegant red two-story brick exterior home photo
Large elegant red two-story brick exterior home photo

 Pennsylvania Landscape & Nursery Association
u2014 ALE: Wayne Rain Garden
Pennsylvania Landscape & Nursery Association
u2014 ALE: Wayne Rain Garden
Terren Landscapes http://www.terrenlandscapes.com
2014 PLNA Awards for Landscape Excellence winner
Category: Residential Up to $15,000
Award Level: Gold
Project Description:
Our company was contracted by the client to provide a creative solution to an ongoing drainage problem. Their property is located within 30 feet of a local stream that collects storm water from the surrounding area. The nearby stream and high water table caused the lawn area at the side of their home to flood and to remain waterlogged for a few days after each storm. The client not only had difficulty growing plants in the existing conditions, but also had a problem with mosquitoes due to standing water.
Our goal was to design a self-contained, naturalistic rain garden that slowed storm water runoff, allowed for percolation, and promoted infiltration while permitting excess clean water to enter the nearby stream with diminished force. As designed, the rain garden allows the earth to slowly and more naturally
absorb excess storm water while filtering out toxins such as excess nitrogen and phosphorous which are frequently found in the landscape, therefore reducing the contaminants entering the stream.
A percolation test was conducted with criteria of absorbing a one-inch rainstorm within four hours without overflow. The one-inch storm calculation included an existing downspout from the home, which would be piped into the rain garden to reduce roof runoff. The first test failed due to a deep layer of high clay-content soil. Excavation continued until a layer of sandy loam was reached, the percolation test was repeated, and a successful test result was achieved. Next, the entire rain garden basin was excavated to the sandy loam layer and the soil amended with compost and sand to create a highly porous planting media.
Geotextile fabric was placed to help reduce migration of the surface stone into the soil and allow for minimal maintenance. Gravel, river stone and small boulders were carefully placed to achieve the look of a natural streambed.
A palette of mostly native plants with a few non-invasive ornamentals were chosen for their ability to survive in extreme conditions ranging from floods to drought and were placed according to their specific preferences.
Wetland plants were chosen for the lowest portion of the rain garden as that area remains saturated for longer periods of time, with a Chionanthus virginicus as a focal point surrounded by irises and ferns at the lowest depth.
Plants tolerant of drier conditions were chosen for the upper edges of the garden. The beautiful colors of Monarda, Ligularia, Eupatorium, Solidago, Chelone, and Rudbeckia were scattered within the upper edge, while movement and softness were incorporated by use of the graceful Nassella that lines the border. Finally, winter interest was provided with a backdrop of Cornus sericea.
As built, this small rain garden creates tremendous impact by decreasing the amount of storm water runoff not only on our client's property, but also in the neighboring stream. It serves as a means of slowing the water and providing an area for infiltration back into the earth. The plants provide a habitat for birds, butterflies, and insects, working in harmony with nature and providing beautiful visual interest year-round.
Photo Credit:
Lisa C. Falls
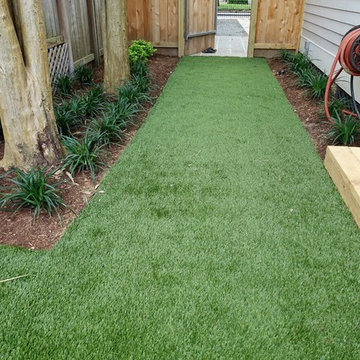
 Ravenscourt Landscaping and Design LLC
Artificial turf path and bowling area.
Inspiration for a mid-sized traditional partial sun side yard formal garden in Houston.
Inspiration for a mid-sized traditional partial sun side yard formal garden in Houston.

 Selle Valley Construction, Inc.
Custom layered quartz vessel sink with Kohler Purist wall mounted faucet, and the reclaimed patchwork wood wall complete this bathroom in the laundry room. The one-piece Kohler Reve dual flush toilet and Americh International Emperor freestanding tub can be seen in the background. Flooring and trim is the same Pennsylvania bluestone tiles from the entry way and laundry room. Photography by Marie-Dominique Verdier.
 Adrienne DeRosa
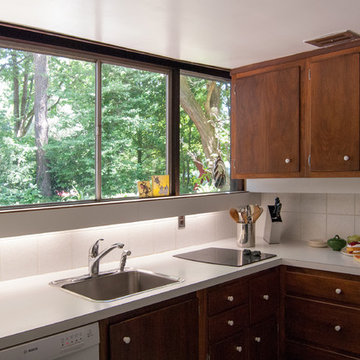
Quintessentially Mid-Century, the kitchen sports cozy quarters. "Matthew and I laugh about this," jokes Bobbie. "We always said our next house would have a big gourmet kitchen and a big bathtub, [and] we have neither!" While the Fisher's might appreciate a little more wiggle room, they are in no hurry to make any drastic changes. The cabinetry is original. "When we first moved in, we thought we would definitely need to replace the two burner cook top with a four-burner, but we haven’t," she states. "The kitchen is surprisingly efficient."
Adrienne DeRosa Photography © 2013 Houzz
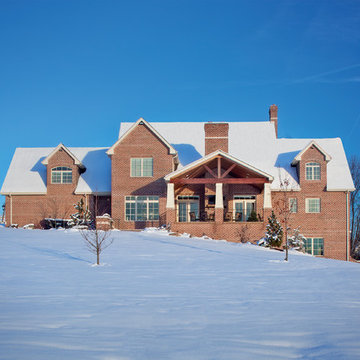 General Shale
Beautiful Pennsylvania home featuring "Salem Creek Tudor" brick and Citadel "Indiana Blend" building stone exteriors and keystone window accents.
Example of a large classic red two-story brick exterior home design
Example of a large classic red two-story brick exterior home design

 Innovate Building Solutions
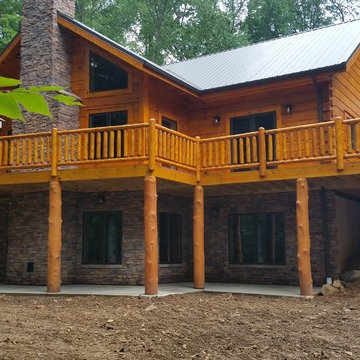
An exterior view of a rustic - yet contemporary (on the inside) log home from Jim Barna Lot and Timber Homes.
Inspiration for a large rustic brown two-story wood exterior home remodel in Philadelphia
Inspiration for a large rustic brown two-story wood exterior home remodel in Philadelphia
 Ravenscourt Landscaping and Design LLC
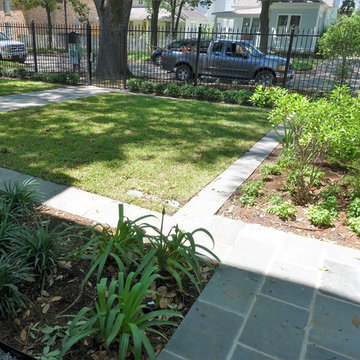
Pennsylvanian Blue Stone flower bed boarder.
Design ideas for a mid-sized traditional partial sun front yard stone formal garden in Houston.
Design ideas for a mid-sized traditional partial sun front yard stone formal garden in Houston.

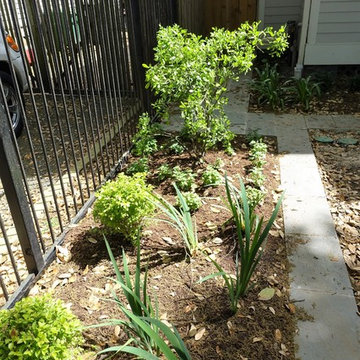 Ravenscourt Landscaping and Design LLC
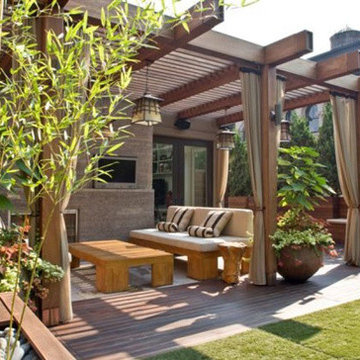
Walking iris, Mt. Laurel, Blue Shade ruellia.
Design ideas for a mid-sized traditional partial sun front yard formal garden in Houston with decking.
Design ideas for a mid-sized traditional partial sun front yard formal garden in Houston with decking.
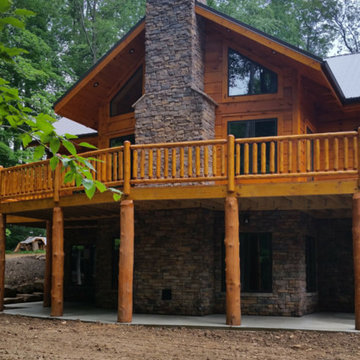 Innovate Building Solutions
An exterior view of a rustic - yet contemporary (on the inside) log home from Jim Barna Lot and Timber Homes.
Large rustic brown two-story wood exterior home idea in Philadelphia
Large rustic brown two-story wood exterior home idea in Philadelphia
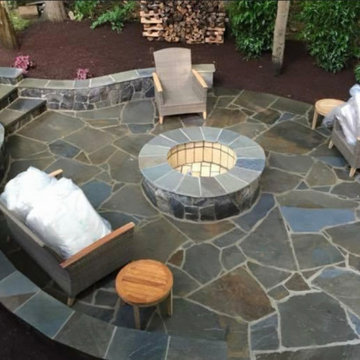
 CM Hardscapes LLC
Irregular Pennsylvania Flagstone Circular Patio with Sitting Wall and Firepit
Inspiration for a modern patio remodel in DC Metro
Inspiration for a modern patio remodel in DC Metro
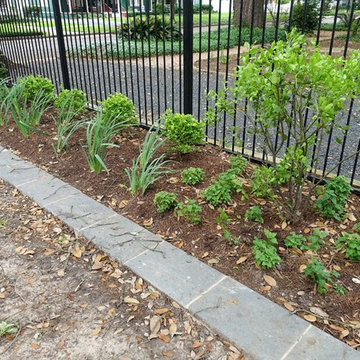 Ravenscourt Landscaping and Design LLC
Pennsylvanian Blue Stone flower bed boarder.
Photo of a mid-sized traditional partial sun front yard stone formal garden in Houston.
Photo of a mid-sized traditional partial sun front yard stone formal garden in Houston.

 Arrow. Land + Structures
French Inspired Pool and Landscape. Designed and Photographed by Marco Romani, RLA - Landscape Architect. Arrow
Example of a classic backyard stone and rectangular pool fountain design in Chicago
Example of a classic backyard stone and rectangular pool fountain design in Chicago
 Ravenscourt Landscaping and Design LLC
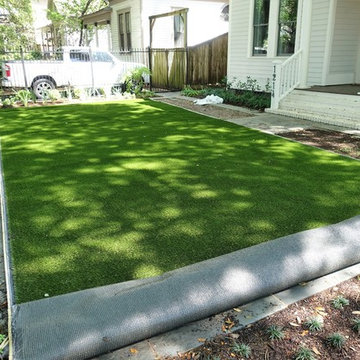
Laying out artificial turf to be cut.
This is an example of a mid-sized traditional partial sun side yard formal garden in Houston.
This is an example of a mid-sized traditional partial sun side yard formal garden in Houston.
12