
Search results for "Pennsylvania" in Home Design Ideas
 Peninsula Architects
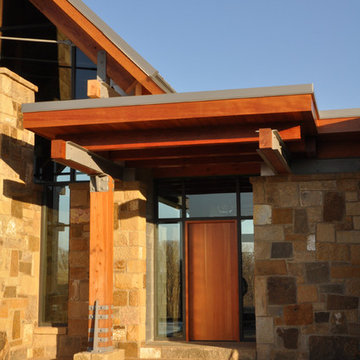
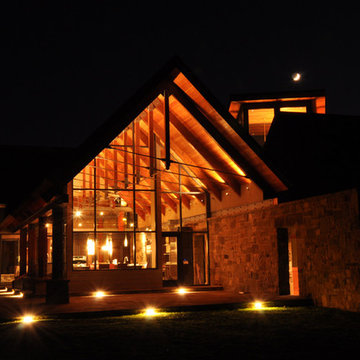
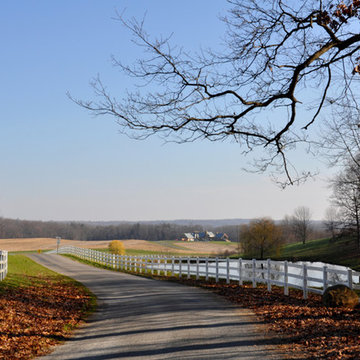
This private residence in Western Pennsylvania is sited within the soft borders of cultivated corn and soybean fields. The rambling structure consists of stone walls built from local reclaimed hand-hewn barn stone and moment resisting Douglas fir timber frames. Tucked between the stone and timber frames are expansive window walls that invite the surrounding landscape into the house and offer spectacular views in all directions.
The building is carefully sited and scaled to take advantage of views and create intimate exterior spaces with microclimates that help connect the occupants to this expansive site. Interior finishes of Douglas fir, native bluestone and barn stone create a rustic house that resonates with its agrarian surroundings.
 Peninsula Architects

This private residence in Western Pennsylvania is sited within the soft borders of cultivated corn and soybean fields. The rambling structure consists of stone walls built from local reclaimed hand-hewn barn stone and moment resisting Douglas fir timber frames. Tucked between the stone and timber frames are expansive window walls that invite the surrounding landscape into the house and offer spectacular views in all directions.
The building is carefully sited and scaled to take advantage of views and create intimate exterior spaces with microclimates that help connect the occupants to this expansive site. Interior finishes of Douglas fir, native bluestone and barn stone create a rustic house that resonates with its agrarian surroundings.
 Ravenscourt Landscaping and Design LLC
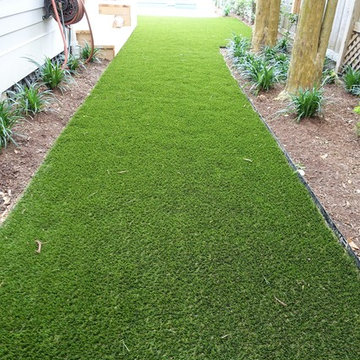
Artificial turf path and bowling area.
Design ideas for a mid-sized traditional partial sun side yard formal garden in Houston.
Design ideas for a mid-sized traditional partial sun side yard formal garden in Houston.
Find the right local pro for your project
 Ravenscourt Landscaping and Design LLC
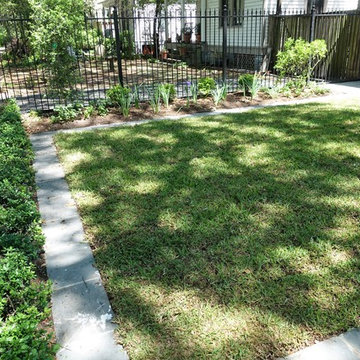
Pennsylvanian Blue Stone flower bed boarder.
Design ideas for a mid-sized traditional partial sun front yard stone formal garden in Houston.
Design ideas for a mid-sized traditional partial sun front yard stone formal garden in Houston.
 Cambridge Pavingstones with ArmorTec
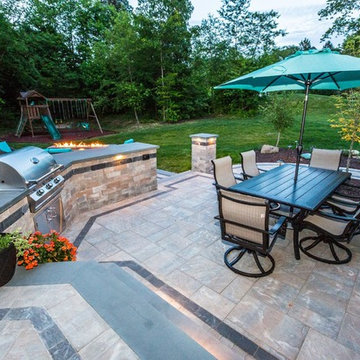
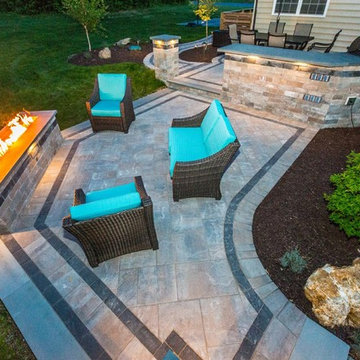
This Cozy Outdoor Space was created by Bonner Landscape Contractors using the following Cambridge Pavingstones with Armortec products:
Pavingstones: Ledgestone 3 PC. and Ledgestone XL in Toffee/Onyx/Lite with Coal Banding Accent.
Wallstones: Olde English in Toffee/Onyx/Lite with a Coal banding accent.
Amenities: Outdoor Kitchen and Eternal Flame.
 Ravenscourt Landscaping and Design LLC
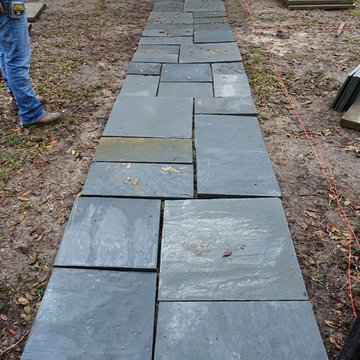
Constructing a stone path.
Inspiration for a mid-sized traditional partial sun front yard stone formal garden in Houston.
Inspiration for a mid-sized traditional partial sun front yard stone formal garden in Houston.
 Ravenscourt Landscaping and Design LLC
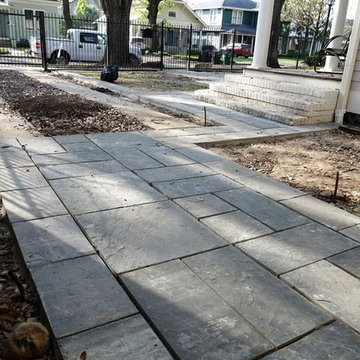
Constructing a stone path.
This is an example of a mid-sized traditional partial sun front yard stone formal garden in Houston.
This is an example of a mid-sized traditional partial sun front yard stone formal garden in Houston.

 Pennsylvania Landscape & Nursery Association
PA Landscape Group INC
Project Entry: Mountainside Living
2014 PLNA Awards for Landscape Excellence Winner
Category: Hardscaping-Residential $120,000&over
Award Level: Silver
Photo Description:
This residence sits on a mountain side, sloping wooded property. Water was an issue flowing down the mountain, so many rocked swales divert the flow. The area which we are presenting is the rear of the house that will be used to entertain family and friends, a place to unwind in the evenings and weekends.
We designed the outdoor areas to meet the needs and desires of the owners. When one walks through the breezeway not only to see an expansive valley view, but a relaxing fireplace and living area below where relaxing begins. Walk down the stairway of natural cut stone, you wonder through a landscaped garden onto the living area patio. Looking to your left is the pool with ample hardscape pool deck; large enough for a party or just the intimacy of two. Separating, yet joining the two areas is the grilling island, bar and outdoor wood burning oven. On the other side of the living area we go down a few steps to the raised planters and conservatory/greenhouse where plant are enjoyed from seedling to flower, or one can read a good book. Each area has it’s own personality for conversation or contemplation. The area is surrounded with plantings to provide color or to silhouette on the gray winter sky.
 Peninsula Architects
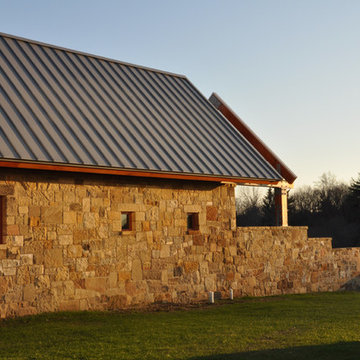
This private residence in Western Pennsylvania is sited within the soft borders of cultivated corn and soybean fields. The rambling structure consists of stone walls built from local reclaimed hand-hewn barn stone and moment resisting Douglas fir timber frames. Tucked between the stone and timber frames are expansive window walls that invite the surrounding landscape into the house and offer spectacular views in all directions.
The building is carefully sited and scaled to take advantage of views and create intimate exterior spaces with microclimates that help connect the occupants to this expansive site. Interior finishes of Douglas fir, native bluestone and barn stone create a rustic house that resonates with its agrarian surroundings.
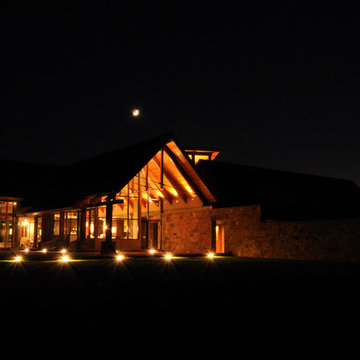 Peninsula Architects
This private residence in Western Pennsylvania is sited within the soft borders of cultivated corn and soybean fields. The rambling structure consists of stone walls built from local reclaimed hand-hewn barn stone and moment resisting Douglas fir timber frames. Tucked between the stone and timber frames are expansive window walls that invite the surrounding landscape into the house and offer spectacular views in all directions.
The building is carefully sited and scaled to take advantage of views and create intimate exterior spaces with microclimates that help connect the occupants to this expansive site. Interior finishes of Douglas fir, native bluestone and barn stone create a rustic house that resonates with its agrarian surroundings.
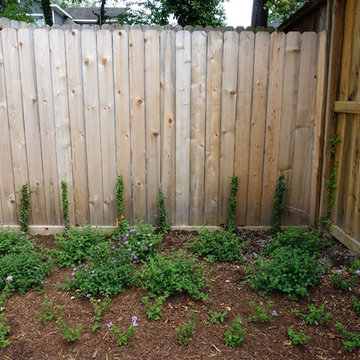 Ravenscourt Landscaping and Design LLC
Green wall with Fig ivy, purple trailing lantana as ground cover.
This is an example of a mid-sized traditional full sun side yard formal garden in Houston.
This is an example of a mid-sized traditional full sun side yard formal garden in Houston.
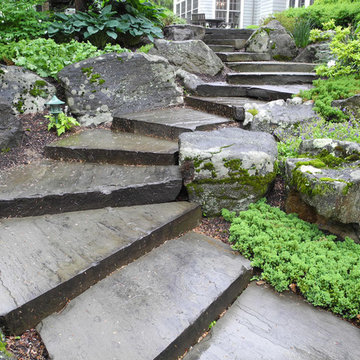


 Peninsula Architects
This private residence in Western Pennsylvania is sited within the soft borders of cultivated corn and soybean fields. The rambling structure consists of stone walls built from local reclaimed hand-hewn barn stone and moment resisting Douglas fir timber frames. Tucked between the stone and timber frames are expansive window walls that invite the surrounding landscape into the house and offer spectacular views in all directions.
The building is carefully sited and scaled to take advantage of views and create intimate exterior spaces with microclimates that help connect the occupants to this expansive site. Interior finishes of Douglas fir, native bluestone and barn stone create a rustic house that resonates with its agrarian surroundings.
 Cambridge Pavingstones with ArmorTec
This Cozy Outdoor Space was created by Bonner Landscape Contractors using the following Cambridge Pavingstones with Armortec products:
Pavingstones: Ledgestone 3 PC. and Ledgestone XL in Toffee/Onyx/Lite with Coal Banding Accent.
Wallstones: Olde English in Toffee/Onyx/Lite with a Coal banding accent.
Amenities: Outdoor Kitchen and Eternal Flame.
 Peninsula Architects
This private residence in Western Pennsylvania is sited within the soft borders of cultivated corn and soybean fields. The rambling structure consists of stone walls built from local reclaimed hand-hewn barn stone and moment resisting Douglas fir timber frames. Tucked between the stone and timber frames are expansive window walls that invite the surrounding landscape into the house and offer spectacular views in all directions.
The building is carefully sited and scaled to take advantage of views and create intimate exterior spaces with microclimates that help connect the occupants to this expansive site. Interior finishes of Douglas fir, native bluestone and barn stone create a rustic house that resonates with its agrarian surroundings.

 Pinemar, Inc
Pinemar, Inc.- Philadelphia General Contractor & Home Builder.
Kenneth Mitchell Architect, LLC
Photos: Jeffrey Totaro

Eat-in kitchen - mid-sized cottage l-shaped medium tone wood floor eat-in kitchen idea in Philadelphia with an undermount sink, glass-front cabinets, white cabinets, wood countertops, beige backsplash, stainless steel appliances, beige walls, an island and ceramic backsplash
Eat-in kitchen - mid-sized cottage l-shaped medium tone wood floor eat-in kitchen idea in Philadelphia with an undermount sink, glass-front cabinets, white cabinets, wood countertops, beige backsplash, stainless steel appliances, beige walls, an island and ceramic backsplash


 Litz Real Estate
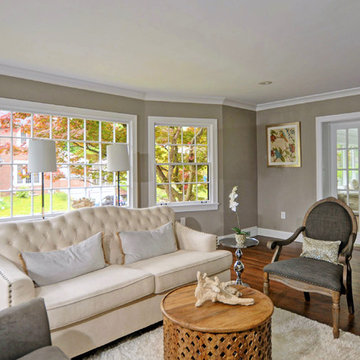
Prestigious Pennsylvania St. Residence that has been carefully renovated by Litz & Eaton. This home is spectacularly finished w/ luxury materials & craftsmanship. The outstanding features of this home incl. attached garage, large yard, massive LR, 4 Bedrooms & in-law quarters & location near the epicenter of Meridian-Kessler. Other Feat: Master w/ En suite, custom cabinetry, stainless appliances, wine fridge, finished basement, private yard, 2 laundry rooms, mud room & plenty of storage.
13