
Search results for "Penthouse" in Home Design Ideas

 Shenton Architects LLP
Built in 1925, this 15-story neo-Renaissance cooperative building is located on Fifth Avenue at East 93rd Street in Carnegie Hill. The corner penthouse unit has terraces on four sides, with views directly over Central Park and the city skyline beyond.
The project involved a gut renovation inside and out, down to the building structure, to transform the existing one bedroom/two bathroom layout into a two bedroom/three bathroom configuration which was facilitated by relocating the kitchen into the center of the apartment.
The new floor plan employs layers to organize space from living and lounge areas on the West side, through cooking and dining space in the heart of the layout, to sleeping quarters on the East side. A glazed entry foyer and steel clad “pod”, act as a threshold between the first two layers.
All exterior glazing, windows and doors were replaced with modern units to maximize light and thermal performance. This included erecting three new glass conservatories to create additional conditioned interior space for the Living Room, Dining Room and Master Bedroom respectively.
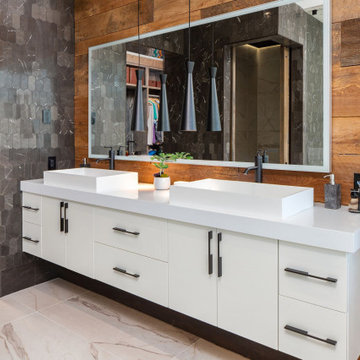
Materials for the living areas include bronzed steel, dark walnut cabinetry and travertine marble contrasted with whitewashed Oak floor boards, honed concrete tile, white painted walls and floating ceilings. The kitchen and bathrooms are formed from white satin lacquer cabinetry, marble, back-painted glass and Venetian plaster. Exterior terraces are unified with the conservatories by large format concrete paving and a continuous steel handrail at the parapet wall.
Photography by www.petermurdockphoto.com

 Aurora Builders
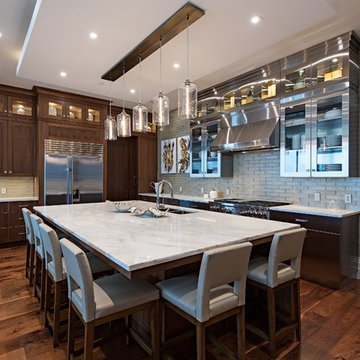
Example of a transitional l-shaped medium tone wood floor and brown floor kitchen design in Other with a double-bowl sink, shaker cabinets, dark wood cabinets, gray backsplash, subway tile backsplash, stainless steel appliances, an island and white countertops
Find the right local pro for your project
 Interior Marketing Group
IMG
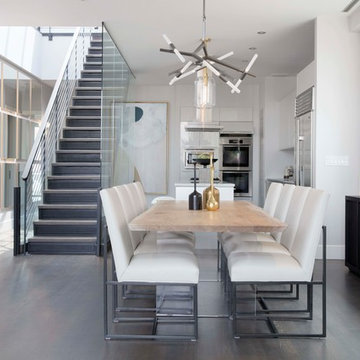
Inspiration for a contemporary dark wood floor and brown floor dining room remodel in New York with white walls
Inspiration for a contemporary dark wood floor and brown floor dining room remodel in New York with white walls
 Muratore Construction + Design
Scott Hargis
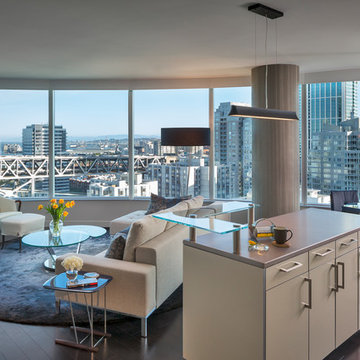
Inspiration for a contemporary open concept living room remodel in San Francisco with no tv
Inspiration for a contemporary open concept living room remodel in San Francisco with no tv
 Piedras International

Living room - contemporary open concept living room idea in Miami with no fireplace
 Staged

Inspiration for a contemporary open concept medium tone wood floor living room remodel in New York with beige walls, no fireplace and no tv
 Michael Zenreich Architects
Photo by Michael Biondo
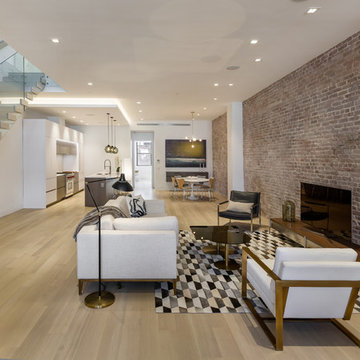
Example of a trendy open concept light wood floor and beige floor living room design in New York with a tv stand and white walls
Example of a trendy open concept light wood floor and beige floor living room design in New York with a tv stand and white walls

73