
Search results for "Penthouse" in Home Design Ideas
 Jeannine Williams Design

Park Avenue Penthouse - Children's Bedroom
Photo by Kris Tamburello Photography
Kids' bedroom - mid-sized traditional boy carpeted and blue floor kids' bedroom idea in New York with beige walls
Kids' bedroom - mid-sized traditional boy carpeted and blue floor kids' bedroom idea in New York with beige walls
 Judith Balis Interiors
Allison Corona Photography
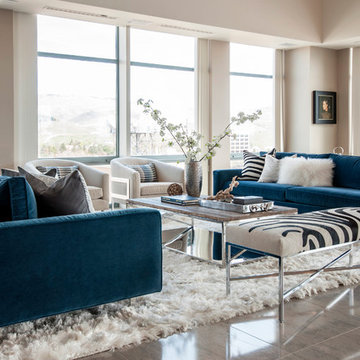
Transitional ceramic tile living room photo in Boise with beige walls
Transitional ceramic tile living room photo in Boise with beige walls
 Audrey Matlock Architect
Michael Moran
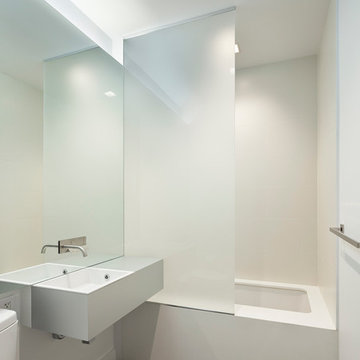
Inspiration for a modern white tile tub/shower combo remodel in New York with white walls
Inspiration for a modern white tile tub/shower combo remodel in New York with white walls
Find the right local pro for your project

 Martin Kobus Home
This city penthouse in San Francisco required a complete renovation to create a sleek,sophisticated urban abode for a successful, busy bachelor. We designed and executed many custom built in elements including a built in sofa which also houses a hidden television that rises with a touch of a button. A floating bench suspends diners in the dining room. Layers of subtle luxury swath this penthouse including silk rugs, wood veneer wall covering, and silk velvet fabrics. A luxurious and contemporary setting that reflects the home owner’s needs and desires.
Photography by: David Duncan Livingston

 Design Milieu
Stacy Zarin Goldberg
Inspiration for a mid-sized contemporary dark wood floor and brown floor great room remodel in Other with white walls and no fireplace
Inspiration for a mid-sized contemporary dark wood floor and brown floor great room remodel in Other with white walls and no fireplace
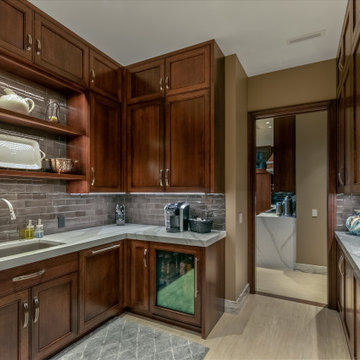
Example of a large trendy u-shaped porcelain tile and beige floor kitchen pantry design in Omaha with an undermount sink, shaker cabinets, dark wood cabinets, quartz countertops, gray backsplash, ceramic backsplash, paneled appliances, no island and white countertops

 Robin Gannon Interiors
Featured in the Winter 2019 issue of Modern Luxury Interiors Boston!
Photo credit: Michael J. Lee
Living room - transitional living room idea in Boston with gray walls
Living room - transitional living room idea in Boston with gray walls

 Tim Barber Architects
Photography by Laura Hull.
Kitchen - small traditional galley dark wood floor kitchen idea in Los Angeles with a farmhouse sink, recessed-panel cabinets, brown cabinets, white backsplash, subway tile backsplash and no island
Kitchen - small traditional galley dark wood floor kitchen idea in Los Angeles with a farmhouse sink, recessed-panel cabinets, brown cabinets, white backsplash, subway tile backsplash and no island

 TriplePoint Design Build
Large trendy l-shaped porcelain tile, beige floor, tray ceiling and vaulted ceiling open concept kitchen photo in Tampa with an undermount sink, flat-panel cabinets, gray cabinets, granite countertops, gray backsplash, granite backsplash, stainless steel appliances, an island and gray countertops
 Tim Barber Architects
Photography by Laura Hull.
Example of a small transitional freestanding desk dark wood floor home office design in Los Angeles with blue walls
Example of a small transitional freestanding desk dark wood floor home office design in Los Angeles with blue walls

 Santana Design Studio LLC
The living room is the place where friends and family gather to spend quality time in a home, so it's important for it to be well-designed. From sleek lofts to design schemes layered with unique accessories, these eye-catching living spaces are bursting with personality.
This picture show how we master the craft of tuning client ideas or concept into a reality.
Interior Design is the Art of transform the space creating sensations.
This penthouse has an Ocean view.
For guidance available, well-lit environments has what it offers high quality, conford to property and hierarchy.

 Eurowood Cabinets, Inc
Custom cabinetry by Eurowood Cabinets, Inc.
Inspiration for an industrial concrete floor living room remodel in Omaha
Inspiration for an industrial concrete floor living room remodel in Omaha
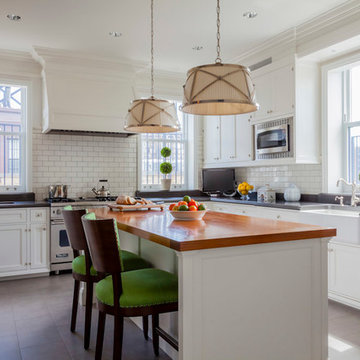 Jeannine Williams Design
Park Avenue Penthouse - Kitchen
Photo by Kris Tamburello Photography
Example of a mid-sized classic u-shaped kitchen design in New York with a farmhouse sink, shaker cabinets, white cabinets, white backsplash, subway tile backsplash, stainless steel appliances and an island
Example of a mid-sized classic u-shaped kitchen design in New York with a farmhouse sink, shaker cabinets, white cabinets, white backsplash, subway tile backsplash, stainless steel appliances and an island

 Wiedemann Architects LLC
Kitchen. the island was extended to provide more storage and seating space, Other modifications include creating new and larger space for the refrigerator. Additional pantry/catering alcove was created complete with wine storage and a full pantry.
Photography: Marc Anthony Studios

 DANE AUSTIN INTERIOR DESIGN Boston & Cambridge
To make the most of this window-endowed penthouse, I designed sleek, pared-down spaces with low-slung lounge seating, floating consoles, and modern Italian pieces. The kitchen is an open-plan layout, and the narrow dining room features a Keith Fritz dining table complemented with Roche Bobois dining chairs.
Photography by: Sean Litchfield
---
Project designed by Boston interior design studio Dane Austin Design. They serve Boston, Cambridge, Hingham, Cohasset, Newton, Weston, Lexington, Concord, Dover, Andover, Gloucester, as well as surrounding areas.
For more about Dane Austin Design, click here: https://daneaustindesign.com/
To learn more about this project, click here:
https://daneaustindesign.com/alloy-penthouse
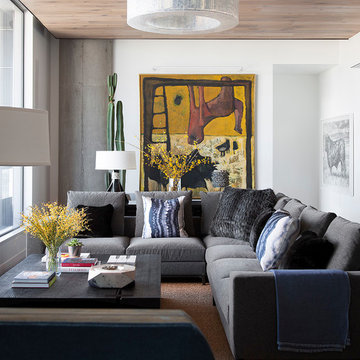
 Cravotta Interiors
Living room at W Penthouse condo. Wood-clad ceiling. Chandelier by McEwen Lighting. Sectional sofa by Minotti upholstered in cashmere velvet. Coffee table designed by Cravotta Interiors in collaboration with Stefan Bishop. Large mid-century painting sourced from a vintage shop in LA.

 Mia Rao Design
This edgy urban penthouse features a cozy family room. Grounded by a linear fireplace, the large sectional and two lounge chairs creates the perfect seating area. Carefully chosen art, sparks conversation.

 MCYIA Interior Architecture and Design
Andy Matheson
Bedroom - mid-sized contemporary guest beige floor bedroom idea in Hawaii with multicolored walls and no fireplace
Bedroom - mid-sized contemporary guest beige floor bedroom idea in Hawaii with multicolored walls and no fireplace

 Drew McGukin Interiors @drewmcgukin
Brett Beyer
Large trendy freestanding desk light wood floor and beige floor study room photo in New York with white walls
Large trendy freestanding desk light wood floor and beige floor study room photo in New York with white walls
 Tim Barber Architects
Photography by Laura Hull.
Inspiration for a small transitional white tile and subway tile alcove bathtub remodel in Los Angeles with dark wood cabinets, white walls, an undermount sink and flat-panel cabinets
Inspiration for a small transitional white tile and subway tile alcove bathtub remodel in Los Angeles with dark wood cabinets, white walls, an undermount sink and flat-panel cabinets
1