
Search results for "People additionally" in Home Design Ideas

 Margot Hartford Photography
Photo: Margot Hartford © 2015 Houzz
Transitional kitchen photo in San Francisco
Transitional kitchen photo in San Francisco

 Planning Pretty
Photo: Camille Simmons © 2014 Houzz
Living room - eclectic living room idea in San Francisco
Living room - eclectic living room idea in San Francisco

 Two Birds Design
We renovated this client's kitchen using Ikea cabinets to be used as a rental property. We kept the palette neutral with classic details to appeal to a wide range of people. We installed crown molding to upgrade the look of the Ikea cabinets. Open wood shelves offer additional storage without being too heavy visually.
Find the right local pro for your project

 BasementByDesign
Enter this discrete wine cellar through an arched cherry wood door with beveled glass. With a capacity of over 200 bottles, this design was no small feat to achieve, but was absolutely worth it; it’s incredibly space-efficient location under the staircase allows two people to comfortably explore your wine collection. The cherry wood wine racks match the dark espresso stained wood of the kitchen and shelving around the fireplace. Notice the additional drawers under the stairs - useful for the adjacent kitchen and bar area!

 Century 21 Homestar
When you enter this two-story foyer, one of the first things you notice is the beautiful moldings, the warm cherry floors and woodwork, an elegant staircase, and rounded archway leading to the Great Room ahead. To the right of the foyer is a huge formal dining room fit for a royal gathering. It has both crown and chair moldings, faux painted walls, and two additional doorways to the kitchen and great room for easy traffic flow. It can comfortably seat 12 people or more.

 Sue
AFTER: A full view of the kitchen from the living room. You can see that the counter space is now evenly distributed on both sides of the stove, making food prep much easier. Under cabinet lighting was installed on the back wall. The glass in the two end cabinets is seeded glass, in keeping with the coastal feeling. Four people can now be comfortably seated around the 48" diameter eating counter, and additional stools could be used along the length of the counter. We had just moved in when these shots were taken, so artwork and furniture had not yet been hung and arranged.

 McInturff Architects
Silver Spring MD
2013
Contractor: WES Construction
Landscape Design: Ed Bisese
Photo: Julia Heine / McInturff Architects
Inspiration for a contemporary galley open concept kitchen remodel in DC Metro with an undermount sink, flat-panel cabinets, light wood cabinets, stainless steel appliances and red backsplash
Inspiration for a contemporary galley open concept kitchen remodel in DC Metro with an undermount sink, flat-panel cabinets, light wood cabinets, stainless steel appliances and red backsplash

Sponsored
Columbus, OH

Hope Restoration & General Contracting
Columbus Design-Build, Kitchen & Bath Remodeling, Historic Renovations


 Legal Eagle Contractors
An overview of the entertainment area demonstrates how seamlessly the addition melds with the existing structure, inviting people into this shady retreat. The cooks are close to their family and guests while enjoying the breeze from the stylish outdoor ceiling fans. Photo: Dan Bawden.

 Two Birds Design
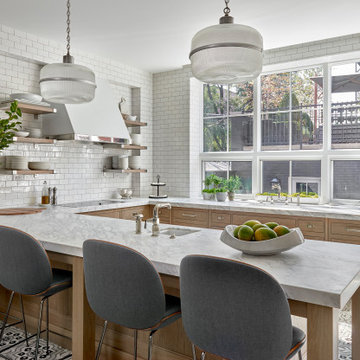
We renovated this client's kitchen using Ikea cabinets to be used as a rental property. We kept the palette neutral with classic details to appeal to a wide range of people. We installed crown molding to upgrade the look of the Ikea cabinets. Open wood shelves offer additional storage without being too heavy visually.


 The Design Gallery
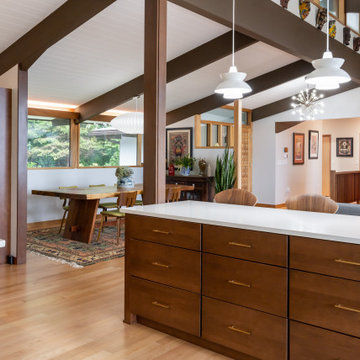
Kitchen - mid-sized 1960s u-shaped light wood floor, beige floor and exposed beam kitchen idea with a single-bowl sink, flat-panel cabinets, medium tone wood cabinets, quartzite countertops, green backsplash, porcelain backsplash, stainless steel appliances, an island and white countertops

Sponsored
Columbus, OH

Wannemacher Interiors
Customized Award-Winning Interior Design Solutions in Franklin Cnty OH
 Two Birds Design
We renovated this client's kitchen using Ikea cabinets to be used as a rental property. We kept the palette neutral with classic details to appeal to a wide range of people. We installed crown molding to upgrade the look of the Ikea cabinets. Open wood shelves offer additional storage without being too heavy visually.

 Carpet Hut by McDrake
Luxury Vinyl Plank Flooring - MultiCore in color Appalachian Style Number MC-348
Inspiration for a mid-sized timeless vinyl floor kitchen/dining room combo remodel in San Diego with beige walls and no fireplace
Inspiration for a mid-sized timeless vinyl floor kitchen/dining room combo remodel in San Diego with beige walls and no fireplace

 Bayfront Custom Cabinets and Closets
This home office was designed for 2 people with an extra pull-out workstation. Cabinetry is a combination of chocolate pearwood melamine with solid wood door drawer fronts stained to match melamine. Counter top High Pressure Laminate with solid wood bull-nose stained to match. Pull-out table for an additional work space with printer garage underneath. Shelves under the corner desk help to support the counter-top and provide a handy storage for small computer peripherals, power strips and extra cords.
Designer Vitaly Zinovyev

 Maine Coast Homes
Large beach style single-wall concrete floor open concept kitchen photo in Portland Maine with an undermount sink, shaker cabinets, white cabinets, wood countertops, white backsplash, stone slab backsplash, stainless steel appliances and an island

Sponsored
Columbus, OH
Hope Restoration & General Contracting
Columbus Design-Build, Kitchen & Bath Remodeling, Historic Renovations

 NICHEdg
The room is now ready for lounging and/or entertaining. The deep, comfortable, classic Chesterfield leather sofa is a modern way to introduce a classic piece. By incorporating additional seating, x-stools, and minimal accent tables, we delivered on our client's wish for a space that can easily accommodate a group of 7 (seats 11 people including the dining nook). The integration of mirrored and glass surfaces reflects the natural light from the oversized windows balancing out the heavier pieces and textures to maintain an open and airy feel.
Photography: NICHEdg

 Thayer Design Studio
Designed by Thayer Design Studio. We are a full-service interior design firm located in South Boston, MA specializing in new construction, renovations, additions and room by room furnishing for residential and small commercial projects throughout New England.
From conception to completion, we engage in a collaborative process with our clients, working closely with contractors, architects, crafts-people and artisans to provide cohesion to our client’s vision.
We build spaces that tell a story and create comfort; always striving to find the balance between materials, architectural details, color and space. We believe a well-balanced and thoughtfully curated home is the foundation for happier living.
 Thayer Design Studio
Designed by Thayer Design Studio. We are a full-service interior design firm located in South Boston, MA specializing in new construction, renovations, additions and room by room furnishing for residential and small commercial projects throughout New England.
From conception to completion, we engage in a collaborative process with our clients, working closely with contractors, architects, crafts-people and artisans to provide cohesion to our client’s vision.
We build spaces that tell a story and create comfort; always striving to find the balance between materials, architectural details, color and space. We believe a well-balanced and thoughtfully curated home is the foundation for happier living.
47