
Search results for "People additionally" in Home Design Ideas

 Golden Visions Design
Large double vanity sink allows multiple people to get ready at the same time.
Mid-sized arts and crafts master beige tile and ceramic tile ceramic tile corner bathtub photo with shaker cabinets, light wood cabinets, beige walls, an undermount sink and granite countertops
Mid-sized arts and crafts master beige tile and ceramic tile ceramic tile corner bathtub photo with shaker cabinets, light wood cabinets, beige walls, an undermount sink and granite countertops


Find the right local pro for your project
 Prime Construction & Remodeling LLC
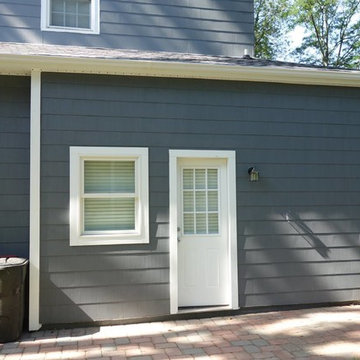
The owners of this home in Westfield had a very unfortunate experience with their previous contractor. We can never seem to understand how some bad contractors can take advantage of such incredibly good people. As was the case here. This project was to add a mud-room and laundry room to the side of their home. The exterior of the addition needed a paver walk-way along with matching siding and trim work. The interior consists of tile flooring and wood steps and railings. It was great working for this family and we're glad they can replace their previously bad experience with a good one.

 Real Estate Judge
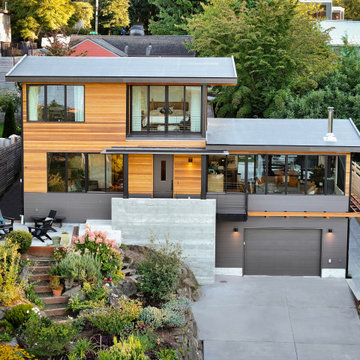
Midcentury Modern Curb Appeal. Photo: Peak Photography.
Mid-sized mid-century modern white one-story stucco gable roof photo
Mid-sized mid-century modern white one-story stucco gable roof photo
 Prime Construction & Remodeling LLC
The owners of this home in Westfield had a very unfortunate experience with their previous contractor. We can never seem to understand how some bad contractors can take advantage of such incredibly good people. As was the case here. This project was to add a mud-room and laundry room to the side of their home. The exterior of the addition needed a paver walk-way along with matching siding and trim work. The interior consists of tile flooring and wood steps and railings. It was great working for this family and we're glad they can replace their previously bad experience with a good one.

 Allen Construction
Designer: Allen Construction
General Contractor: Allen Construction
Photographer: Jim Bartsch Photography
Inspiration for a mid-sized 1960s open concept concrete floor living room remodel in Los Angeles with a music area, brown walls, a standard fireplace and a stone fireplace
Inspiration for a mid-sized 1960s open concept concrete floor living room remodel in Los Angeles with a music area, brown walls, a standard fireplace and a stone fireplace

Sponsored
Columbus, OH

Structural Remodeling
Franklin County's Heavy Timber Specialists | Best of Houzz 2020!
 Prime Construction & Remodeling LLC
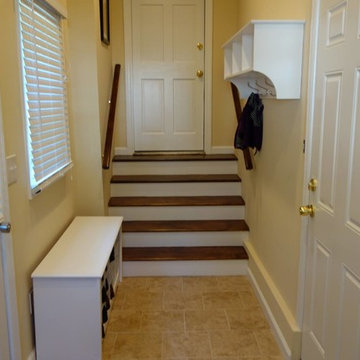
The owners of this home in Westfield had a very unfortunate experience with their previous contractor. We can never seem to understand how some bad contractors can take advantage of such incredibly good people. As was the case here. This project was to add a mud-room and laundry room to the side of their home. The exterior of the addition needed a paver walk-way along with matching siding and trim work. The interior consists of tile flooring and wood steps and railings. It was great working for this family and we're glad they can replace their previously bad experience with a good one.

 Bilotta Kitchen & Home
This clean and classic kitchen features custom cabinetry in a shaker style with a step in Dove White on the perimeter and Sterling on the island. One of the unique features is the second tier of cabinets, not only above the wall cabinets but also over the window instead of typical soffit and crown. For a young couple with 4 children (3 of them triplets), 3 black labs, and a couple of nannies, the expansive space is the perfect set up with plenty of room to maneuver around and plenty of seating. The island has space for 4 and the table adjacent to it seats an additional 6 to 8 people at once. Aside from the centrally located cooking and prepping areas, there is also a coffee center with adjacent pantry storage and a bar area. The perimeter countertops are Cararra marble; the island top, as well as the top at the coffee station, is Mahogany from Grothouse Lumber. Backsplash is Dove Grey handmade ceramic tile from Casa Blanca. Appliances are a mix of Sub-Zero (beverage center, refrigerator/freezer), Wolf (dual fuel range and hood), a Miele coffee maker and a Bosch dishwasher. The stainless steel apron front sink is by Kohler. Designer: Jeni Spaeth
Photo Credit: Peter Krupenye
 NEXUS 21
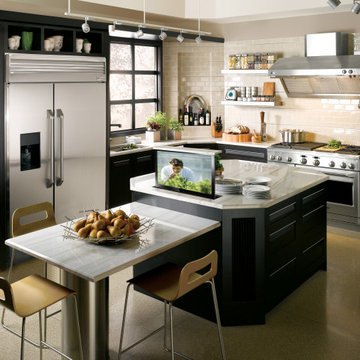
Want to watch TV in the kitchen, but keep all of your counter space available? A pop-up TV lift is the perfect solution.
Example of a kitchen design in Phoenix with stainless steel appliances and an island
Example of a kitchen design in Phoenix with stainless steel appliances and an island

 Devi Dutta Architecture
Example of a transitional u-shaped medium tone wood floor and brown floor kitchen design in San Francisco with an undermount sink, shaker cabinets, white cabinets, blue backsplash, stainless steel appliances and white countertops
 Prime Construction & Remodeling LLC
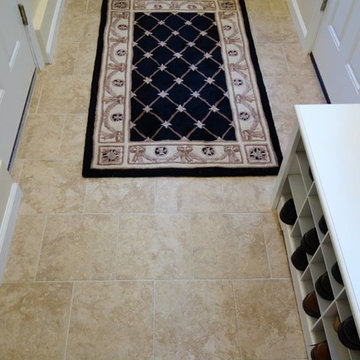
The owners of this home in Westfield had a very unfortunate experience with their previous contractor. We can never seem to understand how some bad contractors can take advantage of such incredibly good people. As was the case here. This project was to add a mud-room and laundry room to the side of their home. The exterior of the addition needed a paver walk-way along with matching siding and trim work. The interior consists of tile flooring and wood steps and railings. It was great working for this family and we're glad they can replace their previously bad experience with a good one.
 Prime Construction & Remodeling LLC
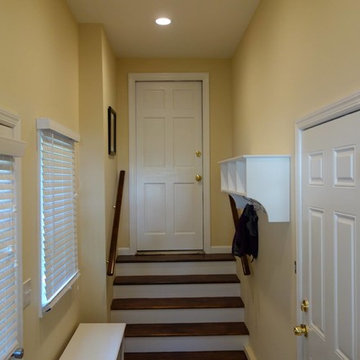
The owners of this home in Westfield had a very unfortunate experience with their previous contractor. We can never seem to understand how some bad contractors can take advantage of such incredibly good people. As was the case here. This project was to add a mud-room and laundry room to the side of their home. The exterior of the addition needed a paver walk-way along with matching siding and trim work. The interior consists of tile flooring and wood steps and railings. It was great working for this family and we're glad they can replace their previously bad experience with a good one.

Sponsored
Columbus, OH
Structural Remodeling
Franklin County's Heavy Timber Specialists | Best of Houzz 2020!
 Prime Construction & Remodeling LLC
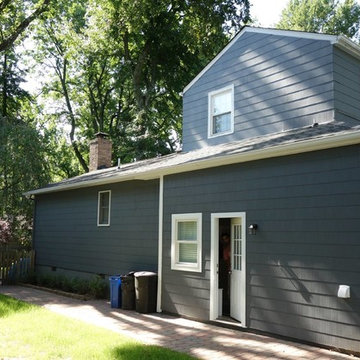
The owners of this home in Westfield had a very unfortunate experience with their previous contractor. We can never seem to understand how some bad contractors can take advantage of such incredibly good people. As was the case here. This project was to add a mud-room and laundry room to the side of their home. The exterior of the addition needed a paver walk-way along with matching siding and trim work. The interior consists of tile flooring and wood steps and railings. It was great working for this family and we're glad they can replace their previously bad experience with a good one.

 sk7 design studios, inc.
Mid-sized arts and crafts backyard and one-story balcony deck photo in San Diego with a roof extension

Tuscan open concept dark wood floor and brown floor family room photo in Orange County with a bar and white walls
 Prime Construction & Remodeling LLC
The owners of this home in Westfield had a very unfortunate experience with their previous contractor. We can never seem to understand how some bad contractors can take advantage of such incredibly good people. As was the case here. This project was to add a mud-room and laundry room to the side of their home. The exterior of the addition needed a paver walk-way along with matching siding and trim work. The interior consists of tile flooring and wood steps and railings. It was great working for this family and we're glad they can replace their previously bad experience with a good one.

Sponsored
Columbus, OH
Structural Remodeling
Franklin County's Heavy Timber Specialists | Best of Houzz 2020!
 Azenco Outdoor
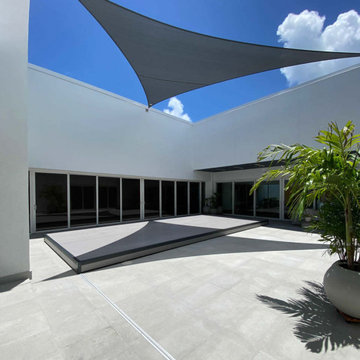
The addition of a customized Azenco PoolDeck transformed this stylish patio into a dynamic space for fun and entertainment, even when the pool is closed. The innovative mechanized enclosure slides over the pool to become deck space sturdy enough to hold patio furniture or people. For this luxury home, the PoolDeck allowed these homeowners to reclaim their pool space when not in use and make the pool deck a safe place for their grandchildren to play.

 Raychel Wade Design
Inspiration for a contemporary u-shaped porcelain tile and brown floor kitchen remodel in New York with an undermount sink, flat-panel cabinets, medium tone wood cabinets, white backsplash, subway tile backsplash, stainless steel appliances, a peninsula and quartz countertops

 Lee & Co Contractors
Master bedroom with attached deck.
Large minimalist master medium tone wood floor bedroom photo in San Francisco with a metal fireplace and a standard fireplace
Large minimalist master medium tone wood floor bedroom photo in San Francisco with a metal fireplace and a standard fireplace
45