
Search results for "People attempting" in Home Design Ideas




 Metropolitan Bath And Tile
Crystal Clear Photography
Inspiration for a transitional master beige tile and porcelain tile porcelain tile drop-in bathtub remodel in DC Metro with shaker cabinets, brown cabinets, a two-piece toilet, green walls, an undermount sink and quartz countertops
Inspiration for a transitional master beige tile and porcelain tile porcelain tile drop-in bathtub remodel in DC Metro with shaker cabinets, brown cabinets, a two-piece toilet, green walls, an undermount sink and quartz countertops
Find the right local pro for your project



 The Flooring Group Ltd
Client: Private Residence In East London
Brief: To supply & install striped carpet to stairs
Inspiration for a mid-sized transitional carpeted curved mixed material railing staircase remodel in London with carpeted risers
Inspiration for a mid-sized transitional carpeted curved mixed material railing staircase remodel in London with carpeted risers

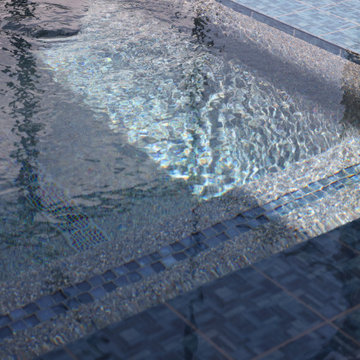
 American Pools & Spas
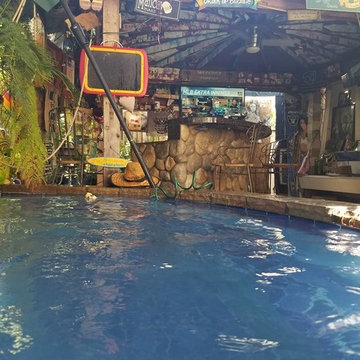
Spa: 35 sq. ft.
Swimming Pool: 305 sq. ft.
Tile: Noble 6" × 6" tile
Interior Finish: Wet Edge Cadet Blue
Table: Granite table with umbrella sleeve
Sheer Descent: 4-inch sheer descent water feature
Sunshelf: Includes bubbler and umbrella sleeve





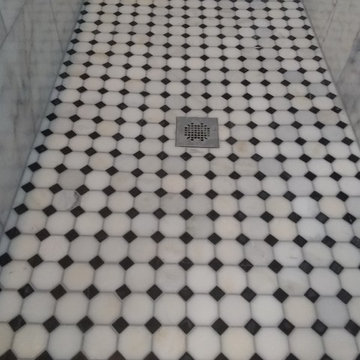


 Aquaguard 5000
This is what AquaGuard 5000 can do for you! AquaGuard 5000 completely restores the beauty of your pool.
Repair, resurface and refinish your pool with AquaGuard 5000. DIY. The home owner or pool professional who wants to use an Eco-friendly, long lasting, and FDA compliant product to bring back the sparkle and shine to their swimming pool or spa needs to learn more about AquaGuard 5000 at www.aquaguard5000.com

 Nathan Fell Architecture
Inspiration for a mid-sized modern gray two-story gable roof remodel in New Orleans with a shingle roof and a gray roof









 User
Embark on an Ozarks excursion with a modest 1,300 square-foot design called The Flatlands. It’s a basic human drive to want to surround oneself with beautiful, traditional, or even timeless landscapes like those witnessed in the Ozark region of Missouri and Arkansas. Believe it or not, this secluded and remote landscape edges ever closer to easily achievable reality thanks to innovations in technology never before seen. This design features a large living space, ample master suite, and an efficient kitchen/dining arrangement with adjacent screened porch. In addition, this design incorporates a second-level loft space with clerestory views and a generous wrap-around exterior deck.
Image by REspace Design
64