
Search results for "People highlighted" in Home Design Ideas
 Michael Nash Design, Build & Homes
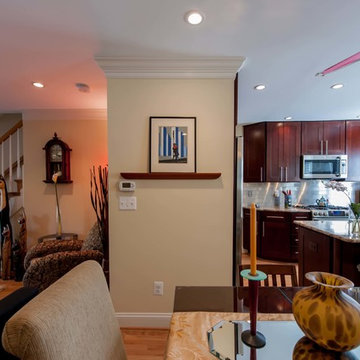
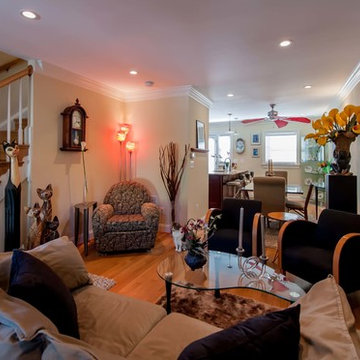
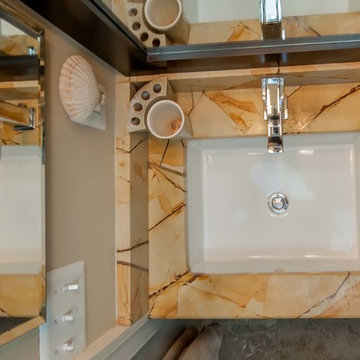
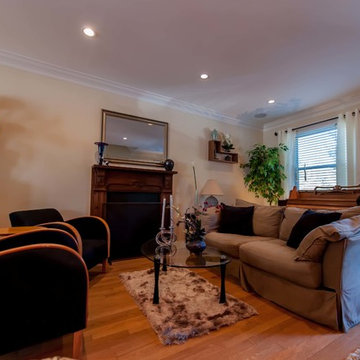
Built in the early 1950s, this small urban townhouse is located in North Old Town Alexandria in an area currently undergoing major redevelopment. The neighborhood is popular with, and affordable for, young people and families, and very convenient to Washington, DC.
In its heyday, the townhouse touted a stately brick exterior, plaster walls, tongue and groove wood flooring and beautiful wooden staircase. Sixty years later, however, the homeowners were faced with crumbling masonry, sagging floors, a double layer of wallpaper over the plaster walls, a crumbling staircase, a dysfunctional kitchen and small, dark second floor rooms. Additionally, the basement had a low ceiling, moldy and cinder block walls, no plumbing and a large boiler taking up most of the space.
The homeowners’ goal was to restore the exterior’s historic look while creating an interior up-to-date for the 21st Century. To turn their vision into reality, they turned to Michael Nash Design, Build & Homes.
Design Solutions
To maintain the townhome’s historic exterior, the Michael Nash team carefully removed, salvaged, restored and reused existing brick masonry. Matching fascia boards and windows were combined with existing windows to complete the exterior renovation.
All interior walls were gutted and reframed. New electrical work, new insulation and new drywall were installed. Much of the home’s original trim was salvaged and reused, as was a piece of art glass, all to keep a bit of the past in the renovation.
The sagging subfloors were fixed, new hard wood floors were installed and a new staircase and railing were designed in a style similar to the original.
The solid wall between the kitchen and the dining room was removed, plumbing was relocated for a new sink location and the kitchen got expanded with an island into the dining room. Closet and plumbing stacks were relocated to allow a new space for fridge. Stainless steel appliances, granite countertops and custom cabinetry highlight the new modern kitchen.
The plan called for redesigning the three bedrooms on the second floor to allow a larger bathroom, walk-in closet and wider hallways. In addition to new roofing, a large skylight was installed to allow natural light into the bathroom and the upper hallway.
The basement was totally revamped. New plumbing was put in place for a full bathroom, laundry room and a den. New e-grass window was installed in the basement to bring this basement up to current building codes.
This homeowners love the neighborhood and now their home gives them the opportunity to stay in the same location.
 Grandeur Hills Group,Inc.

The blue walls in this bathroom perfectly match the water traditionally associated with blue. The yellow fixtures look great against blue wall backgrounds.
The central elements of this composition - the countertops and the pedestal sink - are highlighted in white, which is considered universal. Indeed, white is in perfect harmony with both blue walls and yellow lamps.
Dreaming of the perfect bathroom? Then elevate its interior design with our outstanding interior designers!
 Michael Nash Design, Build & Homes
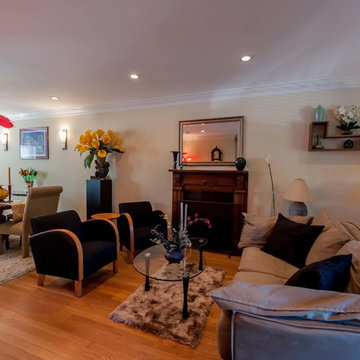
Built in the early 1950s, this small urban townhouse is located in North Old Town Alexandria in an area currently undergoing major redevelopment. The neighborhood is popular with, and affordable for, young people and families, and very convenient to Washington, DC.
In its heyday, the townhouse touted a stately brick exterior, plaster walls, tongue and groove wood flooring and beautiful wooden staircase. Sixty years later, however, the homeowners were faced with crumbling masonry, sagging floors, a double layer of wallpaper over the plaster walls, a crumbling staircase, a dysfunctional kitchen and small, dark second floor rooms. Additionally, the basement had a low ceiling, moldy and cinder block walls, no plumbing and a large boiler taking up most of the space.
The homeowners’ goal was to restore the exterior’s historic look while creating an interior up-to-date for the 21st Century. To turn their vision into reality, they turned to Michael Nash Design, Build & Homes.
Design Solutions
To maintain the townhome’s historic exterior, the Michael Nash team carefully removed, salvaged, restored and reused existing brick masonry. Matching fascia boards and windows were combined with existing windows to complete the exterior renovation.
All interior walls were gutted and reframed. New electrical work, new insulation and new drywall were installed. Much of the home’s original trim was salvaged and reused, as was a piece of art glass, all to keep a bit of the past in the renovation.
The sagging subfloors were fixed, new hard wood floors were installed and a new staircase and railing were designed in a style similar to the original.
The solid wall between the kitchen and the dining room was removed, plumbing was relocated for a new sink location and the kitchen got expanded with an island into the dining room. Closet and plumbing stacks were relocated to allow a new space for fridge. Stainless steel appliances, granite countertops and custom cabinetry highlight the new modern kitchen.
The plan called for redesigning the three bedrooms on the second floor to allow a larger bathroom, walk-in closet and wider hallways. In addition to new roofing, a large skylight was installed to allow natural light into the bathroom and the upper hallway.
The basement was totally revamped. New plumbing was put in place for a full bathroom, laundry room and a den. New e-grass window was installed in the basement to bring this basement up to current building codes.
This homeowners love the neighborhood and now their home gives them the opportunity to stay in the same location.
Find the right local pro for your project
 Axis Mundi Design
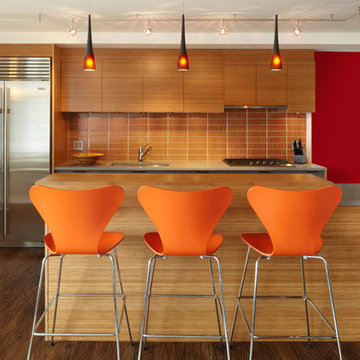
When marrying two Upper West Side apartments to accommodate a growing family’s needs, the team at Axis Mundi was faced with a conundrum: how to distinctly delineate public and private spaces without sacrificing the greater openness conferred by the expansion. So they limned that line with a six-foot square sliding glass door, which enables parents to block out the sounds of rambunctious youth emanating from private quarters, while also shielding sleeping children from the later night activities of their parents—all of it without obscuring light or affecting the impression of open-plan living. Continuity of materials—hand-scraped walnut plank floors, a custom bamboo veneer kitchen and living room shelving—enhances the sense of sweeping, loft-like spaces. Materials also create intriguing textural contrasts, as in a powder room where a high-tech glass sink and black stainless steel penny tile is softened by a leather door with contrast stitching one must open to enter the space.
Highlights: A pair of Gio Ponti lounge chairs, black glass rock tables and a William Yeoward area rug from the Rug Company (living room), sliding glass shower door from Magnum in the master bath.
Total Area: 1950 sf
Design Team: John Beckmann, Richard Rosenbloom and Nick Messerlian
Photography: Mikiko Kikuyama
© Axis Mundi Design LLC
 Michael Nash Design, Build & Homes
Built in the early 1950s, this small urban townhouse is located in North Old Town Alexandria in an area currently undergoing major redevelopment. The neighborhood is popular with, and affordable for, young people and families, and very convenient to Washington, DC.
In its heyday, the townhouse touted a stately brick exterior, plaster walls, tongue and groove wood flooring and beautiful wooden staircase. Sixty years later, however, the homeowners were faced with crumbling masonry, sagging floors, a double layer of wallpaper over the plaster walls, a crumbling staircase, a dysfunctional kitchen and small, dark second floor rooms. Additionally, the basement had a low ceiling, moldy and cinder block walls, no plumbing and a large boiler taking up most of the space.
The homeowners’ goal was to restore the exterior’s historic look while creating an interior up-to-date for the 21st Century. To turn their vision into reality, they turned to Michael Nash Design, Build & Homes.
Design Solutions
To maintain the townhome’s historic exterior, the Michael Nash team carefully removed, salvaged, restored and reused existing brick masonry. Matching fascia boards and windows were combined with existing windows to complete the exterior renovation.
All interior walls were gutted and reframed. New electrical work, new insulation and new drywall were installed. Much of the home’s original trim was salvaged and reused, as was a piece of art glass, all to keep a bit of the past in the renovation.
The sagging subfloors were fixed, new hard wood floors were installed and a new staircase and railing were designed in a style similar to the original.
The solid wall between the kitchen and the dining room was removed, plumbing was relocated for a new sink location and the kitchen got expanded with an island into the dining room. Closet and plumbing stacks were relocated to allow a new space for fridge. Stainless steel appliances, granite countertops and custom cabinetry highlight the new modern kitchen.
The plan called for redesigning the three bedrooms on the second floor to allow a larger bathroom, walk-in closet and wider hallways. In addition to new roofing, a large skylight was installed to allow natural light into the bathroom and the upper hallway.
The basement was totally revamped. New plumbing was put in place for a full bathroom, laundry room and a den. New e-grass window was installed in the basement to bring this basement up to current building codes.
This homeowners love the neighborhood and now their home gives them the opportunity to stay in the same location.
 Michael Nash Design, Build & Homes
Built in the early 1950s, this small urban townhouse is located in North Old Town Alexandria in an area currently undergoing major redevelopment. The neighborhood is popular with, and affordable for, young people and families, and very convenient to Washington, DC.
In its heyday, the townhouse touted a stately brick exterior, plaster walls, tongue and groove wood flooring and beautiful wooden staircase. Sixty years later, however, the homeowners were faced with crumbling masonry, sagging floors, a double layer of wallpaper over the plaster walls, a crumbling staircase, a dysfunctional kitchen and small, dark second floor rooms. Additionally, the basement had a low ceiling, moldy and cinder block walls, no plumbing and a large boiler taking up most of the space.
The homeowners’ goal was to restore the exterior’s historic look while creating an interior up-to-date for the 21st Century. To turn their vision into reality, they turned to Michael Nash Design, Build & Homes.
Design Solutions
To maintain the townhome’s historic exterior, the Michael Nash team carefully removed, salvaged, restored and reused existing brick masonry. Matching fascia boards and windows were combined with existing windows to complete the exterior renovation.
All interior walls were gutted and reframed. New electrical work, new insulation and new drywall were installed. Much of the home’s original trim was salvaged and reused, as was a piece of art glass, all to keep a bit of the past in the renovation.
The sagging subfloors were fixed, new hard wood floors were installed and a new staircase and railing were designed in a style similar to the original.
The solid wall between the kitchen and the dining room was removed, plumbing was relocated for a new sink location and the kitchen got expanded with an island into the dining room. Closet and plumbing stacks were relocated to allow a new space for fridge. Stainless steel appliances, granite countertops and custom cabinetry highlight the new modern kitchen.
The plan called for redesigning the three bedrooms on the second floor to allow a larger bathroom, walk-in closet and wider hallways. In addition to new roofing, a large skylight was installed to allow natural light into the bathroom and the upper hallway.
The basement was totally revamped. New plumbing was put in place for a full bathroom, laundry room and a den. New e-grass window was installed in the basement to bring this basement up to current building codes.
This homeowners love the neighborhood and now their home gives them the opportunity to stay in the same location.
 Michael Nash Design, Build & Homes
Built in the early 1950s, this small urban townhouse is located in North Old Town Alexandria in an area currently undergoing major redevelopment. The neighborhood is popular with, and affordable for, young people and families, and very convenient to Washington, DC.
In its heyday, the townhouse touted a stately brick exterior, plaster walls, tongue and groove wood flooring and beautiful wooden staircase. Sixty years later, however, the homeowners were faced with crumbling masonry, sagging floors, a double layer of wallpaper over the plaster walls, a crumbling staircase, a dysfunctional kitchen and small, dark second floor rooms. Additionally, the basement had a low ceiling, moldy and cinder block walls, no plumbing and a large boiler taking up most of the space.
The homeowners’ goal was to restore the exterior’s historic look while creating an interior up-to-date for the 21st Century. To turn their vision into reality, they turned to Michael Nash Design, Build & Homes.
Design Solutions
To maintain the townhome’s historic exterior, the Michael Nash team carefully removed, salvaged, restored and reused existing brick masonry. Matching fascia boards and windows were combined with existing windows to complete the exterior renovation.
All interior walls were gutted and reframed. New electrical work, new insulation and new drywall were installed. Much of the home’s original trim was salvaged and reused, as was a piece of art glass, all to keep a bit of the past in the renovation.
The sagging subfloors were fixed, new hard wood floors were installed and a new staircase and railing were designed in a style similar to the original.
The solid wall between the kitchen and the dining room was removed, plumbing was relocated for a new sink location and the kitchen got expanded with an island into the dining room. Closet and plumbing stacks were relocated to allow a new space for fridge. Stainless steel appliances, granite countertops and custom cabinetry highlight the new modern kitchen.
The plan called for redesigning the three bedrooms on the second floor to allow a larger bathroom, walk-in closet and wider hallways. In addition to new roofing, a large skylight was installed to allow natural light into the bathroom and the upper hallway.
The basement was totally revamped. New plumbing was put in place for a full bathroom, laundry room and a den. New e-grass window was installed in the basement to bring this basement up to current building codes.
This homeowners love the neighborhood and now their home gives them the opportunity to stay in the same location.

Sponsored
Delaware, OH

Buckeye Basements, Inc.
Central Ohio's Basement Finishing ExpertsBest Of Houzz '13-'21
 Envision Web
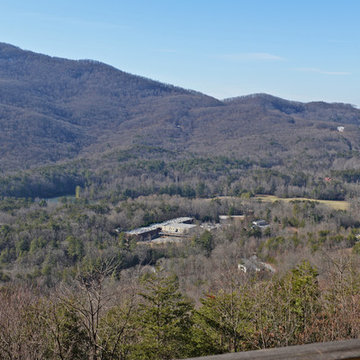
Twin magnificent and historic valleys – named according to lore and legend for two star crossed lovers of warring Native American tribes - make up the unincorporated area of White County that has become a pivot point for the arts, activism, community and preservation. The Sautee and Nacoochee Valleys – both listed on the National Register of Historic Places – are primarily the naturally occurring, lowland landscape punctuated by the sites and assets that give the area its vibrant character. Even the mapping department in White County asserts that Sautee Nacoochee defies definitive boundaries as pride of place has propelled innovative expansion.
Dedicated to Preserving and Protecting
Although Sautee Nacoochee lacks conventional city government, clearly the "mayor" of this hamlet is the Sautee Nacoochee Community Association, a non-profit organization dedicated to preserving and protecting the region and to nurturing the creativity that thrives here. The Association maintains the Sautee Nacoochee Center, a restored red brick schoolhouse, that is home to dual galleries, a history museum showcasing Cherokee heritage, gold strikes, timber and railroads, the Folk Pottery Museum of Northeast Georgia, art and dance studios, a heritage site and nature preserve, an intimate theater, an environmental studies room and a conference and special event facility. The Community Association was instrumental in establishing the official Historic Districts and brought acclaim to Sautee Nacoochee by securing its nomination as one of “The 100 Best Small Arts Towns in America.”
Arts programming, among other endeavors, remains one of the Center’s most valuable community resources. In addition to fostering children’s activities in music, dance, theatre and visual arts, the Center hosts the 50 member Sautee Nacoochee Community Chorale, art studio workshops, speaker luncheons for seniors, gallery exhibits, Contra dances, feature films, sustainable living forums and Open Stage nights. The Center’s six week long SummerFest is highlighted by the home grown folk life play, Headwaters, now in its fourth season, which serves as an unvarnished Valentine to and about the people, places and perceptions that shape the Valleys, and is consistently ranked as a Top 20 Event by the Southeastern Tourism Society.
 Envision Web
Twin magnificent and historic valleys – named according to lore and legend for two star crossed lovers of warring Native American tribes - make up the unincorporated area of White County that has become a pivot point for the arts, activism, community and preservation. The Sautee and Nacoochee Valleys – both listed on the National Register of Historic Places – are primarily the naturally occurring, lowland landscape punctuated by the sites and assets that give the area its vibrant character. Even the mapping department in White County asserts that Sautee Nacoochee defies definitive boundaries as pride of place has propelled innovative expansion.
Dedicated to Preserving and Protecting
Although Sautee Nacoochee lacks conventional city government, clearly the "mayor" of this hamlet is the Sautee Nacoochee Community Association, a non-profit organization dedicated to preserving and protecting the region and to nurturing the creativity that thrives here. The Association maintains the Sautee Nacoochee Center, a restored red brick schoolhouse, that is home to dual galleries, a history museum showcasing Cherokee heritage, gold strikes, timber and railroads, the Folk Pottery Museum of Northeast Georgia, art and dance studios, a heritage site and nature preserve, an intimate theater, an environmental studies room and a conference and special event facility. The Community Association was instrumental in establishing the official Historic Districts and brought acclaim to Sautee Nacoochee by securing its nomination as one of “The 100 Best Small Arts Towns in America.”
Arts programming, among other endeavors, remains one of the Center’s most valuable community resources. In addition to fostering children’s activities in music, dance, theatre and visual arts, the Center hosts the 50 member Sautee Nacoochee Community Chorale, art studio workshops, speaker luncheons for seniors, gallery exhibits, Contra dances, feature films, sustainable living forums and Open Stage nights. The Center’s six week long SummerFest is highlighted by the home grown folk life play, Headwaters, now in its fourth season, which serves as an unvarnished Valentine to and about the people, places and perceptions that shape the Valleys, and is consistently ranked as a Top 20 Event by the Southeastern Tourism Society.
 Seven Rivers Design Build
Davis Stuart Residence
A Custom Home by Seven Rivers Design + Build
Highlight
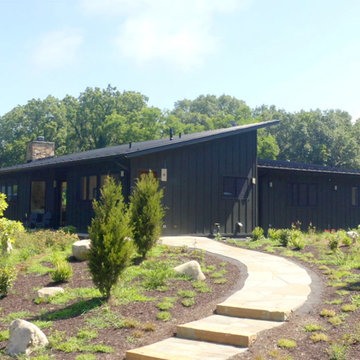
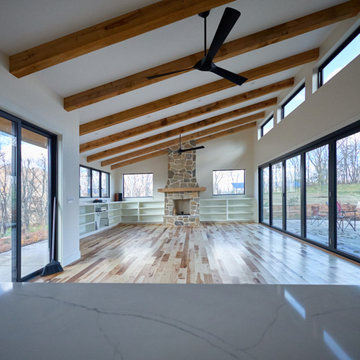
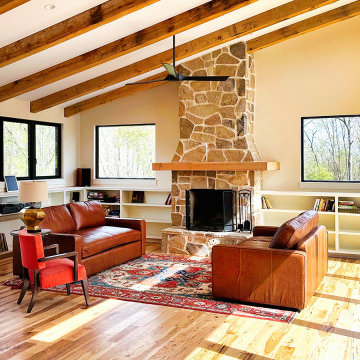
One of the standout features of the Davis–Stuart Residence is the 20-foot accordion door that opens the living room directly onto a stone patio. Designed and built by Seven Rivers Design + Build, this dramatic opening dissolves the boundary between interior and exterior spaces, creating a unified indoor–outdoor living experience ideal for entertaining, relaxing, and connecting with nature.
Detail
Thoughtful Custom Home Design in a Private Setting
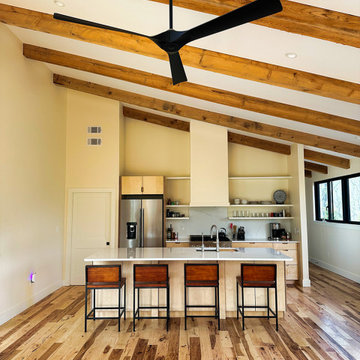
This custom-built, single-story home sits atop a small knoll in a quiet, private landscape. The two-bedroom, two-bath layout emphasizes comfort, efficiency, and flow. At the center of the home, the great room features a wood-burning stone fireplace and opens seamlessly to a spacious flagstone patio, extending daily living into the outdoors.
High-Performance Materials & Off-Grid Capability
Built for durability and long-term performance, the home features a standing-seam metal roof, fiber-cement board-and-batten siding, and wide-plank hickory flooring throughout. Large Andersen 400 Series windows bring in abundant natural light while framing views of the surrounding landscape.
The residence is off-grid, powered by a 13kW solar array (installed prior to Seven Rivers’ involvement), supporting energy independence without compromising comfort or craftsmanship.
The Seven Rivers Design + Build Difference
The Davis–Stuart Residence reflects Seven Rivers Design + Build’s commitment to thoughtful architecture, high-quality materials, and a seamless design/build process. The result is a modern, resilient home that feels both refined and deeply rooted in its natural setting—crafted to enhance how people live, gather, and connect to place.
 Seven Rivers Design Build
Davis Stuart Residence
A Custom Home by Seven Rivers Design + Build
Highlight
One of the standout features of the Davis–Stuart Residence is the 20-foot accordion door that opens the living room directly onto a stone patio. Designed and built by Seven Rivers Design + Build, this dramatic opening dissolves the boundary between interior and exterior spaces, creating a unified indoor–outdoor living experience ideal for entertaining, relaxing, and connecting with nature.
Detail
Thoughtful Custom Home Design in a Private Setting
This custom-built, single-story home sits atop a small knoll in a quiet, private landscape. The two-bedroom, two-bath layout emphasizes comfort, efficiency, and flow. At the center of the home, the great room features a wood-burning stone fireplace and opens seamlessly to a spacious flagstone patio, extending daily living into the outdoors.
High-Performance Materials & Off-Grid Capability
Built for durability and long-term performance, the home features a standing-seam metal roof, fiber-cement board-and-batten siding, and wide-plank hickory flooring throughout. Large Andersen 400 Series windows bring in abundant natural light while framing views of the surrounding landscape.
The residence is off-grid, powered by a 13kW solar array (installed prior to Seven Rivers’ involvement), supporting energy independence without compromising comfort or craftsmanship.
The Seven Rivers Design + Build Difference
The Davis–Stuart Residence reflects Seven Rivers Design + Build’s commitment to thoughtful architecture, high-quality materials, and a seamless design/build process. The result is a modern, resilient home that feels both refined and deeply rooted in its natural setting—crafted to enhance how people live, gather, and connect to place.
 Seven Rivers Design Build
Davis Stuart Residence
A Custom Home by Seven Rivers Design + Build
Highlight
One of the standout features of the Davis–Stuart Residence is the 20-foot accordion door that opens the living room directly onto a stone patio. Designed and built by Seven Rivers Design + Build, this dramatic opening dissolves the boundary between interior and exterior spaces, creating a unified indoor–outdoor living experience ideal for entertaining, relaxing, and connecting with nature.
Detail
Thoughtful Custom Home Design in a Private Setting
This custom-built, single-story home sits atop a small knoll in a quiet, private landscape. The two-bedroom, two-bath layout emphasizes comfort, efficiency, and flow. At the center of the home, the great room features a wood-burning stone fireplace and opens seamlessly to a spacious flagstone patio, extending daily living into the outdoors.
High-Performance Materials & Off-Grid Capability
Built for durability and long-term performance, the home features a standing-seam metal roof, fiber-cement board-and-batten siding, and wide-plank hickory flooring throughout. Large Andersen 400 Series windows bring in abundant natural light while framing views of the surrounding landscape.
The residence is off-grid, powered by a 13kW solar array (installed prior to Seven Rivers’ involvement), supporting energy independence without compromising comfort or craftsmanship.
The Seven Rivers Design + Build Difference
The Davis–Stuart Residence reflects Seven Rivers Design + Build’s commitment to thoughtful architecture, high-quality materials, and a seamless design/build process. The result is a modern, resilient home that feels both refined and deeply rooted in its natural setting—crafted to enhance how people live, gather, and connect to place.
 Seven Rivers Design Build
Davis Stuart Residence
A Custom Home by Seven Rivers Design + Build
Highlight
One of the standout features of the Davis–Stuart Residence is the 20-foot accordion door that opens the living room directly onto a stone patio. Designed and built by Seven Rivers Design + Build, this dramatic opening dissolves the boundary between interior and exterior spaces, creating a unified indoor–outdoor living experience ideal for entertaining, relaxing, and connecting with nature.
Detail
Thoughtful Custom Home Design in a Private Setting
This custom-built, single-story home sits atop a small knoll in a quiet, private landscape. The two-bedroom, two-bath layout emphasizes comfort, efficiency, and flow. At the center of the home, the great room features a wood-burning stone fireplace and opens seamlessly to a spacious flagstone patio, extending daily living into the outdoors.
High-Performance Materials & Off-Grid Capability
Built for durability and long-term performance, the home features a standing-seam metal roof, fiber-cement board-and-batten siding, and wide-plank hickory flooring throughout. Large Andersen 400 Series windows bring in abundant natural light while framing views of the surrounding landscape.
The residence is off-grid, powered by a 13kW solar array (installed prior to Seven Rivers’ involvement), supporting energy independence without compromising comfort or craftsmanship.
The Seven Rivers Design + Build Difference
The Davis–Stuart Residence reflects Seven Rivers Design + Build’s commitment to thoughtful architecture, high-quality materials, and a seamless design/build process. The result is a modern, resilient home that feels both refined and deeply rooted in its natural setting—crafted to enhance how people live, gather, and connect to place.

Sponsored
Columbus, OH

Wannemacher Interiors
Customized Award-Winning Interior Design Solutions in Franklin Cnty OH
 Michael Nash Design, Build & Homes
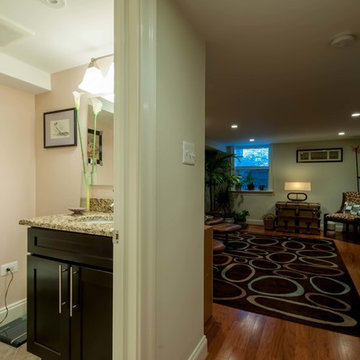
Built in the early 1950s, this small urban townhouse is located in North Old Town Alexandria in an area currently undergoing major redevelopment. The neighborhood is popular with, and affordable for, young people and families, and very convenient to Washington, DC.
In its heyday, the townhouse touted a stately brick exterior, plaster walls, tongue and groove wood flooring and beautiful wooden staircase. Sixty years later, however, the homeowners were faced with crumbling masonry, sagging floors, a double layer of wallpaper over the plaster walls, a crumbling staircase, a dysfunctional kitchen and small, dark second floor rooms. Additionally, the basement had a low ceiling, moldy and cinder block walls, no plumbing and a large boiler taking up most of the space.
The homeowners’ goal was to restore the exterior’s historic look while creating an interior up-to-date for the 21st Century. To turn their vision into reality, they turned to Michael Nash Design, Build & Homes.
Design Solutions
To maintain the townhome’s historic exterior, the Michael Nash team carefully removed, salvaged, restored and reused existing brick masonry. Matching fascia boards and windows were combined with existing windows to complete the exterior renovation.
All interior walls were gutted and reframed. New electrical work, new insulation and new drywall were installed. Much of the home’s original trim was salvaged and reused, as was a piece of art glass, all to keep a bit of the past in the renovation.
The sagging subfloors were fixed, new hard wood floors were installed and a new staircase and railing were designed in a style similar to the original.
The solid wall between the kitchen and the dining room was removed, plumbing was relocated for a new sink location and the kitchen got expanded with an island into the dining room. Closet and plumbing stacks were relocated to allow a new space for fridge. Stainless steel appliances, granite countertops and custom cabinetry highlight the new modern kitchen.
The plan called for redesigning the three bedrooms on the second floor to allow a larger bathroom, walk-in closet and wider hallways. In addition to new roofing, a large skylight was installed to allow natural light into the bathroom and the upper hallway.
The basement was totally revamped. New plumbing was put in place for a full bathroom, laundry room and a den. New e-grass window was installed in the basement to bring this basement up to current building codes.
This homeowners love the neighborhood and now their home gives them the opportunity to stay in the same location.
 Seven Rivers Design Build
Davis Stuart Residence
A Custom Home by Seven Rivers Design + Build
Highlight
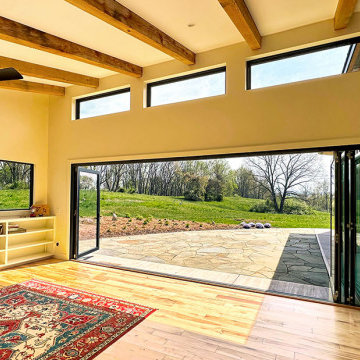
One of the standout features of the Davis–Stuart Residence is the 20-foot accordion door that opens the living room directly onto a stone patio. Designed and built by Seven Rivers Design + Build, this dramatic opening dissolves the boundary between interior and exterior spaces, creating a unified indoor–outdoor living experience ideal for entertaining, relaxing, and connecting with nature.
Detail
Thoughtful Custom Home Design in a Private Setting
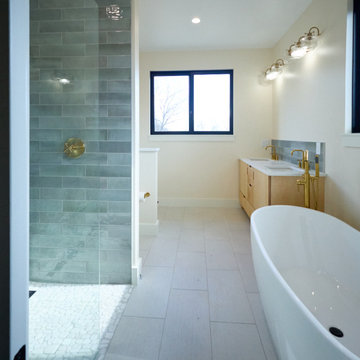
This custom-built, single-story home sits atop a small knoll in a quiet, private landscape. The two-bedroom, two-bath layout emphasizes comfort, efficiency, and flow. At the center of the home, the great room features a wood-burning stone fireplace and opens seamlessly to a spacious flagstone patio, extending daily living into the outdoors.
High-Performance Materials & Off-Grid Capability
Built for durability and long-term performance, the home features a standing-seam metal roof, fiber-cement board-and-batten siding, and wide-plank hickory flooring throughout. Large Andersen 400 Series windows bring in abundant natural light while framing views of the surrounding landscape.
The residence is off-grid, powered by a 13kW solar array (installed prior to Seven Rivers’ involvement), supporting energy independence without compromising comfort or craftsmanship.
The Seven Rivers Design + Build Difference
The Davis–Stuart Residence reflects Seven Rivers Design + Build’s commitment to thoughtful architecture, high-quality materials, and a seamless design/build process. The result is a modern, resilient home that feels both refined and deeply rooted in its natural setting—crafted to enhance how people live, gather, and connect to place.
 Seven Rivers Design Build
Davis Stuart Residence
A Custom Home by Seven Rivers Design + Build
Highlight
One of the standout features of the Davis–Stuart Residence is the 20-foot accordion door that opens the living room directly onto a stone patio. Designed and built by Seven Rivers Design + Build, this dramatic opening dissolves the boundary between interior and exterior spaces, creating a unified indoor–outdoor living experience ideal for entertaining, relaxing, and connecting with nature.
Detail
Thoughtful Custom Home Design in a Private Setting
This custom-built, single-story home sits atop a small knoll in a quiet, private landscape. The two-bedroom, two-bath layout emphasizes comfort, efficiency, and flow. At the center of the home, the great room features a wood-burning stone fireplace and opens seamlessly to a spacious flagstone patio, extending daily living into the outdoors.
High-Performance Materials & Off-Grid Capability
Built for durability and long-term performance, the home features a standing-seam metal roof, fiber-cement board-and-batten siding, and wide-plank hickory flooring throughout. Large Andersen 400 Series windows bring in abundant natural light while framing views of the surrounding landscape.
The residence is off-grid, powered by a 13kW solar array (installed prior to Seven Rivers’ involvement), supporting energy independence without compromising comfort or craftsmanship.
The Seven Rivers Design + Build Difference
The Davis–Stuart Residence reflects Seven Rivers Design + Build’s commitment to thoughtful architecture, high-quality materials, and a seamless design/build process. The result is a modern, resilient home that feels both refined and deeply rooted in its natural setting—crafted to enhance how people live, gather, and connect to place.
 House of L
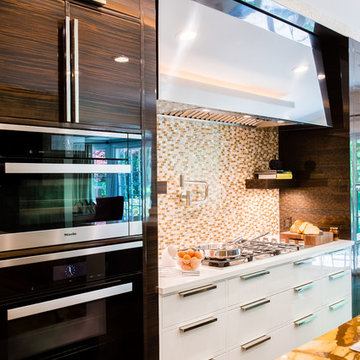
A traditional Georgian home receives an incredible transformation with an addition to expand the originally compact kitchen and create a pathway into the family room and dining area, opening the flow of the spaces that allow for fluid movement from each living space for the young family of four. Taking the lead from the client's desire to have a contemporary and edgier feel to their home's very classic facade, House of L worked with the architect's addition to the existing kitchen to design a kitchen that was incredibly functional and gorgeously dramatic, beckoning people to grab a barstool and hang out. Glossy macassar ebony wood is complimented with lacquered white cabinets for an amazing study in contrast. An oversized brushed nickel hood with polished nickel banding makes a presence on the feature wall of the kitchen. Brushed and polished nickel details are peppered in the landscape of this room, including the cabinets in the second island, a storage cabinet and automated hopper doors by Hafele on the refrigeration wall and all of the cabinet hardware, supplied and custom sized by Rajack. White quartz countertops by Hanstone in the Bianco Canvas colorway float on all the perimeter cabinets and the secondary island and creates a floating frame for the Palomino Quartzite that is a highlight in the kitchen and lends an organic feel to the clean lines of the millwork. The backsplash area behind the rangetop is a brick patterned mosaic blend of stone and glass, while surrounding walls have a layered sandstone tile that lend an incredible texture to the room. The light fixture hanging above the second island is by Wells Long and features faceted metal polygons with an amber gold interior. Woven linen drapes at window winks at the warmer tones in the room with a lustrous sheen that catches the natural light filtering in. The rift and sawn cut white oak floors are 8" planks that were fitted and finished on site to match the existing floor in the family and dining rooms. The clients were very clear on the appliances they needed the kitchen to accommodate. In addition to the vast expanses of wall space that were gained with the kitchen addition the larger footprint allowed for two sizeable islands and a host of cooking amenities, including a 48" rangetop, two double ovens, a warming drawer, and a built-in coffee maker by Miele and a 36" Refrigerator and Freezer and a beverage drawer by Subzero. A fabulous stainless steel Kallista sink by Mick De Giulio's series for the company is fitted in the first island which serves as a prep area, flanked by an Asko dishwasher to the right. A Dorenbracht faucet is a strong compliment to the scale of the sink. A smaller Kallista stainless sink is centered in the second island which has a secondary burner by Miele for overflow cooking.
Jason Miller, Pixelate


 Envision Web
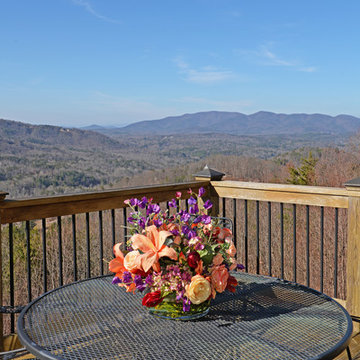
Twin magnificent and historic valleys – named according to lore and legend for two star crossed lovers of warring Native American tribes - make up the unincorporated area of White County that has become a pivot point for the arts, activism, community and preservation. The Sautee and Nacoochee Valleys – both listed on the National Register of Historic Places – are primarily the naturally occurring, lowland landscape punctuated by the sites and assets that give the area its vibrant character. Even the mapping department in White County asserts that Sautee Nacoochee defies definitive boundaries as pride of place has propelled innovative expansion.
Dedicated to Preserving and Protecting
Although Sautee Nacoochee lacks conventional city government, clearly the "mayor" of this hamlet is the Sautee Nacoochee Community Association, a non-profit organization dedicated to preserving and protecting the region and to nurturing the creativity that thrives here. The Association maintains the Sautee Nacoochee Center, a restored red brick schoolhouse, that is home to dual galleries, a history museum showcasing Cherokee heritage, gold strikes, timber and railroads, the Folk Pottery Museum of Northeast Georgia, art and dance studios, a heritage site and nature preserve, an intimate theater, an environmental studies room and a conference and special event facility. The Community Association was instrumental in establishing the official Historic Districts and brought acclaim to Sautee Nacoochee by securing its nomination as one of “The 100 Best Small Arts Towns in America.”
Arts programming, among other endeavors, remains one of the Center’s most valuable community resources. In addition to fostering children’s activities in music, dance, theatre and visual arts, the Center hosts the 50 member Sautee Nacoochee Community Chorale, art studio workshops, speaker luncheons for seniors, gallery exhibits, Contra dances, feature films, sustainable living forums and Open Stage nights. The Center’s six week long SummerFest is highlighted by the home grown folk life play, Headwaters, now in its fourth season, which serves as an unvarnished Valentine to and about the people, places and perceptions that shape the Valleys, and is consistently ranked as a Top 20 Event by the Southeastern Tourism Society.
 Seven Rivers Design Build
Davis Stuart Residence
A Custom Home by Seven Rivers Design + Build
Highlight
One of the standout features of the Davis–Stuart Residence is the 20-foot accordion door that opens the living room directly onto a stone patio. Designed and built by Seven Rivers Design + Build, this dramatic opening dissolves the boundary between interior and exterior spaces, creating a unified indoor–outdoor living experience ideal for entertaining, relaxing, and connecting with nature.
Detail
Thoughtful Custom Home Design in a Private Setting
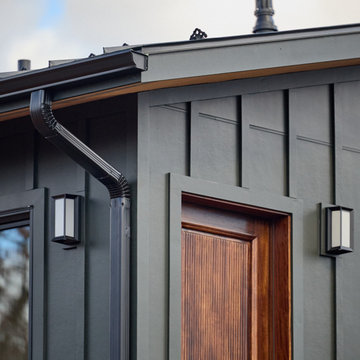
This custom-built, single-story home sits atop a small knoll in a quiet, private landscape. The two-bedroom, two-bath layout emphasizes comfort, efficiency, and flow. At the center of the home, the great room features a wood-burning stone fireplace and opens seamlessly to a spacious flagstone patio, extending daily living into the outdoors.
High-Performance Materials & Off-Grid Capability
Built for durability and long-term performance, the home features a standing-seam metal roof, fiber-cement board-and-batten siding, and wide-plank hickory flooring throughout. Large Andersen 400 Series windows bring in abundant natural light while framing views of the surrounding landscape.
The residence is off-grid, powered by a 13kW solar array (installed prior to Seven Rivers’ involvement), supporting energy independence without compromising comfort or craftsmanship.
The Seven Rivers Design + Build Difference
The Davis–Stuart Residence reflects Seven Rivers Design + Build’s commitment to thoughtful architecture, high-quality materials, and a seamless design/build process. The result is a modern, resilient home that feels both refined and deeply rooted in its natural setting—crafted to enhance how people live, gather, and connect to place.
 Lighting EVER
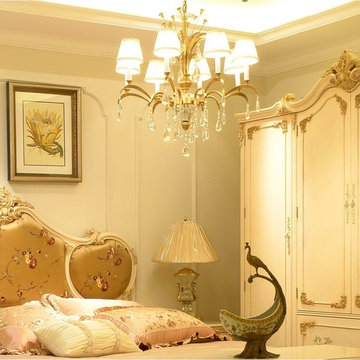
There is no gainsaying in the fact that good lighting compliments and brings out the overall aesthetics of a home; no interior designer can contest this truth. The living space of the home deserves a carefully selected residential interior lighting. Regardless of interior design, furniture and fittings, decors, colors, and fitted accessories, poor residential interior lighting would deny the room of that elegant and alluring look it deserves, you would feel that something is not just right.
Installing the right interior lighting goes beyond fixing some ceiling cans and a couple of lamps; it calls for careful thought and apposite selections. Your understanding and careful choice of residential interior lighting would enable you create a magnificent environment. Design professionals do not just get hired, they are paid for their experience and ability to study your residential interior and come up with lighting choice that would transform it while saving on the energy use.
It should be borne in mind that lighting has three categories. Before you decide what lighting accessories to buy, it is needful that you consider the following factors to determine the right residential interior lighting that suits each of your rooms.
1. Lighting for Task Purpose: It aims at achieving certain functions and it is underscored by the need for good vision. Tasks such as reading, working on the computer etc. require good vision; therefore, lighting for this purpose should be installed in the areas of the room where these tasks are to be performed.
2. Ambient or General Lighting: This type of lighting is meant to lit up the space for easy movement and to see objects and people. It is usually not as bright as the lighting for task purpose.
3. Accent Lighting: The underlying purpose of this lighting is to focus or accentuate the visibility of certain areas or objects. The use of picture lights is to highlight the architectural feature in certain areas of the room. It is used primarily to create a striking interest and make the space very active and interesting.
It is, however, an excellent practice to make use of these three essential lighting types to create a good residential interior lighting system. You should carefully evaluate your space in order to avoid double duty and redundancy of any installed light. Ensure that the lighting choices are necessary and not redundant; this will guarantee functional and aesthetic purposes of your residential interior lighting.
Visit www.lightingever.com for a vast variety of interior and outdoor lighting for your use.
28