
Search results for "People seeking" in Home Design Ideas
 Claire Cavalieri
Danish Modern is one of the several types of Modern design style. Popularized in Denmark from the 1940s-1970s, Danish modern furniture design was a collaboration between the principles of modern architecture and the high-quality cabinetmaking for which the Danes were known. Simple, elegant, airy, and featuring clean, sweeping lines, the furnishings are inherently warm and beautiful.

This open dining room is a collection of vintage Danish modern furniture dating from the early 1970s. The authentic pieces were located at different auction houses and specialty consigners around the country to create a cohesive look the homeowners were seeking.


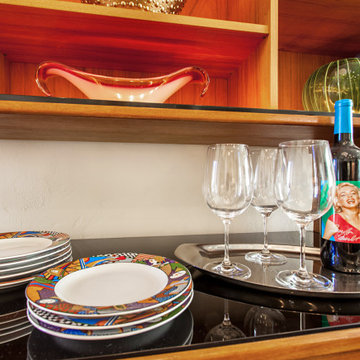
The solid teak sideboard features a lighted upper display cabinet (removable) showcasing the homeowners’ collection of art including Nambé, Murano, Vietri sul Mare, and Blenko.
The lower cabinet consists of two sliding doors on either end offering plentiful storage. In between are a bank of five felt-lined drawers for items such as silverware, trays and linens.
With graceful rounded corners and rich, warm teak woodgrain, the dining room table is a perfect match to the sideboard. Two leaves tightly drop in and enable expansion with seating capacity for 14 people.
Mixing up dining chairs adds interest and variety. The curvaceous and timeless Arne Jacobsen (the Danish designer) Series 7 chair in black is the perfect pairing for this dynamic design.
Crowning the space is the airy, translucent classic Nelson bubble lamp, keeping in line with the Modernist theme.
 Claire Cavalieri
Danish Modern is one of the several types of Modern design style. Popularized in Denmark from the 1940s-1970s, Danish modern furniture design was a collaboration between the principles of modern architecture and the high-quality cabinetmaking for which the Danes were known. Simple, elegant, airy, and featuring clean, sweeping lines, the furnishings are inherently warm and beautiful.
This open dining room is a collection of vintage Danish modern furniture dating from the early 1970s. The authentic pieces were located at different auction houses and specialty consigners around the country to create a cohesive look the homeowners were seeking.
The solid teak sideboard features a lighted upper display cabinet (removable) showcasing the homeowners’ collection of art including Nambé, Murano, Vietri sul Mare, and Blenko.
The lower cabinet consists of two sliding doors on either end offering plentiful storage. In between are a bank of five felt-lined drawers for items such as silverware, trays and linens.
With graceful rounded corners and rich, warm teak woodgrain, the dining room table is a perfect match to the sideboard. Two leaves tightly drop in and enable expansion with seating capacity for 14 people.
Mixing up dining chairs adds interest and variety. The curvaceous and timeless Arne Jacobsen (the Danish designer) Series 7 chair in black is the perfect pairing for this dynamic design.
Crowning the space is the airy, translucent classic Nelson bubble lamp, keeping in line with the Modernist theme.
 Claire Cavalieri
Danish Modern is one of the several types of Modern design style. Popularized in Denmark from the 1940s-1970s, Danish modern furniture design was a collaboration between the principles of modern architecture and the high-quality cabinetmaking for which the Danes were known. Simple, elegant, airy, and featuring clean, sweeping lines, the furnishings are inherently warm and beautiful.
This open dining room is a collection of vintage Danish modern furniture dating from the early 1970s. The authentic pieces were located at different auction houses and specialty consigners around the country to create a cohesive look the homeowners were seeking.
The solid teak sideboard features a lighted upper display cabinet (removable) showcasing the homeowners’ collection of art including Nambé, Murano, Vietri sul Mare, and Blenko.
The lower cabinet consists of two sliding doors on either end offering plentiful storage. In between are a bank of five felt-lined drawers for items such as silverware, trays and linens.
With graceful rounded corners and rich, warm teak woodgrain, the dining room table is a perfect match to the sideboard. Two leaves tightly drop in and enable expansion with seating capacity for 14 people.
Mixing up dining chairs adds interest and variety. The curvaceous and timeless Arne Jacobsen (the Danish designer) Series 7 chair in black is the perfect pairing for this dynamic design.
Crowning the space is the airy, translucent classic Nelson bubble lamp, keeping in line with the Modernist theme.
Find the right local pro for your project
 KCBR Design | Remodel
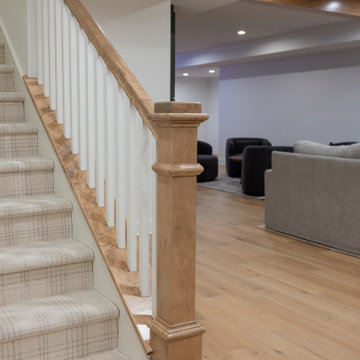
This basement remodel features Kings Buff Oak LVT flooring, French-style frameless doors, brushed brass hardware, and clear tempered glass for a modern yet cozy design. The project focuses on creating a finished space that combines functionality with style, offering inspiration for modern basement renovations. Perfect for those seeking fresh ideas for basement design and transformation.

 Brooks + Scarpa Architects
The Yin-Yang House is a net-zero energy single-family home in a quiet Venice, CA neighborhood. The design objective was to create a space for a large and growing family with several children, which would create a calm, relaxed and organized environment that emphasizes public family space. The home also serves as a place to entertain, and a welcoming space for teenagers as they seek social space with friends.
The home is organized around a series of courtyards and other outdoor spaces that integrate with the interior of the house. Facing the street the house appears to be solid. However, behind the steel entry door is a courtyard, which reveals the indoor-outdoor nature of the house behind the solid exterior. From the entry courtyard, the entire space to the rear garden wall can be seen; the first clue of the home’s spatial connection between inside and out. These spaces are designed for entertainment, and the 40 foot sliding glass door to the living room enhances the harmonic relationship of the main room, allowing the owners to host many guests without the feeling of being overburdened.
The tensions of the house’s exterior are subtly underscored by a 12-inch steel band that hews close to, but sometimes rises above or falls below the floor line of the second floor – a continuous loop moving inside and out like a pen that is never lifted from the page, but reinforces the intent to spatially weave together the indoors with the outside as a single space.
Scale manipulation also plays a formal role in the design of the structure. From the rear, the house appears to be a single-story volume. The large master bedroom window and the outdoor steps are scaled to support this illusion. It is only when the steps are animated with people that one realizes the true scale of the house is two stories.
The kitchen is the heart of the house, with an open working area that allows the owner, an accomplished chef, to converse with friends while cooking. Bedrooms are intentionally designed to be very small and simple; allowing for larger public spaces, emphasizing the family over individual domains. The breakfast room looks across an outdoor courtyard to the guest room/kids playroom, establishing a visual connection while defining the separation of uses. The children can play outdoors while under adult supervision from the dining area or the office, or do homework in the office while adults occupy the adjacent outdoor or indoor space.
Many of the materials used, including the bamboo interior, composite stone and tile countertops and bathroom finishes are recycled, and reinforce the environmental DNA of the house, which also has a green roof. Blown-in cellulose insulation, radiant heating and a host of other sustainable features aids in the performance of the building’s heating and cooling.
The active systems in the home include a 12 KW solar photovoltaic panel system, the largest such residential system available on the market. The solar panels also provide shade from the sun, preventing the house from becoming overheated. The owners have been in the home for over nine months and have yet to receive a power bill.
 Claire Cavalieri
Danish Modern is one of the several types of Modern design style. Popularized in Denmark from the 1940s-1970s, Danish modern furniture design was a collaboration between the principles of modern architecture and the high-quality cabinetmaking for which the Danes were known. Simple, elegant, airy, and featuring clean, sweeping lines, the furnishings are inherently warm and beautiful.
This open dining room is a collection of vintage Danish modern furniture dating from the early 1970s. The authentic pieces were located at different auction houses and specialty consigners around the country to create a cohesive look the homeowners were seeking.
The solid teak sideboard features a lighted upper display cabinet (removable) showcasing the homeowners’ collection of art including Nambé, Murano, Vietri sul Mare, and Blenko.
The lower cabinet consists of two sliding doors on either end offering plentiful storage. In between are a bank of five felt-lined drawers for items such as silverware, trays and linens.
With graceful rounded corners and rich, warm teak woodgrain, the dining room table is a perfect match to the sideboard. Two leaves tightly drop in and enable expansion with seating capacity for 14 people.
Mixing up dining chairs adds interest and variety. The curvaceous and timeless Arne Jacobsen (the Danish designer) Series 7 chair in black is the perfect pairing for this dynamic design.
Crowning the space is the airy, translucent classic Nelson bubble lamp, keeping in line with the Modernist theme.
 Brooks + Scarpa Architects

The Yin-Yang House is a net-zero energy single-family home in a quiet Venice, CA neighborhood. The design objective was to create a space for a large and growing family with several children, which would create a calm, relaxed and organized environment that emphasizes public family space. The home also serves as a place to entertain, and a welcoming space for teenagers as they seek social space with friends.
The home is organized around a series of courtyards and other outdoor spaces that integrate with the interior of the house. Facing the street the house appears to be solid. However, behind the steel entry door is a courtyard, which reveals the indoor-outdoor nature of the house behind the solid exterior. From the entry courtyard, the entire space to the rear garden wall can be seen; the first clue of the home’s spatial connection between inside and out. These spaces are designed for entertainment, and the 40 foot sliding glass door to the living room enhances the harmonic relationship of the main room, allowing the owners to host many guests without the feeling of being overburdened.
The tensions of the house’s exterior are subtly underscored by a 12-inch steel band that hews close to, but sometimes rises above or falls below the floor line of the second floor – a continuous loop moving inside and out like a pen that is never lifted from the page, but reinforces the intent to spatially weave together the indoors with the outside as a single space.
Scale manipulation also plays a formal role in the design of the structure. From the rear, the house appears to be a single-story volume. The large master bedroom window and the outdoor steps are scaled to support this illusion. It is only when the steps are animated with people that one realizes the true scale of the house is two stories.
The kitchen is the heart of the house, with an open working area that allows the owner, an accomplished chef, to converse with friends while cooking. Bedrooms are intentionally designed to be very small and simple; allowing for larger public spaces, emphasizing the family over individual domains. The breakfast room looks across an outdoor courtyard to the guest room/kids playroom, establishing a visual connection while defining the separation of uses. The children can play outdoors while under adult supervision from the dining area or the office, or do homework in the office while adults occupy the adjacent outdoor or indoor space.
Many of the materials used, including the bamboo interior, composite stone and tile countertops and bathroom finishes are recycled, and reinforce the environmental DNA of the house, which also has a green roof. Blown-in cellulose insulation, radiant heating and a host of other sustainable features aids in the performance of the building’s heating and cooling.
The active systems in the home include a 12 KW solar photovoltaic panel system, the largest such residential system available on the market. The solar panels also provide shade from the sun, preventing the house from becoming overheated. The owners have been in the home for over nine months and have yet to receive a power bill.

Sponsored
Columbus, OH

Wannemacher Interiors
Customized Award-Winning Interior Design Solutions in Franklin Cnty OH
 Brooks + Scarpa Architects
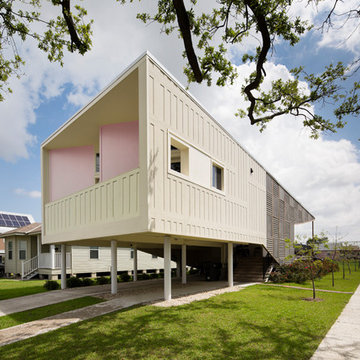
As part of the initiative to rebuild New Orleans' Lower Ninth Ward in the wake of Hurricane Katrina, Brooks + Scarpa’s Make it Right (MIR) home seeks to redefine the concept of a home into a flexible, multifunctional and adaptable space addressing the needs of today’s modern family, on a limited budget. Offering shelter and comfort, the MIR home breaks the prescriptive mold of the traditional home by creating public and private “zones” in which private space is deemphasized in favor of large public living areas. The organization of the space is intended to transform the way people live—away from a reclusive, isolating layout, towards a family-oriented, interactive space.
The inspiration for the exterior’s design came from American patchwork quilting traditions, particularly the distinctive Gee’s Bend quilt-makers of southwest Alabama. Recycled wooden pallets are repositioned here as a patchworked shade screen wrapping the building, an innovative alternative to expensive façade materials. The visually expressive pallets impart an imperfect, rough-hewn individuality, adding depth and texture. Brooks + Scarpa is working with local manufacturers to ensure the viability of this cost-effective and sustainable off-the-shelf product, easily obtainable and readily replaceable. The pallet wrapping is joined by decoratively perforated cement board on the east and west façades, providing both shade and privacy, while allowing views out and dappled, indirect daylight and breezes to enter. All the exterior elements will combine and interweave, emerging as a distinctive pattern-making aesthetic.

 Maria Blogs
It’s always an excellent idea to renovate some corners in your house if you are looking to sell. It is crucial for you to remember to ‘sell it right,’ which means doing the upgrades and renovations accurately for your homebuyer. Some of the best home renovations — for instance, an upgraded kitchen, remodeled bathroom, or a new deck — can get expensive. This is why it is important to know what kind of return you might expect before you think of taking on a remodeling project.
Top Home Renovations in 2021
If you have smartly budgeted for major remodeling projects, here are some of the upgrades that will immediately add more value to your homes:
Kitchen Remodel
People can go wild in kitchen renovations, but it’s not always required. A kitchen remodeling, if done the right way, is certain to add more value to your home. You will love an even higher return if you remodel a kitchen with traditional designs and builds. This will include replacing your cabinets, refrigerator, stove, flooring, and even sinks and faucets.
Nowadays, a kitchen’s functionality and convenience are becoming more and more important. For instance, lowered light switches, cabinets, and racks can make it simpler for an elderly person or someone with a disability to explore the kitchen if they use a wheelchair. Cabinets with a hydraulic system can make it possible for a homeowner to move their position, ensuring it’s available within your reach no matter your mobility level.
Improving Your Outdoor Appeal
The outdoor appeal is basically the first impression of your home. That old front door, cracked driveway won’t help potential buyers feel an eternal connection with your home. The outdoor appeal can be improved with the application of new paint, gardening, or attractive landscaping. Hence, it is necessary for you to consider beforehand what improvements you are going to make, what you can do yourself, and what you need to outsource.
Begin where your property meets the main street. Are the walls well maintained and colored? Do driveways need to be redone or just a quick water blast to clean them? Do you need to paint your door or close the cracks on them or add a couple of planter pots to give more warmth to the entrance?
More expensive things include painting your house, adding a deck, or fencing your property. Before taking these costly projects, do seek professional advice about whether this will increase your property’s value.
Including Square Footage to Your Home
As mentioned above, expensive additions in remodeling include house extensions and reconfigurations of old rooms. This may lead to a larger ROI, so they’re worth assessing. You may want to add a bedroom, build a home office corner, make the living area by making it more spacious or add another bathroom. These extensions all add value to your home, but you’ll want to guarantee that you can get your money back once you sell the property.
Big projects are more expensive. Homeowners may want to think of applying for a home improvement loan to help them finance the project or ensure they have financial assistance in case the cost goes over the board.
The Bottom Line
Renovating your home not only adds to your excitement but can also increase your home’s value over time, as well.
If you live in an urban area, your listing might be competing with other upgraded homes to grab the buyers’ attention. When you refinance your house, for example, remodeling will be considered when a property appraiser studies your home’s current market value. Higher home value means you’ll get more equity and a lower loan-to-value ratio. Moreover, you might even be able to cancel personal mortgage insurance payments earlier than expected.
When you decide to sell your home, buyers will expect to see a clean, attractive home with modern updates that’s ready to move in.
 Kallweit Graham Architecture
Construction: GD Nielsen Homes
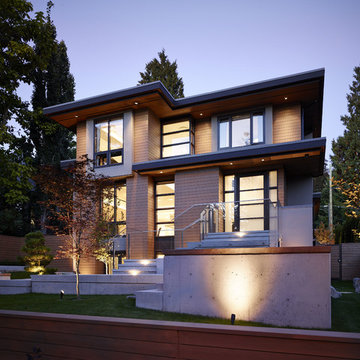
It's all about you! Your dreams, your site, your budget…. that's our inspiration! It is all about creating a home that is a true reflection of you and your unique lifestyle. Every project has it's challenges, but underneath the real-life concerns of budget and bylaws lie opportunities to delight. At Kallweit Graham Architecture, it is these opportunities that we seek to discover for each and every project.
The key to good design is not an unlimited budget, nor following trends. Rather, it takes the limitations of a project and, through thoughtful design, brings out its uniqueness, and enhances the property and it's value.
Building new or renovating an existing home is exciting! We also understand that it can be an emotional undertaking and sometimes overwhelming. For over two decades we have helped hundreds of clients "find their way" through the building maze. We are careful listeners, helping people to identify and prioritize their needs. If you have questions like what is possible? what will it look like? and how much will it cost? our trademarked RenoReport can help… see our website for details www.kga.ca.
We welcome your enquiries, which can be addressed to Karen or Ross
Karen@kga.ca ext:4
Ross@kga.ca ext: 2
604.921.8044
 HIGOLD Outdoor Furniture

Kandima Resort Maldives is located on the island of Kandima in the Dhaalu Atoll of the Maldives. The resort is approximately 150 km south of the capital city of Malé, and can be accessed via a domestic flight from Malé to the nearby domestic airport of Dhaalu followed by a short speedboat transfer.
How a comfortable and beautiful resort!The outdoor furniture set up at the resort is higold's York collection.
York collection is among the first designs to follow architectural style, echoing with modern construction design DNA.
The biggest feature of York lies in its teak side panels, which serve as side tables when unfolded up.
With textilene panels being supported as both seats and back-rests, more comfort has been reached than single metal structure.
Either with textilene storage box or stainless steel ice-bucket onto the coffee table, people can enjoy the convenience from such extra function.
A classic matching of black & white color makes it blend with all kinds of the environment.
Also it is a good combination of champagne metal construction and taupe cushions.
Kandima Resort Maldives is a luxury resort that offers a range of modern facilities and activities for guests to enjoy. The resort spans across a large island with a long stretch of white sand beach and a turquoise lagoon. The island is surrounded by a coral reef, making it a great spot for snorkeling and diving.
Accommodation at Kandima Resort Maldives ranges from beachfront and overwater villas to spacious suites and family-friendly villas. Each room is equipped with modern amenities such as air conditioning, a flat-screen TV, and a private bathroom with a shower and complimentary toiletries.
The resort also features a variety of restaurants and bars serving international cuisine, a spa offering a range of treatments, and a fitness center with a variety of exercise equipment. Other activities available at the resort include water sports, island hopping, and sunset cruises. With its modern facilities and stunning natural surroundings, Kandima Resort Maldives is a great choice for travelers seeking a luxurious and memorable vacation in the Maldives.
 HIGOLD Outdoor Furniture

Kandima Resort Maldives is located on the island of Kandima in the Dhaalu Atoll of the Maldives. The resort is approximately 150 km south of the capital city of Malé, and can be accessed via a domestic flight from Malé to the nearby domestic airport of Dhaalu followed by a short speedboat transfer.
How a comfortable and beautiful resort!The outdoor furniture set up at the resort is higold's York collection.
York collection is among the first designs to follow architectural style, echoing with modern construction design DNA.
The biggest feature of York lies in its teak side panels, which serve as side tables when unfolded up.
With textilene panels being supported as both seats and back-rests, more comfort has been reached than single metal structure.
Either with textilene storage box or stainless steel ice-bucket onto the coffee table, people can enjoy the convenience from such extra function.
A classic matching of black & white color makes it blend with all kinds of the environment.
Also it is a good combination of champagne metal construction and taupe cushions.
Kandima Resort Maldives is a luxury resort that offers a range of modern facilities and activities for guests to enjoy. The resort spans across a large island with a long stretch of white sand beach and a turquoise lagoon. The island is surrounded by a coral reef, making it a great spot for snorkeling and diving.
Accommodation at Kandima Resort Maldives ranges from beachfront and overwater villas to spacious suites and family-friendly villas. Each room is equipped with modern amenities such as air conditioning, a flat-screen TV, and a private bathroom with a shower and complimentary toiletries.
The resort also features a variety of restaurants and bars serving international cuisine, a spa offering a range of treatments, and a fitness center with a variety of exercise equipment. Other activities available at the resort include water sports, island hopping, and sunset cruises. With its modern facilities and stunning natural surroundings, Kandima Resort Maldives is a great choice for travelers seeking a luxurious and memorable vacation in the Maldives.
 HIGOLD Outdoor Furniture

Kandima Resort Maldives is located on the island of Kandima in the Dhaalu Atoll of the Maldives. The resort is approximately 150 km south of the capital city of Malé, and can be accessed via a domestic flight from Malé to the nearby domestic airport of Dhaalu followed by a short speedboat transfer.
How a comfortable and beautiful resort!The outdoor furniture set up at the resort is higold's York collection.
York collection is among the first designs to follow architectural style, echoing with modern construction design DNA.
The biggest feature of York lies in its teak side panels, which serve as side tables when unfolded up.
With textilene panels being supported as both seats and back-rests, more comfort has been reached than single metal structure.
Either with textilene storage box or stainless steel ice-bucket onto the coffee table, people can enjoy the convenience from such extra function.
A classic matching of black & white color makes it blend with all kinds of the environment.
Also it is a good combination of champagne metal construction and taupe cushions.
Kandima Resort Maldives is a luxury resort that offers a range of modern facilities and activities for guests to enjoy. The resort spans across a large island with a long stretch of white sand beach and a turquoise lagoon. The island is surrounded by a coral reef, making it a great spot for snorkeling and diving.
Accommodation at Kandima Resort Maldives ranges from beachfront and overwater villas to spacious suites and family-friendly villas. Each room is equipped with modern amenities such as air conditioning, a flat-screen TV, and a private bathroom with a shower and complimentary toiletries.
The resort also features a variety of restaurants and bars serving international cuisine, a spa offering a range of treatments, and a fitness center with a variety of exercise equipment. Other activities available at the resort include water sports, island hopping, and sunset cruises. With its modern facilities and stunning natural surroundings, Kandima Resort Maldives is a great choice for travelers seeking a luxurious and memorable vacation in the Maldives.

Sponsored
Columbus, OH
Wannemacher Interiors
Customized Award-Winning Interior Design Solutions in Franklin Cnty OH
 Kallweit Graham Architecture
Construction: Kingdom Builders
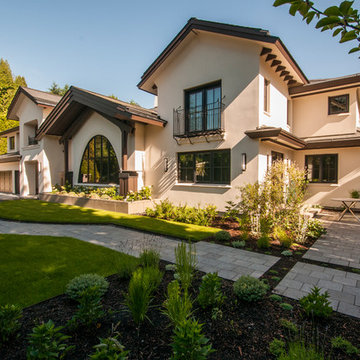
It's all about you! Your dreams, your site, your budget…. that's our inspiration! It is all about creating a home that is a true reflection of you and your unique lifestyle. Every project has it's challenges, but underneath the real-life concerns of budget and bylaws lie opportunities to delight. At Kallweit Graham Architecture, it is these opportunities that we seek to discover for each and every project.
The key to good design is not an unlimited budget, nor following trends. Rather, it takes the limitations of a project and, through thoughtful design, brings out its uniqueness, and enhances the property and it's value.
Building new or renovating an existing home is exciting! We also understand that it can be an emotional undertaking and sometimes overwhelming. For over two decades we have helped hundreds of clients "find their way" through the building maze. We are careful listeners, helping people to identify and prioritize their needs. If you have questions like what is possible? what will it look like? and how much will it cost? our trademarked RenoReport can help… see our website for details www.kga.ca.
We welcome your enquiries, which can be addressed to Karen or Ross
Karen@kga.ca ext:4
Ross@kga.ca ext: 2
604.921.8044
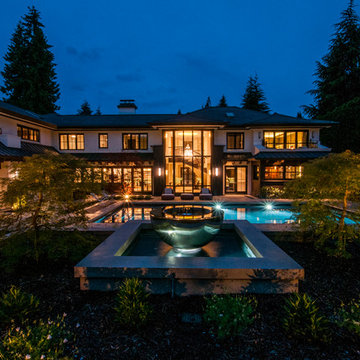 Kallweit Graham Architecture
Construction: Kingdom Builders
It's all about you! Your dreams, your site, your budget…. that's our inspiration! It is all about creating a home that is a true reflection of you and your unique lifestyle. Every project has it's challenges, but underneath the real-life concerns of budget and bylaws lie opportunities to delight. At Kallweit Graham Architecture, it is these opportunities that we seek to discover for each and every project.
The key to good design is not an unlimited budget, nor following trends. Rather, it takes the limitations of a project and, through thoughtful design, brings out its uniqueness, and enhances the property and it's value.
Building new or renovating an existing home is exciting! We also understand that it can be an emotional undertaking and sometimes overwhelming. For over two decades we have helped hundreds of clients "find their way" through the building maze. We are careful listeners, helping people to identify and prioritize their needs. If you have questions like what is possible? what will it look like? and how much will it cost? our trademarked RenoReport can help… see our website for details www.kga.ca.
We welcome your enquiries, which can be addressed to Karen or Ross
Karen@kga.ca ext:4
Ross@kga.ca ext: 2
604.921.8044
 HIGOLD Outdoor Furniture
Kandima Resort Maldives is located on the island of Kandima in the Dhaalu Atoll of the Maldives. The resort is approximately 150 km south of the capital city of Malé, and can be accessed via a domestic flight from Malé to the nearby domestic airport of Dhaalu followed by a short speedboat transfer.
How a comfortable and beautiful resort!The outdoor furniture set up at the resort is higold's York collection.
York collection is among the first designs to follow architectural style, echoing with modern construction design DNA.
The biggest feature of York lies in its teak side panels, which serve as side tables when unfolded up.
With textilene panels being supported as both seats and back-rests, more comfort has been reached than single metal structure.
Either with textilene storage box or stainless steel ice-bucket onto the coffee table, people can enjoy the convenience from such extra function.
A classic matching of black & white color makes it blend with all kinds of the environment.
Also it is a good combination of champagne metal construction and taupe cushions.
Kandima Resort Maldives is a luxury resort that offers a range of modern facilities and activities for guests to enjoy. The resort spans across a large island with a long stretch of white sand beach and a turquoise lagoon. The island is surrounded by a coral reef, making it a great spot for snorkeling and diving.
Accommodation at Kandima Resort Maldives ranges from beachfront and overwater villas to spacious suites and family-friendly villas. Each room is equipped with modern amenities such as air conditioning, a flat-screen TV, and a private bathroom with a shower and complimentary toiletries.
The resort also features a variety of restaurants and bars serving international cuisine, a spa offering a range of treatments, and a fitness center with a variety of exercise equipment. Other activities available at the resort include water sports, island hopping, and sunset cruises. With its modern facilities and stunning natural surroundings, Kandima Resort Maldives is a great choice for travelers seeking a luxurious and memorable vacation in the Maldives.
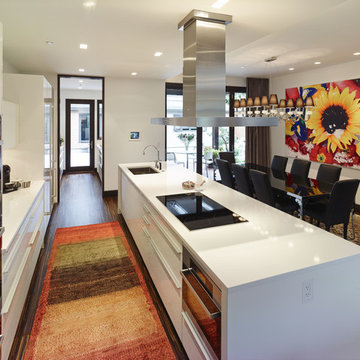 Kallweit Graham Architecture
It's all about you! Your dreams, your site, your budget…. that's our inspiration! It is all about creating a home that is a true reflection of you and your unique lifestyle. Every project has it's challenges, but underneath the real-life concerns of budget and bylaws lie opportunities to delight. At Kallweit Graham Architecture, it is these opportunities that we seek to discover for each and every project.
The key to good design is not an unlimited budget, nor following trends. Rather, it takes the limitations of a project and, through thoughtful design, brings out its uniqueness, and enhances the property and it's value.
Building new or renovating an existing home is exciting! We also understand that it can be an emotional undertaking and sometimes overwhelming. For over two decades we have helped hundreds of clients "find their way" through the building maze. We are careful listeners, helping people to identify and prioritize their needs. If you have questions like what is possible? what will it look like? and how much will it cost? our trademarked RenoReport can help… see our website for details www.kga.ca.
We welcome your enquiries, which can be addressed to Karen or Ross
Karen@kga.ca ext:4
Ross@kga.ca ext: 2
604.921.8044

Sponsored
Columbus, OH
Wannemacher Interiors
Customized Award-Winning Interior Design Solutions in Franklin Cnty OH
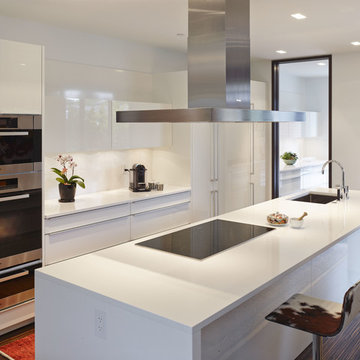 Kallweit Graham Architecture
It's all about you! Your dreams, your site, your budget…. that's our inspiration! It is all about creating a home that is a true reflection of you and your unique lifestyle. Every project has it's challenges, but underneath the real-life concerns of budget and bylaws lie opportunities to delight. At Kallweit Graham Architecture, it is these opportunities that we seek to discover for each and every project.
The key to good design is not an unlimited budget, nor following trends. Rather, it takes the limitations of a project and, through thoughtful design, brings out its uniqueness, and enhances the property and it's value.
Building new or renovating an existing home is exciting! We also understand that it can be an emotional undertaking and sometimes overwhelming. For over two decades we have helped hundreds of clients "find their way" through the building maze. We are careful listeners, helping people to identify and prioritize their needs. If you have questions like what is possible? what will it look like? and how much will it cost? our trademarked RenoReport can help… see our website for details www.kga.ca.
We welcome your enquiries, which can be addressed to Karen or Ross
Karen@kga.ca ext:4
Ross@kga.ca ext: 2
604.921.8044
 Kallweit Graham Architecture

It's all about you! Your dreams, your site, your budget…. that's our inspiration! It is all about creating a home that is a true reflection of you and your unique lifestyle. Every project has it's challenges, but underneath the real-life concerns of budget and bylaws lie opportunities to delight. At Kallweit Graham Architecture, it is these opportunities that we seek to discover for each and every project.
The key to good design is not an unlimited budget, nor following trends. Rather, it takes the limitations of a project and, through thoughtful design, brings out its uniqueness, and enhances the property and it's value.
Building new or renovating an existing home is exciting! We also understand that it can be an emotional undertaking and sometimes overwhelming. For over two decades we have helped hundreds of clients "find their way" through the building maze. We are careful listeners, helping people to identify and prioritize their needs. If you have questions like what is possible? what will it look like? and how much will it cost? our trademarked RenoReport can help… see our website for details www.kga.ca.
We welcome your enquiries, which can be addressed to Karen or Ross
Karen@kga.ca ext:4
Ross@kga.ca ext: 2
604.921.8044
 HIGOLD Outdoor Furniture

Kandima Resort Maldives is located on the island of Kandima in the Dhaalu Atoll of the Maldives. The resort is approximately 150 km south of the capital city of Malé, and can be accessed via a domestic flight from Malé to the nearby domestic airport of Dhaalu followed by a short speedboat transfer.
How a comfortable and beautiful resort!The outdoor furniture set up at the resort is higold's York collection.
York collection is among the first designs to follow architectural style, echoing with modern construction design DNA.
The biggest feature of York lies in its teak side panels, which serve as side tables when unfolded up.
With textilene panels being supported as both seats and back-rests, more comfort has been reached than single metal structure.
Either with textilene storage box or stainless steel ice-bucket onto the coffee table, people can enjoy the convenience from such extra function.
A classic matching of black & white color makes it blend with all kinds of the environment.
Also it is a good combination of champagne metal construction and taupe cushions.
Kandima Resort Maldives is a luxury resort that offers a range of modern facilities and activities for guests to enjoy. The resort spans across a large island with a long stretch of white sand beach and a turquoise lagoon. The island is surrounded by a coral reef, making it a great spot for snorkeling and diving.
Accommodation at Kandima Resort Maldives ranges from beachfront and overwater villas to spacious suites and family-friendly villas. Each room is equipped with modern amenities such as air conditioning, a flat-screen TV, and a private bathroom with a shower and complimentary toiletries.
The resort also features a variety of restaurants and bars serving international cuisine, a spa offering a range of treatments, and a fitness center with a variety of exercise equipment. Other activities available at the resort include water sports, island hopping, and sunset cruises. With its modern facilities and stunning natural surroundings, Kandima Resort Maldives is a great choice for travelers seeking a luxurious and memorable vacation in the Maldives.
8