
Search results for "People talking" in Home Design Ideas


 Jessica Dauray Interiors/Elements Of Style
View of both sitting areas in the living room. We took this long space and made it feel more intimate by creating two separate areas for gathering. The club chairs can easily be turned around to talk to people in the conversation area by the windows. The smaller drum tables can be shifted around as needed for extra seating. Filled with plenty of natural light, the space is warm, airy and inviting and is unified by the draperies on the windows surrounding the room.

 B Street Design
Remy Haynes
Inspiration for a large contemporary concrete floor and brown floor eat-in kitchen remodel with a single-bowl sink, flat-panel cabinets, light wood cabinets, marble countertops, stainless steel appliances and an island
Inspiration for a large contemporary concrete floor and brown floor eat-in kitchen remodel with a single-bowl sink, flat-panel cabinets, light wood cabinets, marble countertops, stainless steel appliances and an island
Find the right local pro for your project

 MDV Remodeling
Huge minimalist u-shaped slate floor eat-in kitchen photo in DC Metro with an undermount sink, flat-panel cabinets, white cabinets, quartzite countertops, gray backsplash, stainless steel appliances and gray walls


 All About the Wow, Inc.
Living room - huge contemporary open concept and formal white floor and ceramic tile living room idea in Miami with white walls, no fireplace and no tv

 IMPACT Fine Design
Inspiration for a mid-sized transitional dark wood floor and brown floor kitchen/dining room combo remodel in Charlotte with no fireplace and gray walls

 Clarke - New England’s Sub-Zero & Wolf Showroom
Starting a kitchen design project for many people begins with dreaming about cabinets. While it’s helpful (and fun!) to clarify your personal style with online research, browsing through magazines and talking to friends, great kitchen layouts actually start by researching appliances. In fact, many kitchen designers will want your appliance list before they put pen to paper on design concepts. When you think about it, it makes sense. Your layout may be very different if you select a Wolf 48” Dual-Fuel Range than it would be if you envision a contemporary induction cooktop and built-in wall ovens. Would you like to incorporate Sub-Zero refrigerator drawers for point-of-use convenience or perhaps integrate wine storage into your kitchen design plans?
 Jessica Dauray Interiors/Elements Of Style
Expanded view of both sitting areas in the living room. We took this long space and made it feel more intimate by creating two separate areas for gathering. The club chairs can easily be turned around to talk to people in the conversation area by the windows. The smaller drum tables can be shifted around as needed for extra seating. Filled with plenty of natural light, the space is warm, airy and inviting and is unified by the draperies on the windows surrounding the room.


 Quest Pools LLC
Linear spa with attached linear firepit
Pool - large modern backyard stone and rectangular pool idea in Houston
Pool - large modern backyard stone and rectangular pool idea in Houston
 Decorating Den Interiors- Corporate Headquarters
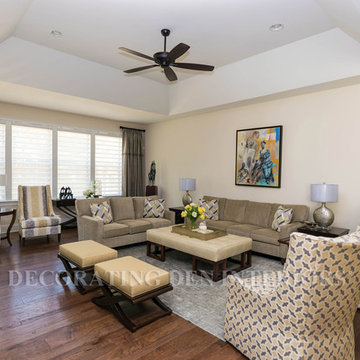
This large living room is a large gathering area perfect for entertaining friends and family. We needed a lot of seating and separate area were people could sit and talk together or intimately, and enjoy the view. The Latta gray transitional sofas with gold and gray geometric pillows create a warm cozy feel around the leather button tufted ottoman coffee table. The two high back skirted swivel chairs in the geometric print offer comfortable seating while facing the family room or by swiveling joining in with the activity in the kitchen. The two contemporary striped high back, chenille chairs by the window offer a separate seating area for intimate conversation or extending the seating area of the living room. The six windows overlook the pool and outdoor living area, and by using the motorized Pirouette shades offer diffused light as well as privacy and roll up into the head-rail, allowing an open view of the yard. Adding the glass beaded trim to the shimmering gray panel fabric provided a touch of sophistication. Designed by Mary Elliott, Decorating Den Interiors in Indian Trail, NC.
 Sissela Malmstrom Architect
Master Bathroom
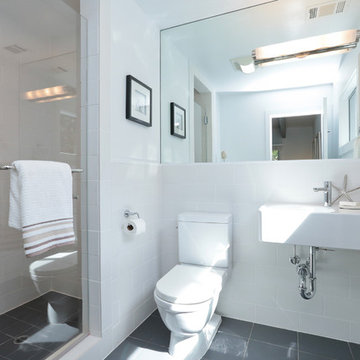
Inspiration for a modern home design remodel in San Francisco
Inspiration for a modern home design remodel in San Francisco


 Amy Hilliker Certified Designer-The Design Project
Charles Aydlett Photography
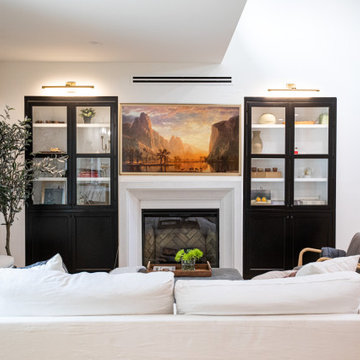
Living room - small modern open concept light wood floor and brown floor living room idea with beige walls
Living room - small modern open concept light wood floor and brown floor living room idea with beige walls

 DANIELLA VILLAMIL INTERIORS
Open concept kitchen with a French Bistro feel. Light maple wood shelves on custom made brackets.
Photo: Emily Wilson
Inspiration for a small eclectic l-shaped dark wood floor and brown floor open concept kitchen remodel in Las Vegas with an undermount sink, shaker cabinets, gray cabinets, quartzite countertops, white backsplash, subway tile backsplash, stainless steel appliances and an island
Inspiration for a small eclectic l-shaped dark wood floor and brown floor open concept kitchen remodel in Las Vegas with an undermount sink, shaker cabinets, gray cabinets, quartzite countertops, white backsplash, subway tile backsplash, stainless steel appliances and an island


 Allen's Fine Woodworking, Inc.
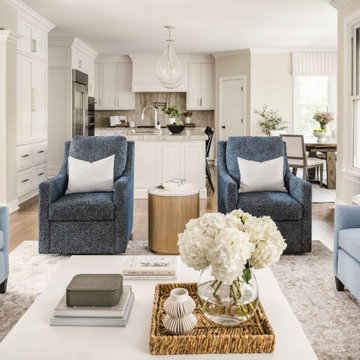
Talk about bringing a kitchen up to date! Little details like the bin pulls and farmhouse sink give a nod to the distant past, but the general tone for this Hood River kitchen is "today." The white on white palette leaves the homeowner free to accessorize at will, but is grounded by the wood accents and beadboard texture of the cabinetry. The dining nook with beautiful distressed table brings people into the kitchen to enjoy time together and gives the area a homey feeling. Medallion Cabinetry will stand up to many years of use and preserve the look of this lovely kitchen for countless meals and gatherings. As always, the design was carefully curated by Allen's Fine Woodworking to ensure the space allows the homeowner to work smarter, not harder.

 Allen's Fine Woodworking, Inc.
Talk about bringing a kitchen up to date! Little details like the bin pulls and farmhouse sink give a nod to the distant past, but the general tone for this Hood River kitchen is "today." The white on white palette leaves the homeowner free to accessorize at will, but is grounded by the wood accents and beadboard texture of the cabinetry. The dining nook with beautiful distressed table brings people into the kitchen to enjoy time together and gives the area a homey feeling. Medallion Cabinetry will stand up to many years of use and preserve the look of this lovely kitchen for countless meals and gatherings. As always, the design was carefully curated by Allen's Fine Woodworking to ensure the space allows the homeowner to work smarter, not harder.
23