
Search results for "Peppered" in Home Design Ideas

 Red Pepper Design & Cabinetry
Inspiration for a mid-sized modern wooden straight wood railing staircase remodel in Denver with painted risers


 Red Pepper Design & Cabinetry

This tiny bath needed a lot of TLC. The shower was so unpleasant it had become a storage. High gloss foil doors as well as the iridescent deco tiles bring additional light and expansiveness to the room.
Find the right local pro for your project

 John Kraemer & Sons
Builder: John Kraemer & Sons | Architect: Swan Architecture | Interiors: Katie Redpath Constable | Landscaping: Bechler Landscapes | Photography: Landmark Photography
 Prideaux Design
Kathryn Prideaux

Small minimalist backyard stone patio photo in Phoenix with an awning
Small minimalist backyard stone patio photo in Phoenix with an awning
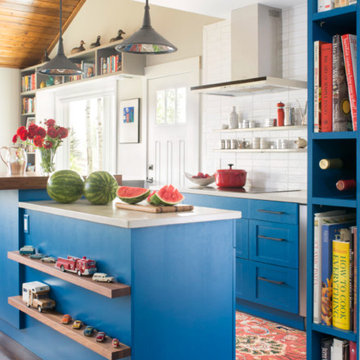 Red Pepper Design & Cabinetry
Enclosed kitchen - large transitional l-shaped dark wood floor and brown floor enclosed kitchen idea in Denver with an undermount sink, shaker cabinets, blue cabinets, solid surface countertops and an island

 PEPPER DESIGN CO.
Byron Mason Photography

Inspiration for a mid-sized transitional master medium tone wood floor and brown floor bedroom remodel in Boise with beige walls and no fireplace
Inspiration for a mid-sized transitional master medium tone wood floor and brown floor bedroom remodel in Boise with beige walls and no fireplace

 Board & Vellum
The basement bedroom only has color on one wall to keep the focus on the bright white walls and trim to help brighten the basement space. A large window well helps reduce the stigma of high up basement windows. John Wilbanks Photography
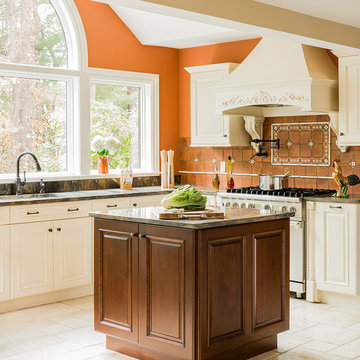
 Bradlee Design
Michael J Lee
Elegant kitchen photo in Boston with an undermount sink, raised-panel cabinets, white cabinets, brown backsplash, stainless steel appliances and an island
Elegant kitchen photo in Boston with an undermount sink, raised-panel cabinets, white cabinets, brown backsplash, stainless steel appliances and an island

 W.B. Homes, Inc.
Large Master Bedroom Suite.
Inspiration for a large transitional master dark wood floor bedroom remodel in Philadelphia with gray walls and no fireplace
Inspiration for a large transitional master dark wood floor bedroom remodel in Philadelphia with gray walls and no fireplace

 Elms Interior Design
Photography by Michael J. Lee
Example of a large transitional dark wood floor open concept kitchen design in Boston with a single-bowl sink, shaker cabinets, white cabinets, marble countertops, white backsplash, glass tile backsplash, paneled appliances and an island
Example of a large transitional dark wood floor open concept kitchen design in Boston with a single-bowl sink, shaker cabinets, white cabinets, marble countertops, white backsplash, glass tile backsplash, paneled appliances and an island


 Jackie Vella Design

Bathroom - large transitional master multicolored tile and stone slab marble floor bathroom idea in Cleveland with recessed-panel cabinets, dark wood cabinets, gray walls, an undermount sink and granite countertops

 Garden Architecture, LLC
Kirsten Coffen
Photo of a small asian partial sun courtyard gravel landscaping in Baltimore.
Photo of a small asian partial sun courtyard gravel landscaping in Baltimore.
 Red Pepper Design & Cabinetry

Inspiration for a small transitional galley brown floor and medium tone wood floor eat-in kitchen remodel in Denver with gray cabinets, gray backsplash, stainless steel appliances, an island, recessed-panel cabinets, mosaic tile backsplash and white countertops


 Design2Sell Interiors & Home Staging
Home Tour America
Realtor Travis Reed
Inspiration for a transitional master dark wood floor bedroom remodel in Atlanta with gray walls
Inspiration for a transitional master dark wood floor bedroom remodel in Atlanta with gray walls
 Yellow House

Mudroom - mid-sized country light wood floor and beige floor mudroom idea in San Francisco with blue walls
1